22061 Londelius Street, West Hills, CA, 91304

Save
Ask
Tour
Hide
Share
$1,299,999
52 Days On Site

22061 Londelius Street
West Hills, CA 91304

For Sale|Single Family Residence|Active
4
Beds
3
Total Baths
3
Full Baths
2,162
SqFt
$601
/SqFt
1964
Built
County:
Los Angeles
Listed by Iliana Dolmos of Real Broker emjrealestate2025@gmail.com
Call Now: 951-203-4426
Is this the listing for you? We can help make it yours.
951-203-4426
22061 Londelius Street22061 Londelius Street22061 Londelius Street22061 Londelius Street
Save
Ask
Tour
Hide
Share

Mortgage Calculator

Monthly Payment (Est.)

Enter an interest rate to see your estimated monthly payment.
Calculator powered by Showcase IDX, a Constellation1 Company. Copyright ©2026 Information is deemed reliable but not guaranteed.

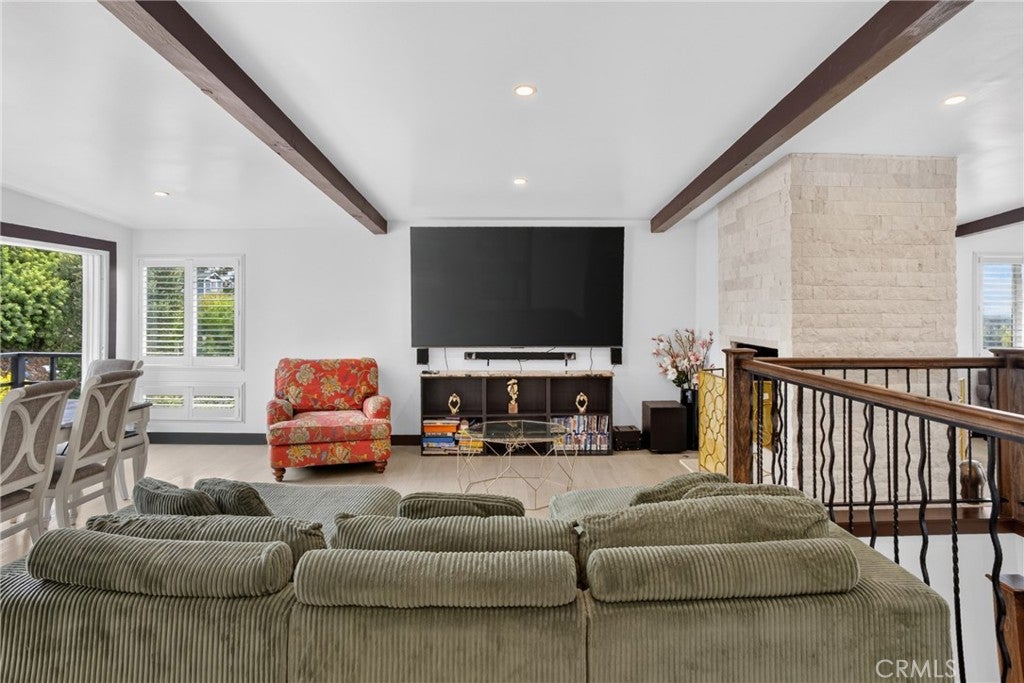
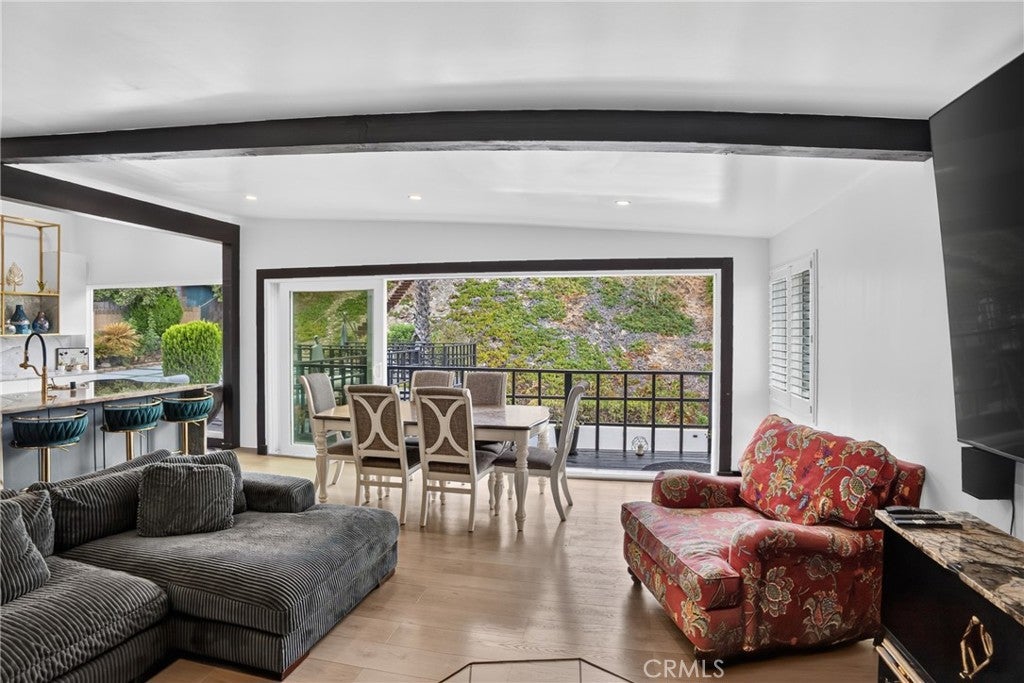
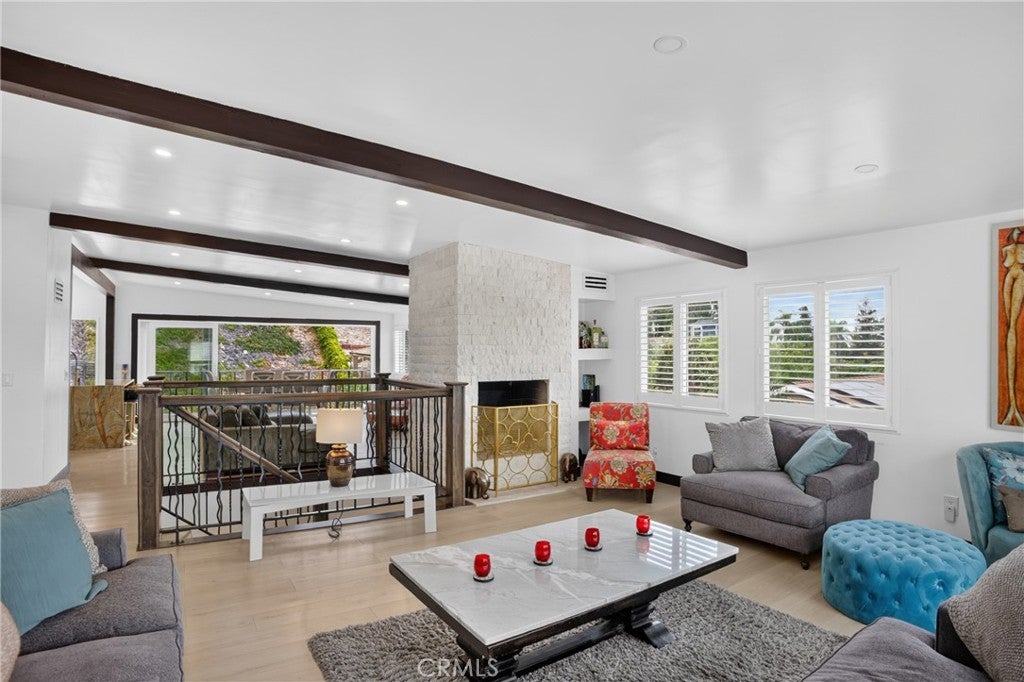
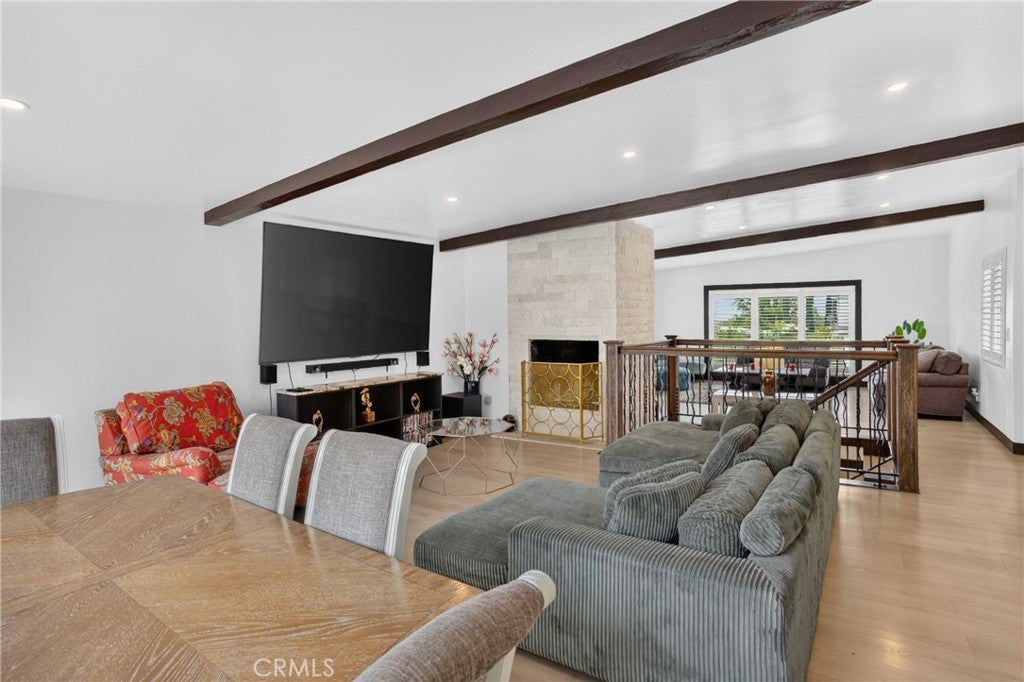
Welcome to this incredible move-in ready view home featuring 4 bedrooms, 3 bathrooms, and breathtaking panoramic city and mountain vistas. Designed for modern living, the seamless open-concept layout connects the kitchen, family, living, and dining spaces. The chef-inspired kitchen centers around one-of-a-kind exotic quartzite countertops, making it a true centerpiece for cooking and gathering. In the living area, an updated dual-sided fireplace adds warmth and ambiance, while dual sliding glass doors in the dining area draw in abundant natural light and showcase the expansive views. The primary suite features its private bathroom and personal closet. Throughout the home, enjoy brand-new flooring, recessed lighting, dual-pane windows, and a dedicated oversized laundry room. Step outside to an entertainer's backyard anchored by a spacious sun deck—the ultimate vantage point for enjoying day-to-night scenery. Complete with an attached 2-car garage, this turn-key residence offers a rare combination of style, comfort, and panoramic views from the upper deck. Property also includes paid off energy efficient solar panels.

Save
Ask
Tour
Hide
Share
Listing Snapshot
Price 
$1,299,999
Days On Site 
52 Days
Bedrooms 
4
Inside Area (SqFt) 
2,162 sqft
Total Baths 
3
Full Baths 
3
Partial Baths 
N/A
Lot Size 
0.31 Acres
Year Built 
1964
MLS® Number 
SR26180736
Status 
Active
Property Tax 
N/A
HOA/Condo/Coop Fees 
N/A
Sq Ft Source 
Assessor
Friends & Family
Recent Activity
3 days agoPrice changed to $1,299,999
3 days agoListing updated with changes from the MLS®
2 months agoListing first seen on site
General Features
Acres 
0.31
Attached Garage 
Yes
Foundation 
Slab
Garage 
Yes
Garage Spaces 
2
Land Lease 
No
Levels 
Two
Number Of Stories 
2
Parking 
AttachedConcreteDrivewayOff Street
Parking Spaces 
2
Property Condition 
Updated/Remodeled
Property Sub Type 
Single Family Residence
Security 
Carbon Monoxide Detector(s)Smoke Detector(s)Security Lights
Sewer 
Public Sewer
Special Circumstances 
Standard
Style 
Traditional
Utilities 
Cable AvailableElectricity ConnectedNatural Gas ConnectedPhone AvailableSewer ConnectedWater Connected
Water Source 
Public
Interior Features
Appliances 
Double OvenDishwasherGas CooktopMicrowaveRefrigeratorRange Hood
Cooling 
Central Air
Electric 
Photovoltaics Seller Owned
Fireplace 
Yes
Fireplace Features 
Living Room
Flooring 
TileWood
Heating 
Central
Interior 
Beamed CeilingsBuilt-in FeaturesHigh CeilingsOpen FloorplanRecessed Lighting
Laundry Features 
Washer HookupElectric Dryer HookupGas Dryer HookupInside
Main Level Bedrooms 
4
Window Features 
Double Pane WindowsPlantation ShuttersScreensShutters
Bathroom 
Bedroom 
Dining Room 
Family Room 
Kitchen 
Living Room 
Master Bathroom 
Master Bedroom 
Save
Ask
Tour
Hide
Share
Exterior Features
Construction Details 
BlockFrameGlassConcretePlasterStuccoHardiPlank Type
Exterior 
Awning(s)Lighting
Fencing 
BlockVinylWrought Iron
Lot Features 
Back YardFront YardLandscapedLevelPaved
Patio And Porch 
DeckFront PorchPorchWrap Around
Pool Features 
None
Road Frontage 
City Street
Roof 
FlatShingle
Spa Features 
None
View 
City LightsMountain(s)NeighborhoodValleyTrees/Woods
Waterview 
City LightsMountain(s)NeighborhoodValleyTrees/Woods
Windows/Doors 
Double Pane WindowsPlantation ShuttersScreensShutters
Community Features
Accessibility Features 
Customized Wheelchair AccessibleSafe Emergency Egress from Home
Association Amenities 
Dog Park
Community Features 
CurbsStreet LightsSuburbanSidewalksPark
MLS Area 
WEH - West Hills
School District 
Los Angeles Unified
Financing Terms Available 
CashConventionalFHAVA Loan
Building Access 
Front
Roads 
Paved
Schools
School District
Los Angeles Unified
Elementary School
Unknown
Middle School
Unknown
High School
Unknown


This information is for your personal, non-commercial use and may not be used for any purpose other than to identify prospective properties you may be interested in purchasing. The display of MLS data is usually deemed reliable but is NOT guaranteed accurate by the MLS. Buyers are responsible for verifying the accuracy of all information and should investigate the data themselves or retain appropriate professionals. Information from sources other than the Listing Agent may have been included in the MLS data. Unless otherwise specified in writing, the Broker/Agent has not and will not verify any information obtained from other sources. The Broker/Agent providing the information contained herein may or may not have been the Listing and/or Selling Agent.

Neighborhood & Commute
Source: Walkscore
Disclosure: Community information and market data powered by Constellation Data Labs. Information is deemed reliable but not guaranteed.
Save
Ask
Tour
Hide
Share