30000 HASLEY CANTON RD #65, Castaic, CA, 91384

Save
Ask
Tour
Hide
Share
$239,900
32 Days On Site

30000 HASLEY CANTON RD #65
Castaic, CA 91384

Manufactured In Park|Pending
3
Beds
2
Total Baths
2
Full Baths
1,440
SqFt
$167
/SqFt
1999
Built
Subdivision:
Hasley Estates (HASCE)
County:
Los Angeles
Listed by Ouida Robinson of RE/MAX of Santa Clarita ouidarobinson78@gmail.com
Call Now: 951-203-4426
Is this the listing for you? We can help make it yours.
951-203-4426
30000 HASLEY CANTON RD #6530000 HASLEY CANTON RD #6530000 HASLEY CANTON RD #6530000 HASLEY CANTON RD #65
Save
Ask
Tour
Hide
Share

Mortgage Calculator

Monthly Payment (Est.)

$1,095
Calculator powered by Showcase IDX, a Constellation1 Company. Copyright ©2026 Information is deemed reliable but not guaranteed.

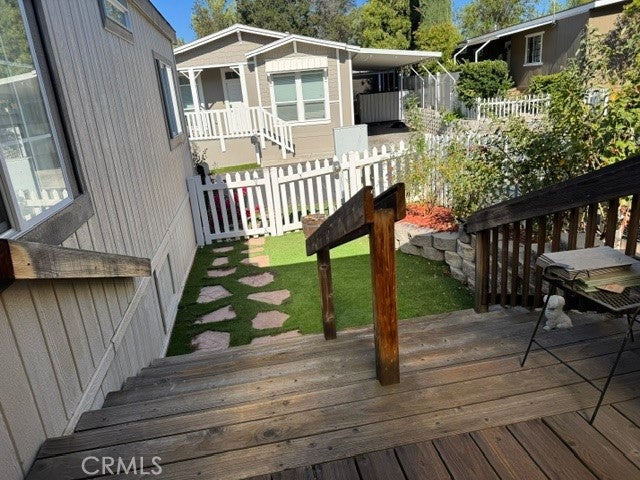
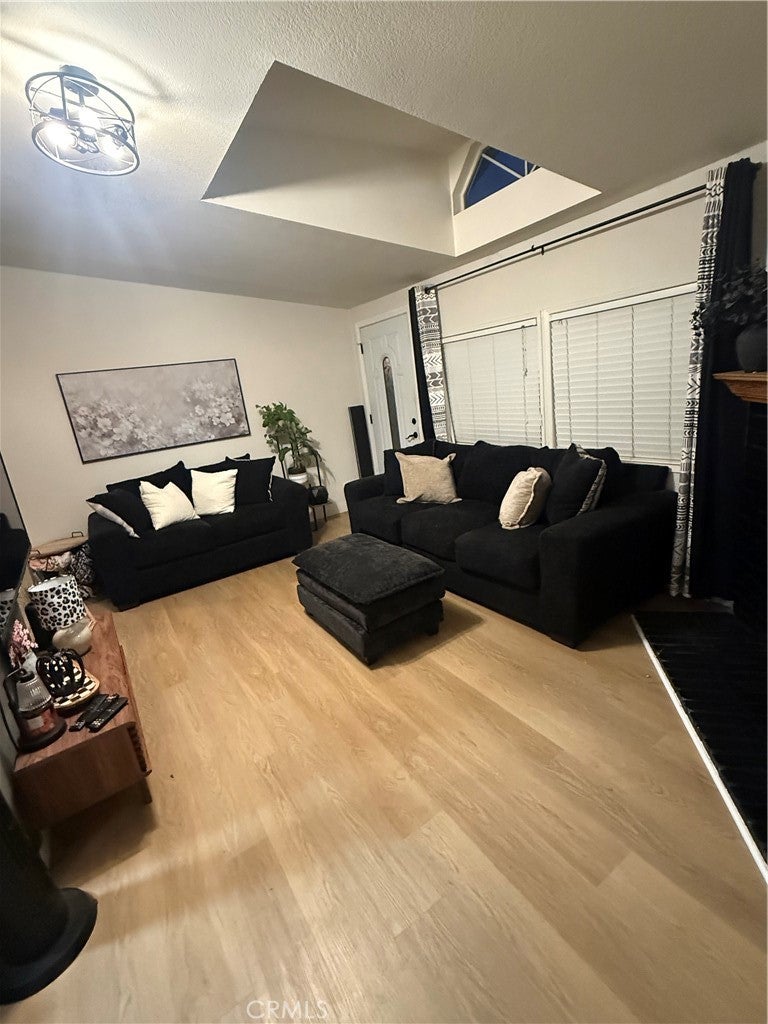
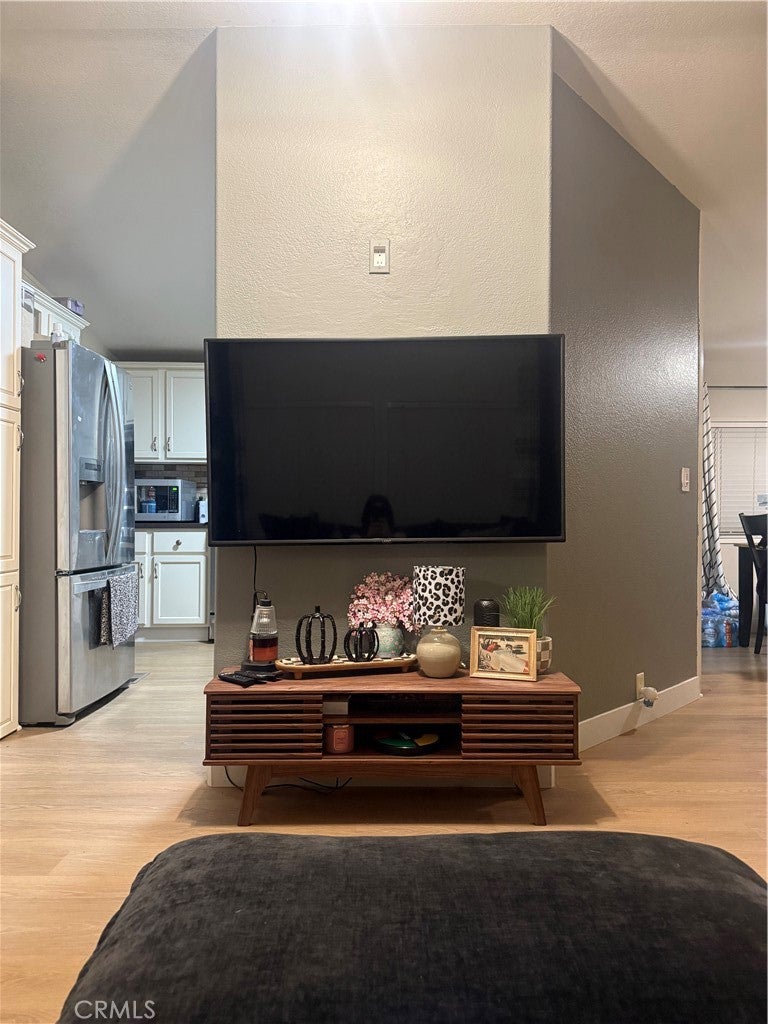
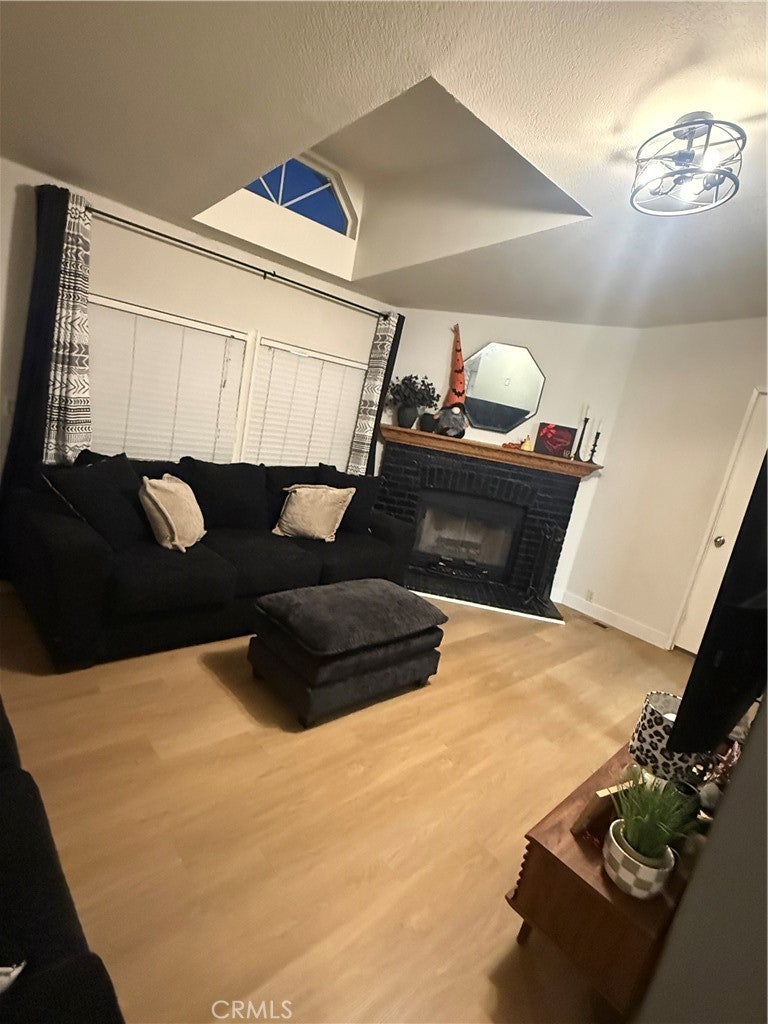
Very nice 3-bedroom, 2-bath home offering 1,440 sq. ft. with a spacious, well-designed floor plan. The home features a comfortable living room with a cozy fireplace, a separate family room, and a dining area. New flooring was recently installed, and ceiling fans are located in the primary suite, dining room, and den. The kitchen was tastefully remodeled just a few years ago and features ample cabinet space, stainless steel appliances, and a three-door refrigerator, beautiful tile backsplash and Corian counters. The separate laundry room includes a washer and dryer. The spacious primary suite offers a walk-in closet and a private bath featuring a relaxing soaking tub, separate shower, and additional closet space. Enjoy relaxing summer evenings on the large covered front deck. The rear entrance features a convenient ramp in place of stairs, while the concrete back patio provides a great space for BBQs and outdoor entertaining. A storage shed is located at the end of the covered carport, which offers parking for up to three vehicles. Located in a quiet, friendly, and peaceful park with a welcoming neighborhood atmosphere, where residents can often be seen enjoying evening strolls, visiting with neighbors and walking their dogs.

Save
Ask
Tour
Hide
Share
Listing Snapshot
Price 
$239,900
Days On Site 
32 Days
Bedrooms 
3
Inside Area (SqFt) 
1,440 sqft
Total Baths 
2
Full Baths 
2
Partial Baths 
N/A
Lot Size 
N/A
Year Built 
1999
MLS® Number 
SR26180756
Status 
Pending
Property Tax 
N/A
HOA/Condo/Coop Fees 
N/A
Sq Ft Source 
Public Records
Friends & Family
Recent Activity
4 weeks agoStatus changed to Pending
4 weeks agoListing updated with changes from the MLS®
a month agoListing first seen on site
General Features
Carport 
3
Land Lease 
Yes
Lease Amount 
$1205.0
Levels 
One
Number Of Stories 
1
Parking 
Attached Carport
Parking Spaces 
3
Pets 
Breed RestrictionsCall
Sewer 
Public Sewer
Special Circumstances 
Standard
Utilities 
Cable AvailableElectricity ConnectedNatural Gas ConnectedSewer ConnectedWater Connected
Water Source 
Public
Interior Features
Appliances 
DishwasherFree-Standing RangeDisposalGas RangeGas Water HeaterIce MakerMicrowaveRefrigeratorWater HeaterDryerWasher
Cooling 
Central Air
Flooring 
Laminate
Heating 
CentralFireplace(s)
Interior 
Ceiling Fan(s)Walk-In Closet(s)Master Downstairs
Laundry Features 
Laundry Room
Window Features 
Double Pane Windows
Save
Ask
Tour
Hide
Share
Exterior Features
Construction Details 
HardiPlank Type
Other Structures 
Shed(s)
Patio And Porch 
CoveredDeckFront Porch
Pool Features 
AssociationFencedFilteredIn Ground
Road Frontage 
County Road
Spa Features 
None
Waterfront Features 
Lake
Windows/Doors 
Double Pane Windows
Community Features
Accessibility Features 
Accessible Approach with Ramp
Association Amenities 
Sport CourtPool
Community Features 
LakeStreet Lights
MLS Area 
HASC - Hasley Canyon
School District 
William S. Hart Union
Horse Property 
Riding Trail
Financing Terms Available 
CashConventional
Building Access 
CARPORT
Roads 
Paved
Schools
School District
William S. Hart Union
Elementary School
Unknown
Middle School
Unknown
High School
Castle Park


This information is for your personal, non-commercial use and may not be used for any purpose other than to identify prospective properties you may be interested in purchasing. The display of MLS data is usually deemed reliable but is NOT guaranteed accurate by the MLS. Buyers are responsible for verifying the accuracy of all information and should investigate the data themselves or retain appropriate professionals. Information from sources other than the Listing Agent may have been included in the MLS data. Unless otherwise specified in writing, the Broker/Agent has not and will not verify any information obtained from other sources. The Broker/Agent providing the information contained herein may or may not have been the Listing and/or Selling Agent.

Neighborhood & Commute
Source: Walkscore
Disclosure: Community information and market data powered by Constellation Data Labs. Information is deemed reliable but not guaranteed.
Save
Ask
Tour
Hide
Share