

17465 Bullock StreetEncino, CA 91316
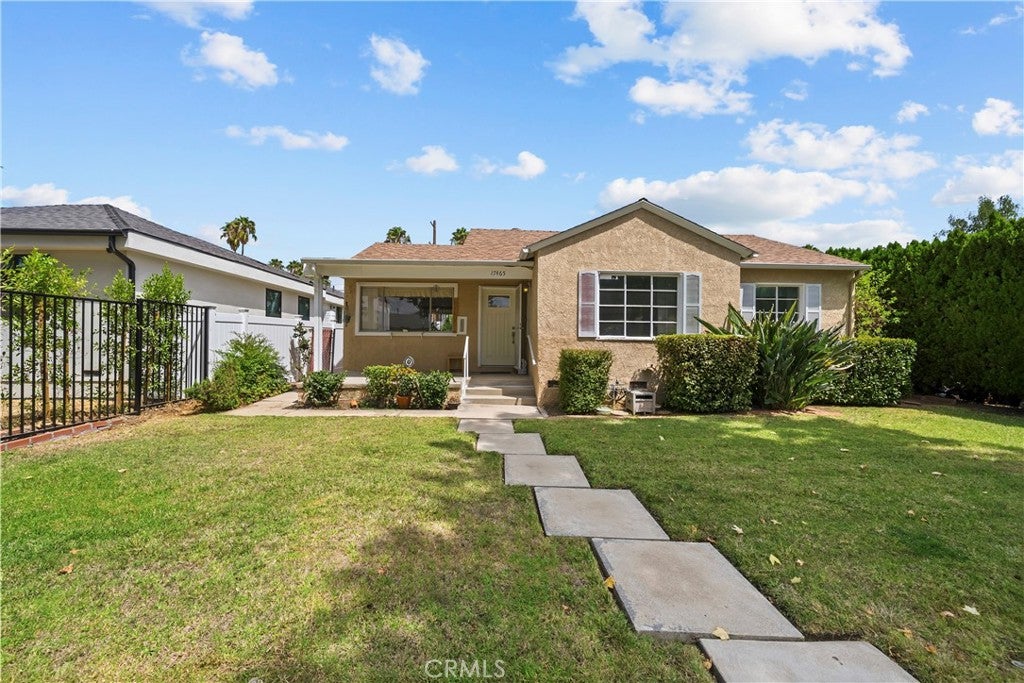
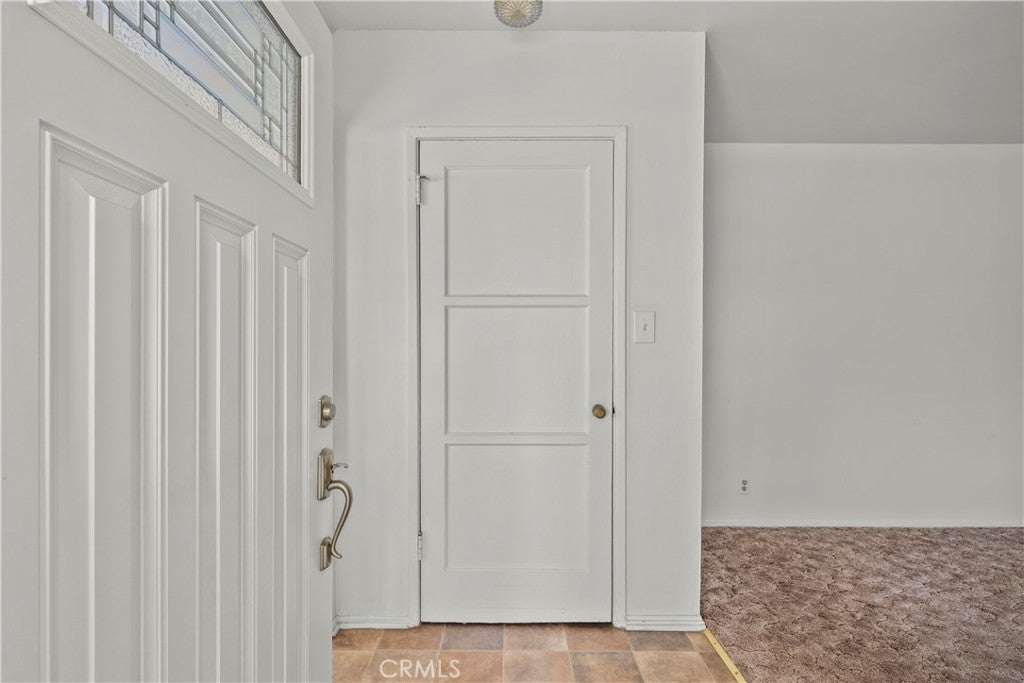
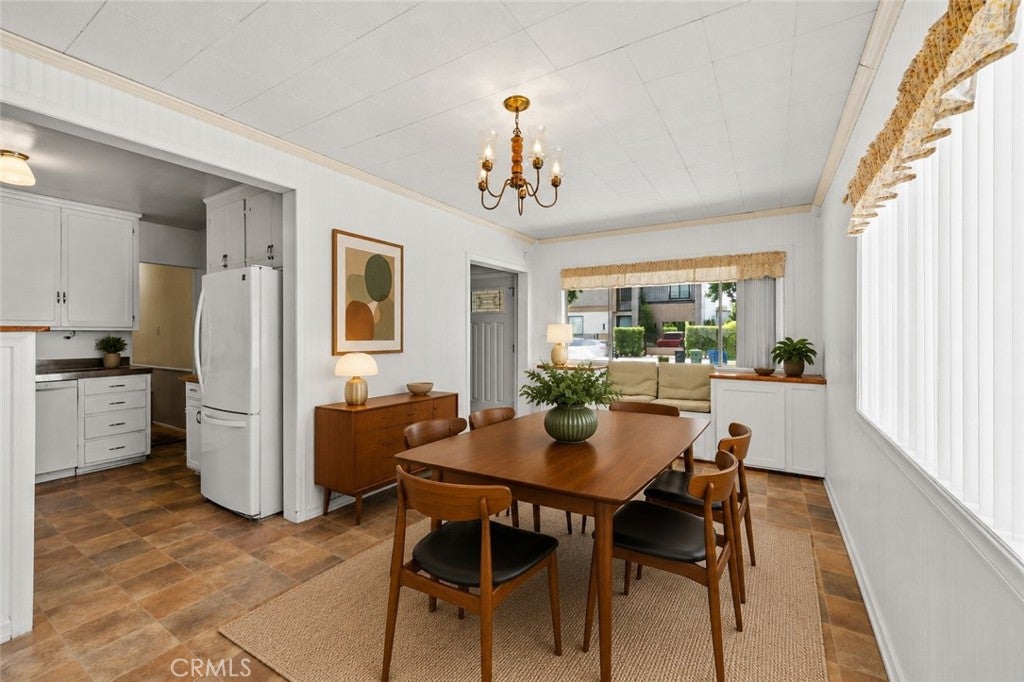
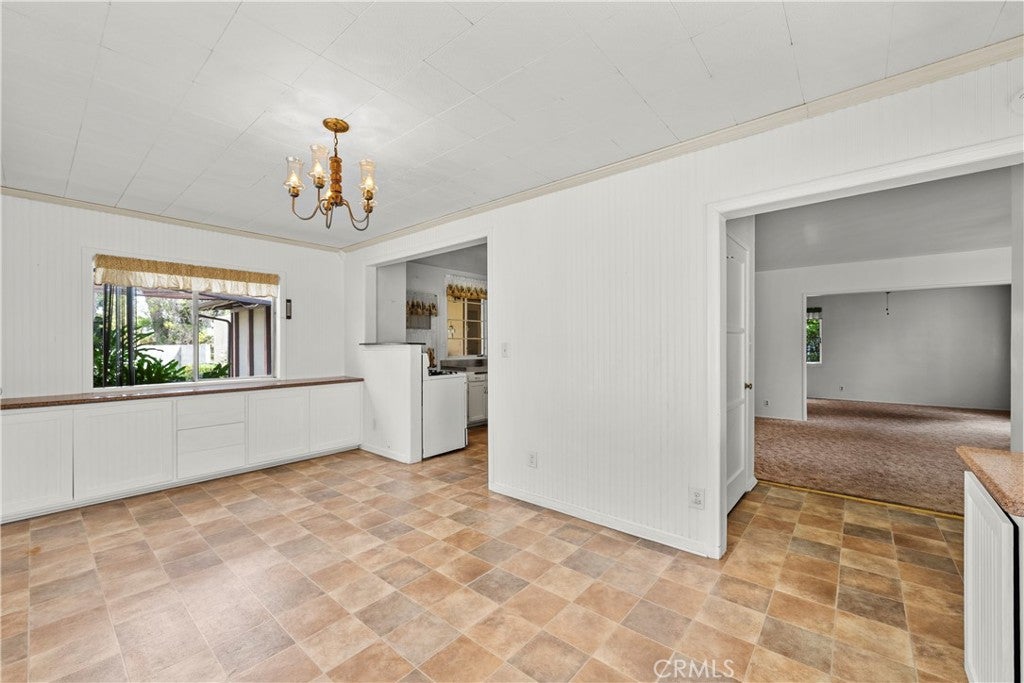
Welcome to 17465 Bullock Street in the beautiful city of Encino. A home that has been cherished by the same owners since it was built in 1949. Set on a beautiful tree-lined street of well-maintained homes, this charming single-story home offers 3 bedrooms, one was converted to an extra living space that can easily be converted back to a bedroom, and two full bathrooms. The home retains the character and appeal of its era, while offering an exciting opportunity for its next owner to bring their own vision to life. The backyard is a beautiful private retreat, featuring a covered patio that creates an inviting space for outdoor dining, relaxing, entertaining, or simply enjoying the California sunshine. The two-car garage located behind the house provides valuable parking and storage, along with a full driveway, and also has the potential to convert to an ADU with separate access. Homes that have remained in the same ownership for an entire lifetime are increasingly rare. There is a warmth and authenticity that comes with a property that has been loved and cared for by the same owners for decades. Whether you envision thoughtfully updating its classic character or creating something entirely your own, this is an opportunity to become part of the continuing story of a very special Encino home.
| 4 days ago | Listing updated with changes from the MLS® |

This information is for your personal, non-commercial use and may not be used for any purpose other than to identify prospective properties you may be interested in purchasing. The display of MLS data is usually deemed reliable but is NOT guaranteed accurate by the MLS. Buyers are responsible for verifying the accuracy of all information and should investigate the data themselves or retain appropriate professionals. Information from sources other than the Listing Agent may have been included in the MLS data. Unless otherwise specified in writing, the Broker/Agent has not and will not verify any information obtained from other sources. The Broker/Agent providing the information contained herein may or may not have been the Listing and/or Selling Agent.

Did you know? You can invite friends and family to your search. They can join your search, rate and discuss listings with you.