

16846 Minnehaha StreetGranada Hills, CA 91344
Mortgage Calculator
Monthly Payment (Est.)
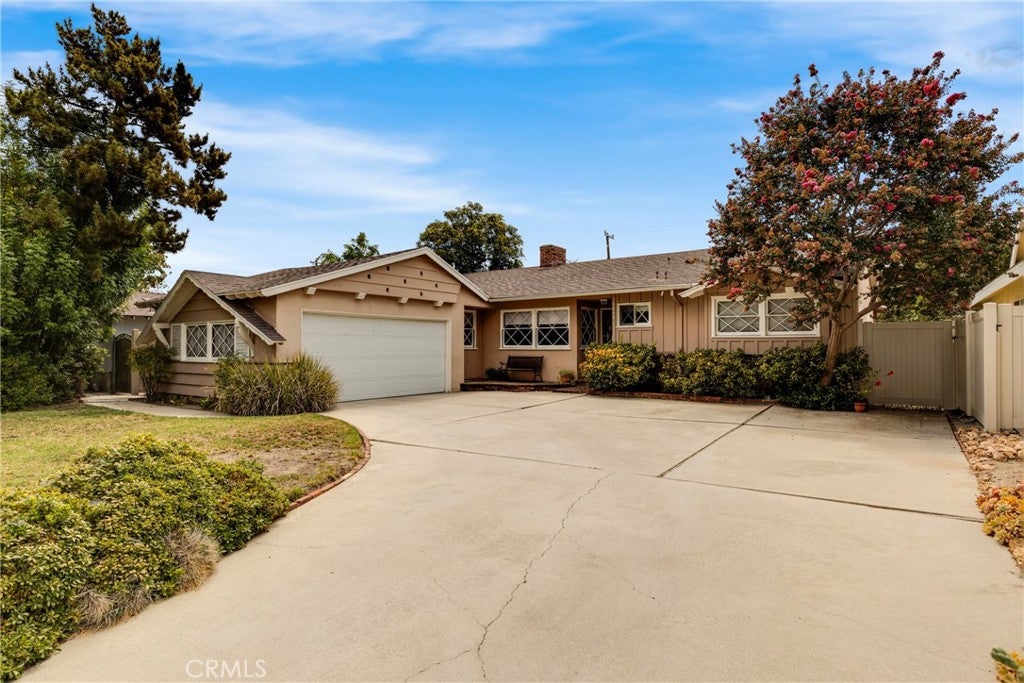
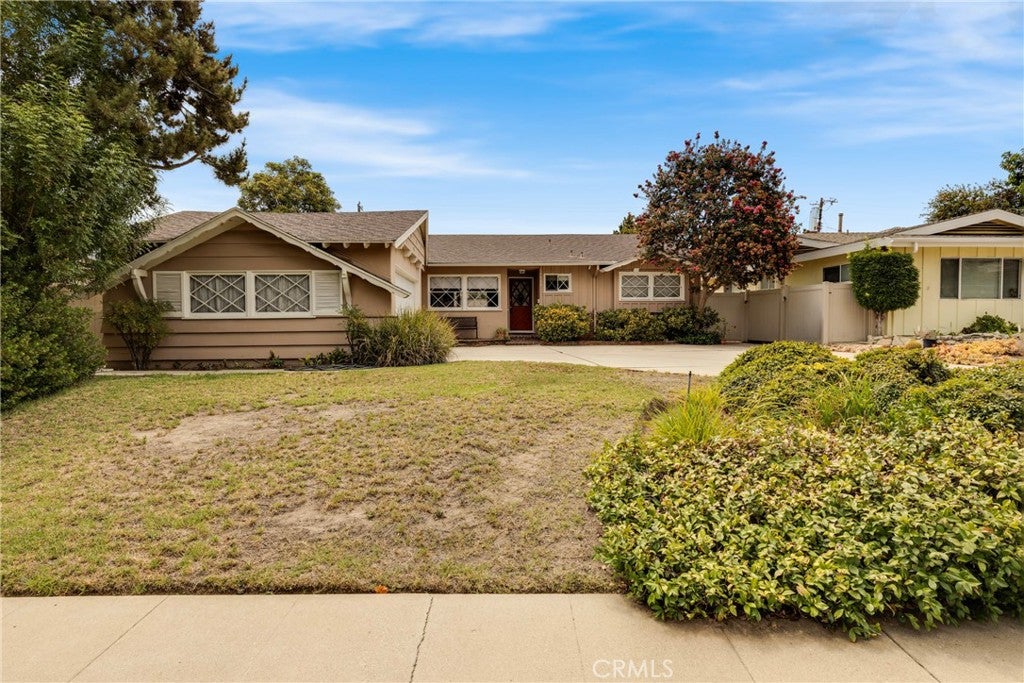
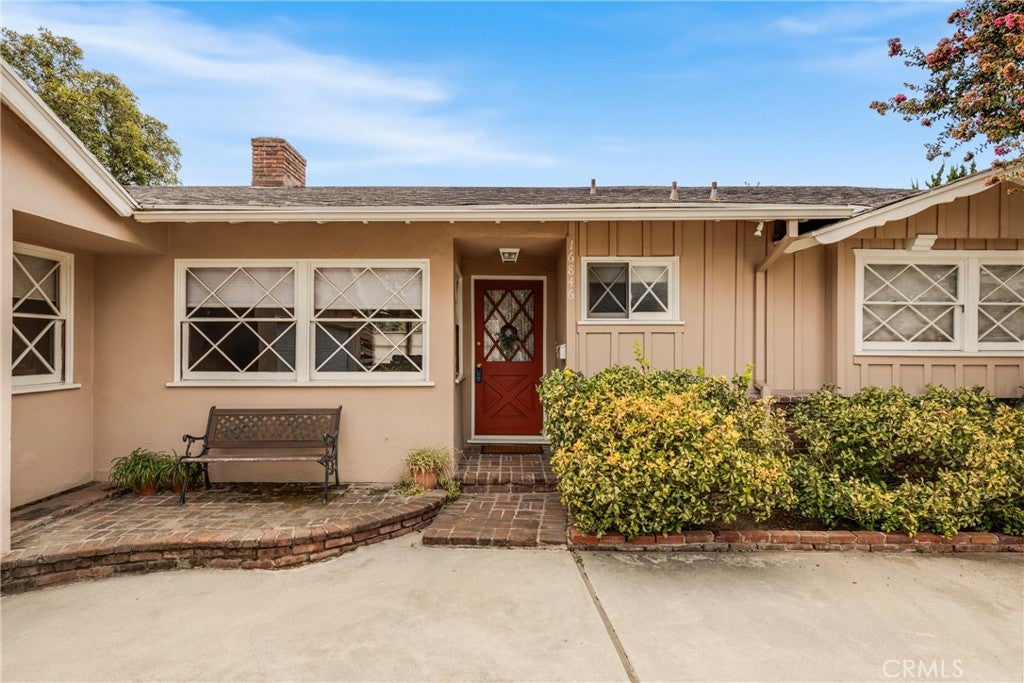
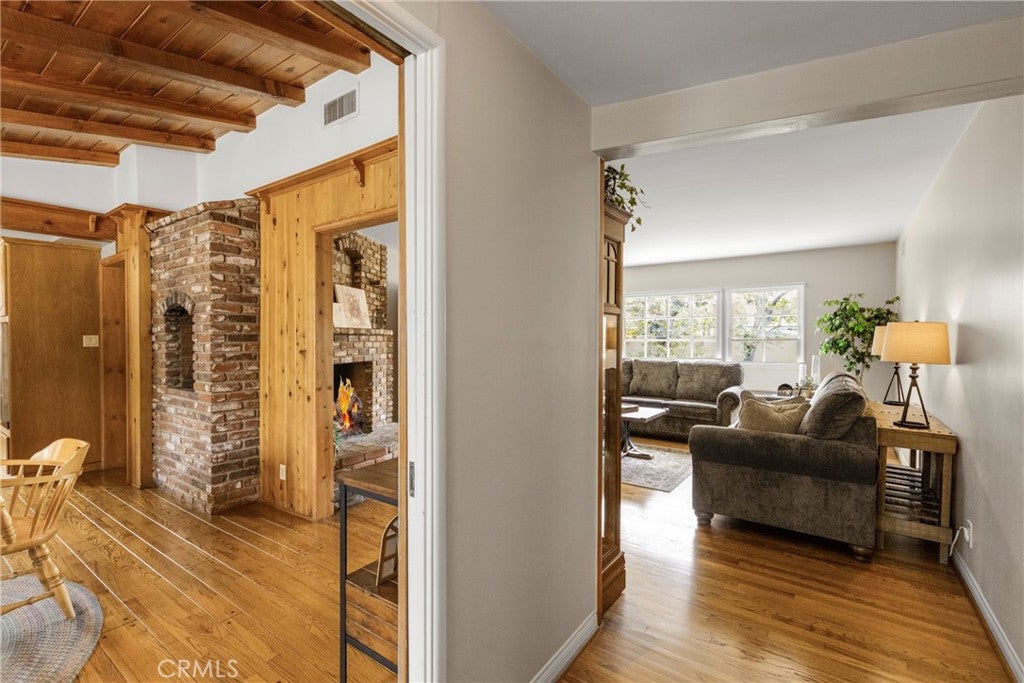
$4,102**Timeless Granada Hills Charm with Character, Comfort & Endless Possibilities** Welcome to a truly inviting Granada Hills residence where timeless character meets comfortable Southern California living. Beautifully positioned in the middle of the block, this charming 4-bedroom, 2-bath home offers warmth, personality, and an abundance of space both inside and out. From the moment you enter, the character of the home is immediately apparent. Rich hardwood floors, smooth ceilings, and distinctive open-beam ceilings create an inviting ambiance throughout the main living areas. The spacious living room is designed for relaxing and entertaining, highlighted by a handsome brick fireplace that serves as a warm and welcoming focal point. The kitchen blends classic charm with functionality, featuring custom oak cabinetry, tile countertops, gas appliances, a convenient breakfast bar, and a cozy breakfast area complete with a ceiling fan and light. The adjacent formal dining area includes a built-in BBQ, creating an exceptional setting for hosting family gatherings and memorable dinners. All four bedrooms are generously proportioned, offering plenty of room for family, guests, a home office, or personal retreat space. The primary suite provides an added sense of privacy with its own private bathroom and separate vanity area. Both bathrooms feature attractive tile countertops. Thoughtful features throughout the home include copper plumbing, a newer water heater, central air conditioning and forced-air heating, and ceiling fans with lights in every bedroom and the kitchen breakfast area. The attached two-car garage offers direct access into the home, an automatic roll-up door, and a concrete driveway for added convenience. Outside, the oversized rear yard provides a wonderful canvas for entertaining, relaxing, gardening, or creating your own private outdoor oasis. Newer vinyl fencing surrounds the yard, while automatic sprinklers service both the front and rear grounds. Ideally located within walking distance of shopping, restaurants, and public transportation, this home also offers easy access to the 405 and 118 freeways, making commuting and exploring everything the San Fernando Valley has to offer remarkably convenient. A home with character, space, and an inviting sense of possibility — this special Granada Hills property is ready to welcome its next chapter.
| 2 weeks ago | Status changed to Pending | |
| 2 weeks ago | Listing updated with changes from the MLS® | |
| 3 weeks ago | Listing first seen on site |

This information is for your personal, non-commercial use and may not be used for any purpose other than to identify prospective properties you may be interested in purchasing. The display of MLS data is usually deemed reliable but is NOT guaranteed accurate by the MLS. Buyers are responsible for verifying the accuracy of all information and should investigate the data themselves or retain appropriate professionals. Information from sources other than the Listing Agent may have been included in the MLS data. Unless otherwise specified in writing, the Broker/Agent has not and will not verify any information obtained from other sources. The Broker/Agent providing the information contained herein may or may not have been the Listing and/or Selling Agent.

Did you know? You can invite friends and family to your search. They can join your search, rate and discuss listings with you.