26518 Swan Lane, Canyon Country, CA, 91387

Save
Ask
Tour
Hide
Share
$1,350,000
48 Days On Site

26518 Swan Lane
Canyon Country, CA 91387

For Sale|Single Family Residence|Active
5
Beds
3
Total Baths
3
Full Baths
3,192
SqFt
$423
/SqFt
2002
Built
Subdivision:
Oak Geln@Fair Oaks (OGFO)
County:
Los Angeles
Listed by Lucia Merchant of Prime Real Estate luciamerchant@gmail.com
Call Now: 951-203-4426
Is this the listing for you? We can help make it yours.
951-203-4426
26518 Swan Lane26518 Swan Lane26518 Swan Lane26518 Swan Lane
Save
Ask
Tour
Hide
Share

Mortgage Calculator

Monthly Payment (Est.)

Enter an interest rate to see your estimated monthly payment.
Calculator powered by Showcase IDX, a Constellation1 Company. Copyright ©2026 Information is deemed reliable but not guaranteed.

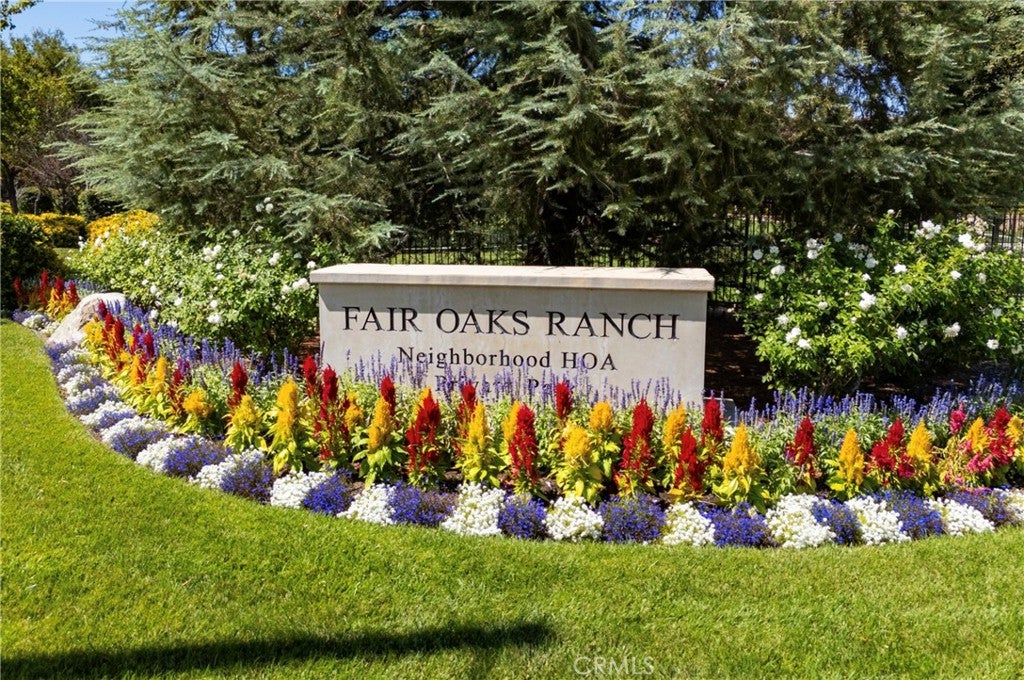
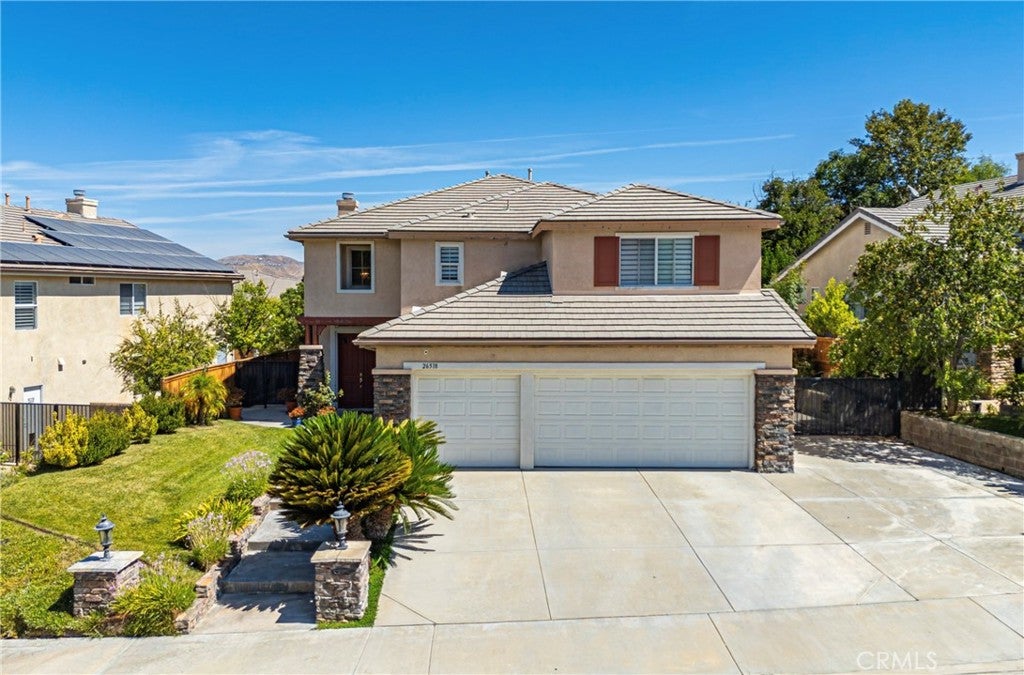
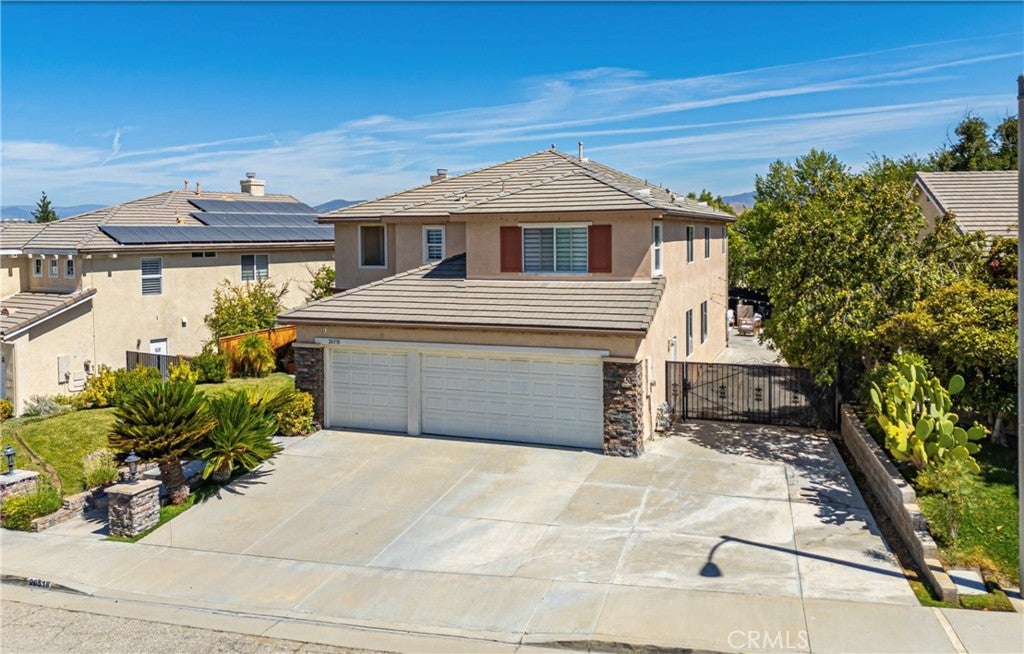
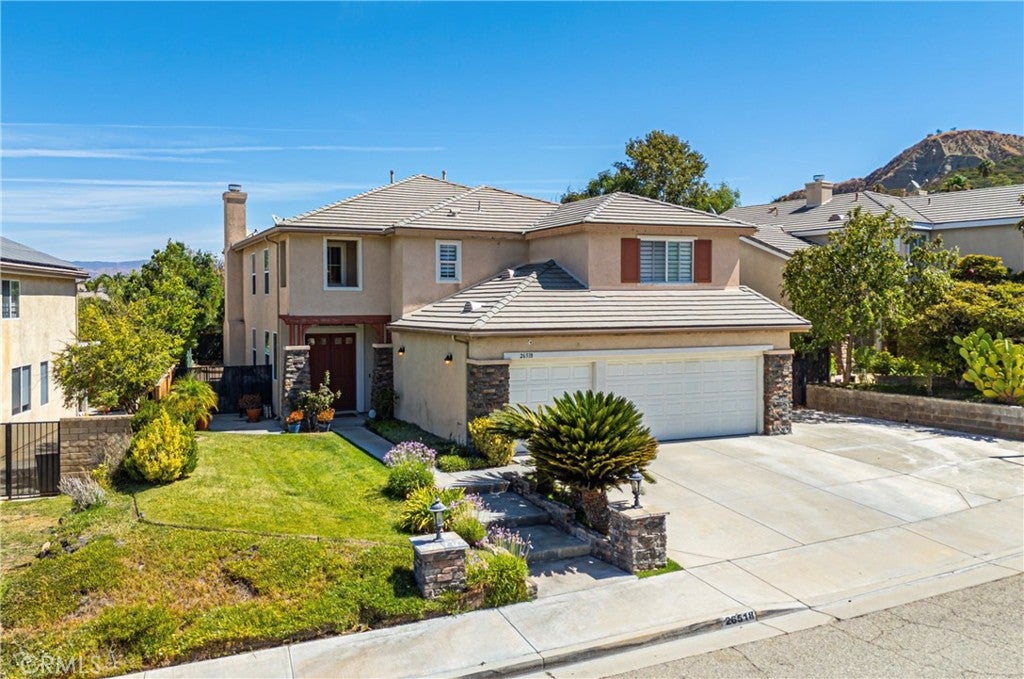
This gorgeous contemporary residence in the prestigious Fair Oaks Ranch community offers nearly 3,200 square feet of stylish living space, featuring five bedrooms three bathrooms. One bedroom with full bath downstairs and stunning modern finishes throughout. At the heart of the home is a beautiful remodeled kitchen showcasing a striking stone center island, breakfast bar, abundant cabinetry, and generous counter space- perfect for both everyday living and entertaining. The open-floor plan flows seamlessly between the formal living room and dining areas and the spacious family room, complete with a fireplace and direct connection to the kitchen. Upstairs, a versatile loft provides the perfect space for a media room, home office, or playroom. The luxurious primary suite offers a private retreat with its own balcony and breathtaking panoramic mountain and valley views. The spa-inspires primary bathroom features dual vanities, a soaking tub, separate shower, and oversized walk-in closets. Step outside to a backyard designed for entertaining, complete with a sparkling pool with jacuzzi along with generous side yard and offering plenty of space for outdoor entertainment. Additional highlights include a three-car garage and dedicated laundry room, water filtration and softener throughout the house,plenty of fruit trees and RV Parking. The residents of Fair Oaks Ranch enjoy an exceptional array of community amenities, including tennis and racquetball courts, playgrounds, BBQ areas, hiking trails, and water park. Ideally located near a blue-ribbon schools, shopping around the corner is the Golden Valley Plaza with stores and restaurants. No Mello Roos and low HOA.

Save
Ask
Tour
Hide
Share
Listing Snapshot
Price 
$1,350,000
Days On Site 
48 Days
Bedrooms 
5
Inside Area (SqFt) 
3,192 sqft
Total Baths 
3
Full Baths 
3
Partial Baths 
N/A
Lot Size 
0.1576 Acres
Year Built 
2002
MLS® Number 
SR26181607
Status 
Active
Property Tax 
N/A
HOA/Condo/Coop Fees 
$134 monthly
Sq Ft Source 
Assessor
Friends & Family
Recent Activity
2 months agoStatus changed to Active
2 months agoListing updated with changes from the MLS®
2 months agoListing first seen on site
General Features
Acres 
0.1576
Attached Garage 
Yes
Foundation 
CombinationSlab
Garage 
Yes
Garage Spaces 
3
Land Lease 
No
Levels 
Two
Number Of Stories 
2
Parking 
AttachedDirect AccessDrivewayGarage Faces FrontGarageRV Access/Parking
Parking Spaces 
3
Property Sub Type 
Single Family Residence
Security 
Carbon Monoxide Detector(s)
Sewer 
Public Sewer
Special Circumstances 
Standard
Style 
ContemporaryTraditional
Utilities 
Cable AvailableWater Connected
Water Source 
Public
Interior Features
Appliances 
Gas RangeRefrigeratorWater SoftenerWater PurifierDryerWasher
Cooling 
Central Air
Fireplace 
Yes
Fireplace Features 
Family RoomMaster Bedroom
Flooring 
LaminateStone
Heating 
CentralFireplace(s)
Interior 
Breakfast BarEat-in KitchenOpen FloorplanWalk-In Closet(s)
Laundry Features 
Laundry Room
Main Level Bedrooms 
2
Spa 
Yes
Window Features 
Double Pane Windows
Bathroom 
Bedroom 
EntryFoyer 
Family Room 
Great Room 
Kitchen 
Features - Kitchen Island, Stone Counters
Loft 
Master Bedroom 
Other 
Features - Walk-In Closet(s)
Save
Ask
Tour
Hide
Share
Exterior Features
Construction Details 
StoneBlockOtherConcreteStucco
Exterior 
Balcony
Fencing 
Wood
Patio And Porch 
Rear PorchCoveredDeck
Pool Features 
PrivateHeatedIn GroundSalt WaterAssociation
Private Pool 
Yes
Spa 
Yes
Spa Features 
Private
View 
CanyonHillsMountain(s)Valley
Waterview 
CanyonHillsMountain(s)Valley
Windows/Doors 
Double Pane Windows
Community Features
Association Amenities 
Sport CourtBarbecueOtherPicnic AreaPlaygroundPoolSpa/Hot TubTennis Court(s)
Association Fee 
$134.0
Association Fee Frequency 
Monthly
Community Features 
CurbsStreet LightsSuburbanSidewalksPark
MLS Area 
CAN3 - Canyon Country 3
School District 
Los Angeles Unified
Financing Terms Available 
CashConventionalSubmit
Building Access 
2
Roads 
Paved
Schools
School District
Los Angeles Unified
Elementary School
Unknown
Middle School
Unknown
High School
Golden Valley


This information is for your personal, non-commercial use and may not be used for any purpose other than to identify prospective properties you may be interested in purchasing. The display of MLS data is usually deemed reliable but is NOT guaranteed accurate by the MLS. Buyers are responsible for verifying the accuracy of all information and should investigate the data themselves or retain appropriate professionals. Information from sources other than the Listing Agent may have been included in the MLS data. Unless otherwise specified in writing, the Broker/Agent has not and will not verify any information obtained from other sources. The Broker/Agent providing the information contained herein may or may not have been the Listing and/or Selling Agent.

Neighborhood & Commute
Source: Walkscore
Disclosure: Community information and market data powered by Constellation Data Labs. Information is deemed reliable but not guaranteed.
Save
Ask
Tour
Hide
Share