26914 Via Terraza, Saugus, CA, 91350

Save
Ask
Tour
Hide
Share
$575,000
30 Days On Site

26914 Via Terraza
Saugus, CA 91350

Townhouse|Pending
3
Beds
3
Total Baths
2
Full Baths
1
Partial Bath
1,285
SqFt
$447
/SqFt
1976
Built
Subdivision:
The Terrace (TTRC)
County:
Los Angeles
Listed by Racquel Wilder of Pinnacle Estate Properties, Inc. RacquelWilderRealty@gmail.com
Call Now: 951-203-4426
Is this the listing for you? We can help make it yours.
951-203-4426
26914 Via Terraza26914 Via Terraza26914 Via Terraza26914 Via Terraza
Save
Ask
Tour
Hide
Share

Mortgage Calculator

Monthly Payment (Est.)

$2,623
Calculator powered by Showcase IDX, a Constellation1 Company. Copyright ©2026 Information is deemed reliable but not guaranteed.

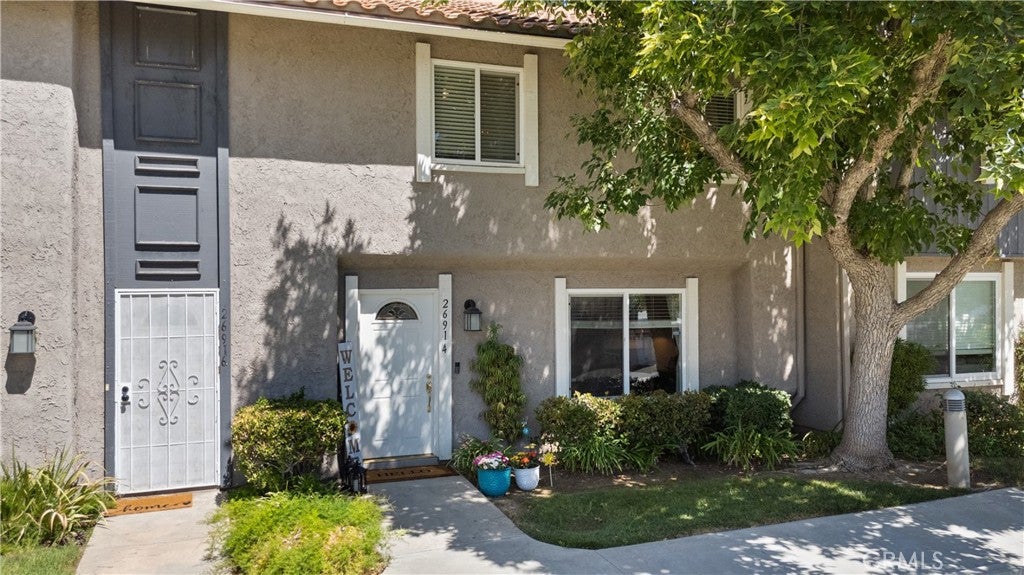
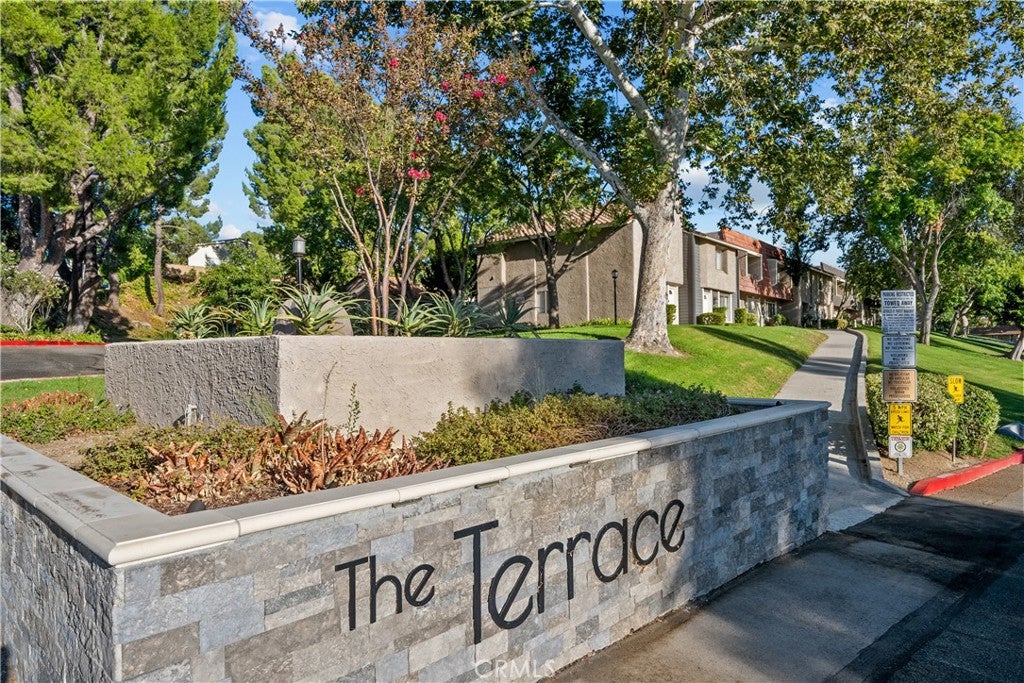
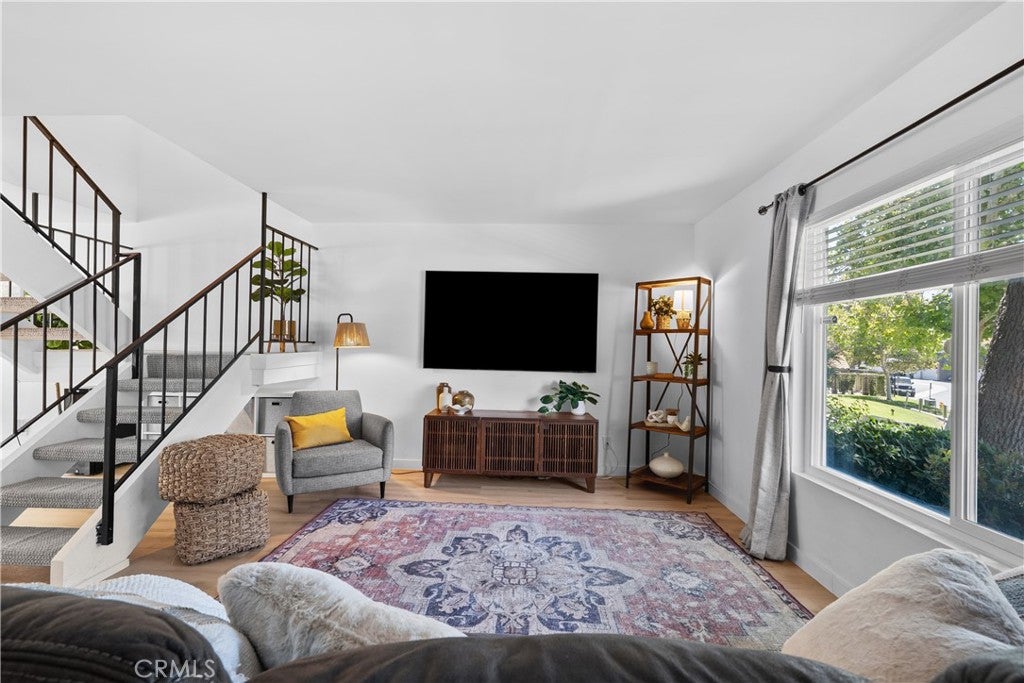
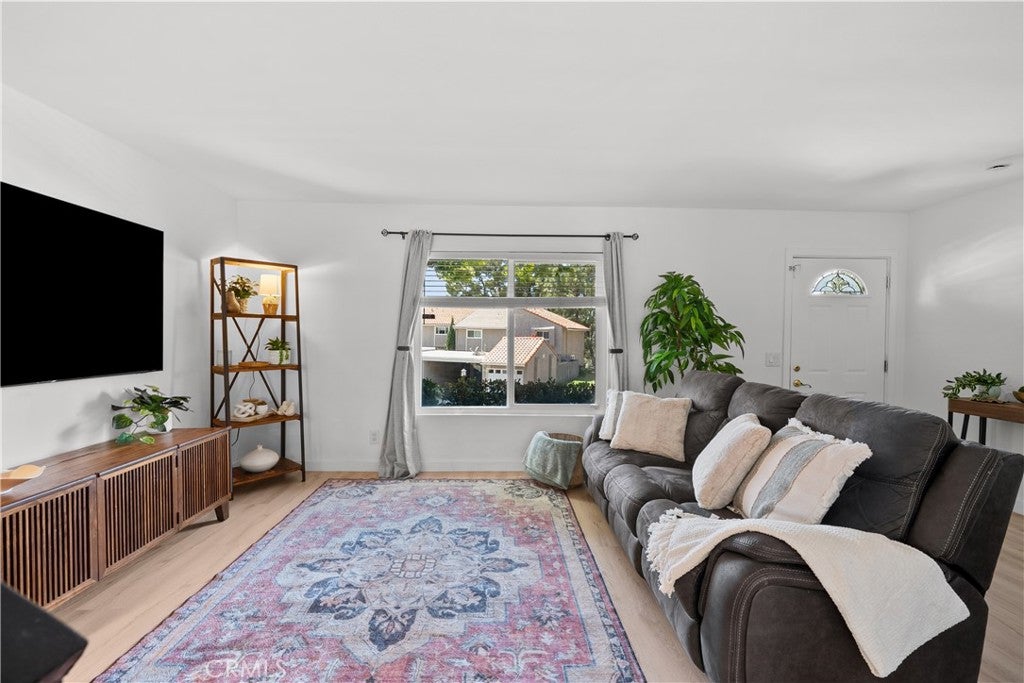
Welcome to the Terraces! Don't miss this turn-key 3 bedroom, 2.5 bathroom townhouse in the heart of Santa Clarita — the perfect starter home! Located near award-winning schools, shopping, Central Park, and all the local amenities you could want. Completely renovated throughout: the open-concept kitchen features white shaker cabinets, quartz countertops, a herringbone tile backsplash, brand new stainless steel appliances, and a breakfast bar that opens right into the dining and living space, which is ideal for entertaining. New modern oak-toned vinyl plank flooring runs throughout, complemented by a stylish wrought iron stair railing and new carpet on the stairs in 2023. All bathrooms have been reonovated as well with new vanities, toilets, showers, mirrors, and lighting, and the entire interior of the townhouse has been freshly painted. Large windows fill the living room with natural light. There's nothing left to do but move in! Enjoy indoor/outdoor living with a private back patio featuring a new shade sail, accessible from your own garage, plus one covered parking spot and a dedicated guest spot. The HOA includes a pool and playground, and the community is surrounded by lush, well-kept grounds. No Mello Roos!

Save
Ask
Tour
Hide
Share
Listing Snapshot
Price 
$575,000
Days On Site 
30 Days
Bedrooms 
3
Inside Area (SqFt) 
1,285 sqft
Total Baths 
3
Full Baths 
2
Partial Baths 
1
Lot Size 
4.9016 Acres
Year Built 
1976
MLS® Number 
SR26181648
Status 
Pending
Property Tax 
N/A
HOA/Condo/Coop Fees 
$385 monthly
Sq Ft Source 
Assessor
Friends & Family
Recent Activity
4 weeks agoStatus changed to Pending
4 weeks agoListing updated with changes from the MLS®
a month agoListing first seen on site
General Features
Acres 
4.9016
Carport 
1
Disclosures 
CovenantsRestrictionsDisclosure
Garage 
Yes
Garage Spaces 
1
Land Lease 
No
Levels 
Two
Number Of Stories 
2
Parking 
Detached CarportGarageGuest
Parking Spaces 
3
Property Sub Type 
Townhouse
Security 
Carbon Monoxide Detector(s)Smoke Detector(s)
Sewer 
Public Sewer
Special Circumstances 
Standard
Utilities 
Electricity ConnectedSewer ConnectedWater Connected
Water Source 
Public
Interior Features
Appliances 
DishwasherGas OvenMicrowaveRefrigeratorWater HeaterDryerWasher
Cooling 
Central Air
Fireplace 
Yes
Fireplace Features 
Family RoomGas Starter
Flooring 
CarpetVinyl
Heating 
Central
Interior 
Breakfast BarCeiling Fan(s)Open FloorplanPantryRecessed LightingStorageWalk-In Closet(s)
Laundry Features 
InsideLaundry Room
Bathroom 
Bedroom 
Dining Room 
Kitchen 
Features - Kitchen Island
Laundry 
Other 
Features - Walk-In Closet(s)
Save
Ask
Tour
Hide
Share
Exterior Features
Fencing 
Vinyl
Pool Features 
Association
Spa Features 
None
View 
Neighborhood
Waterview 
Neighborhood
Community Features
Association Amenities 
PlaygroundPoolRecreation RoomTrash
Association Fee 
$385.0
Association Fee Frequency 
Monthly
Community Features 
CurbsStreet LightsSidewalks
MLS Area 
BOUQ - Bouquet Canyon
School District 
William S. Hart Union
Financing Terms Available 
CashConventional
Building Access 
1st floor
Schools
School District
William S. Hart Union
Elementary School
Unknown
Middle School
Unknown
High School
Saugus


This information is for your personal, non-commercial use and may not be used for any purpose other than to identify prospective properties you may be interested in purchasing. The display of MLS data is usually deemed reliable but is NOT guaranteed accurate by the MLS. Buyers are responsible for verifying the accuracy of all information and should investigate the data themselves or retain appropriate professionals. Information from sources other than the Listing Agent may have been included in the MLS data. Unless otherwise specified in writing, the Broker/Agent has not and will not verify any information obtained from other sources. The Broker/Agent providing the information contained herein may or may not have been the Listing and/or Selling Agent.

Neighborhood & Commute
Source: Walkscore
Disclosure: Community information and market data powered by Constellation Data Labs. Information is deemed reliable but not guaranteed.
Save
Ask
Tour
Hide
Share