

28453 Casselman LaneSaugus, CA 91350
Mortgage Calculator
Monthly Payment (Est.)
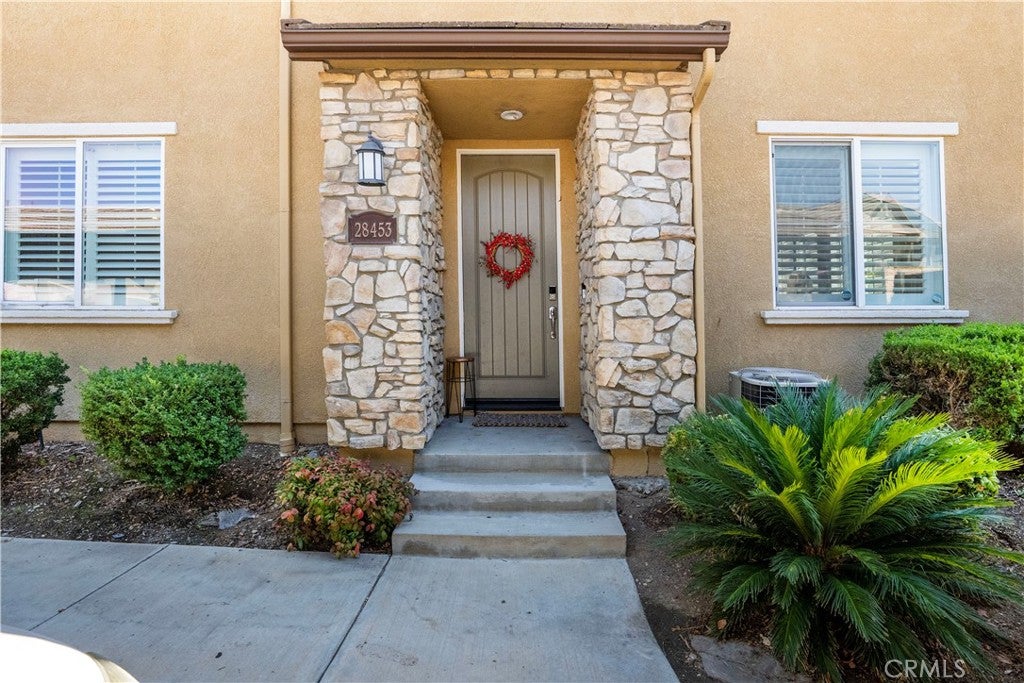
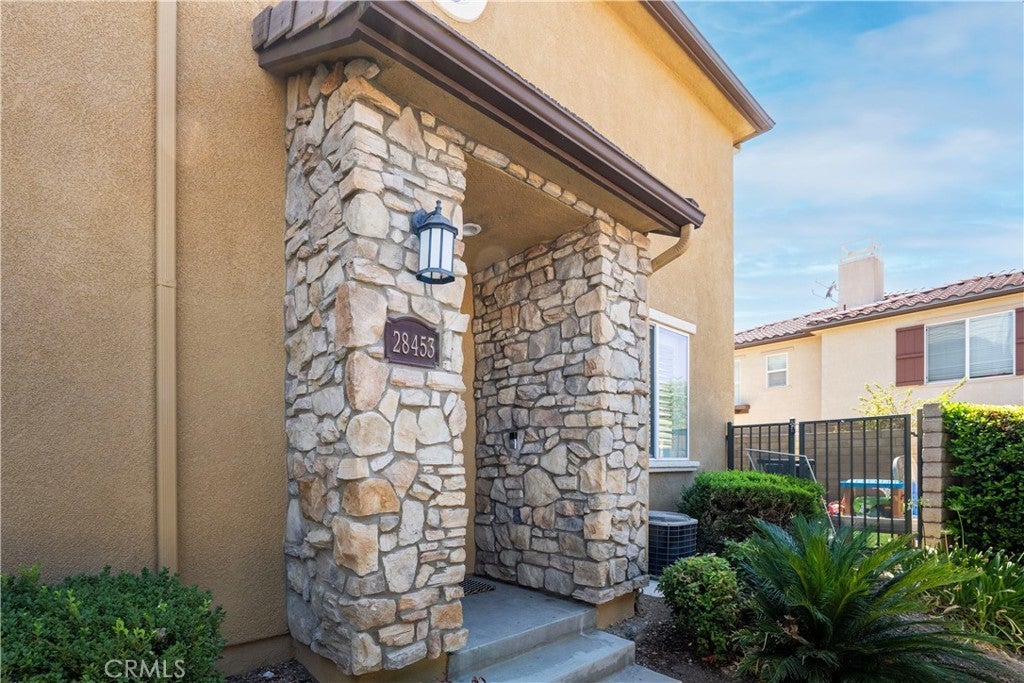
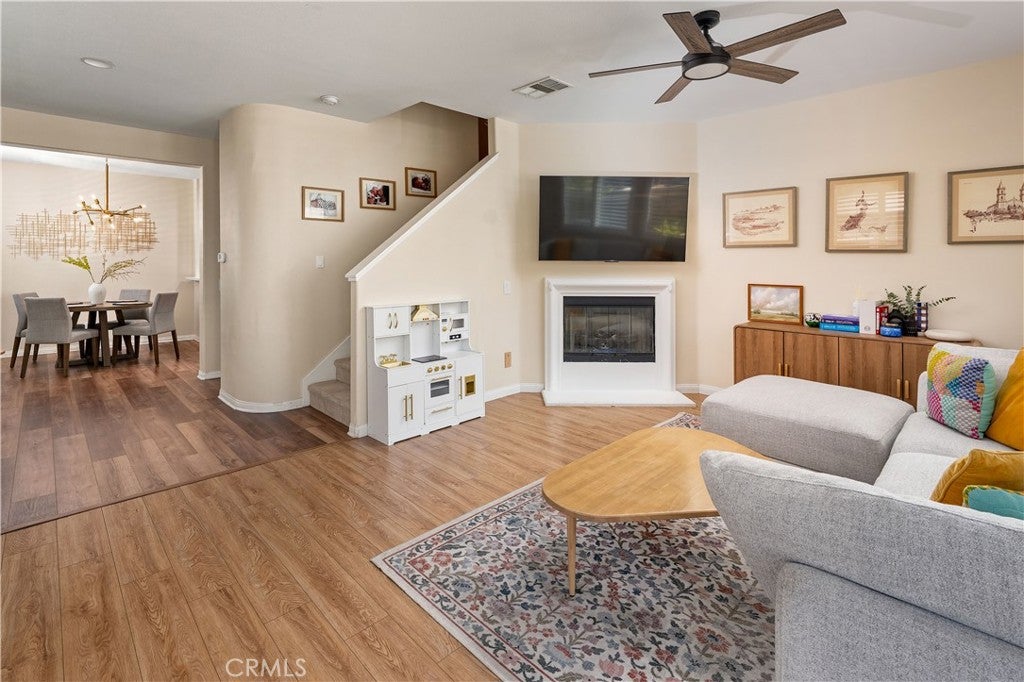
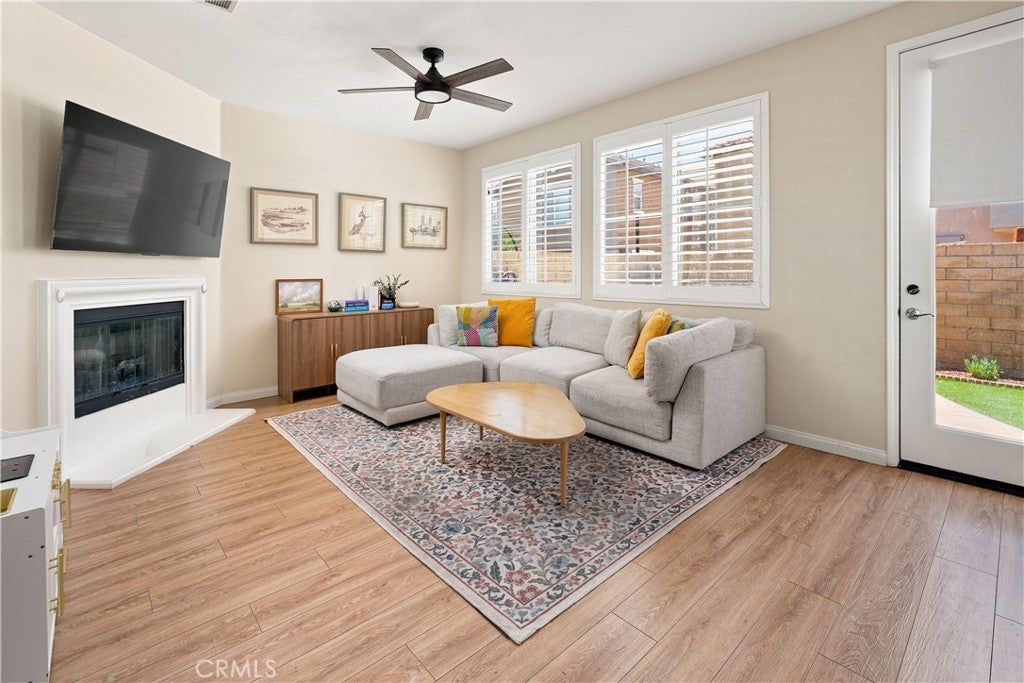
Enter an interest rate to see your estimated monthly payment.Rare 2-Master End Unit in Mariposa! Welcome to this beautifully updated 2-bedroom, 2.5-bath townhome in Saugus’ popular Mariposa community. This highly desirable end-unit location features just one attached wall, with no neighbors above or below, offering added privacy and a peaceful setting. The spacious private patio and yard provide a great outdoor space for relaxing or entertaining. Inside, the home features an updated kitchen with quartz countertops, stainless steel sink and newer cabinetry. Both upstairs full bathrooms feature updated cabinetry, while the downstairs half bath features a pedestal sink. Additional highlights include shutters throughout, newer flooring and convenient indoor laundry. The 1-car attached garage offers direct access and 220-volt electrical service, plus a second parking space directly in front of the home. There is no Mello Roos tax, and the location is hard to beat, with shopping, restaurants and everyday amenities just minutes away. A wonderful opportunity to own an end-unit townhome in one of Saugus’ popular communities!
| a month ago | Price changed to $505,000 | |
| a month ago | Listing updated with changes from the MLS® | |
| 2 months ago | Listing first seen on site |

This information is for your personal, non-commercial use and may not be used for any purpose other than to identify prospective properties you may be interested in purchasing. The display of MLS data is usually deemed reliable but is NOT guaranteed accurate by the MLS. Buyers are responsible for verifying the accuracy of all information and should investigate the data themselves or retain appropriate professionals. Information from sources other than the Listing Agent may have been included in the MLS data. Unless otherwise specified in writing, the Broker/Agent has not and will not verify any information obtained from other sources. The Broker/Agent providing the information contained herein may or may not have been the Listing and/or Selling Agent.

Did you know? You can invite friends and family to your search. They can join your search, rate and discuss listings with you.