

14113 YellowstonePine Mountain Club, CA 93225
Mortgage Calculator
Monthly Payment (Est.)
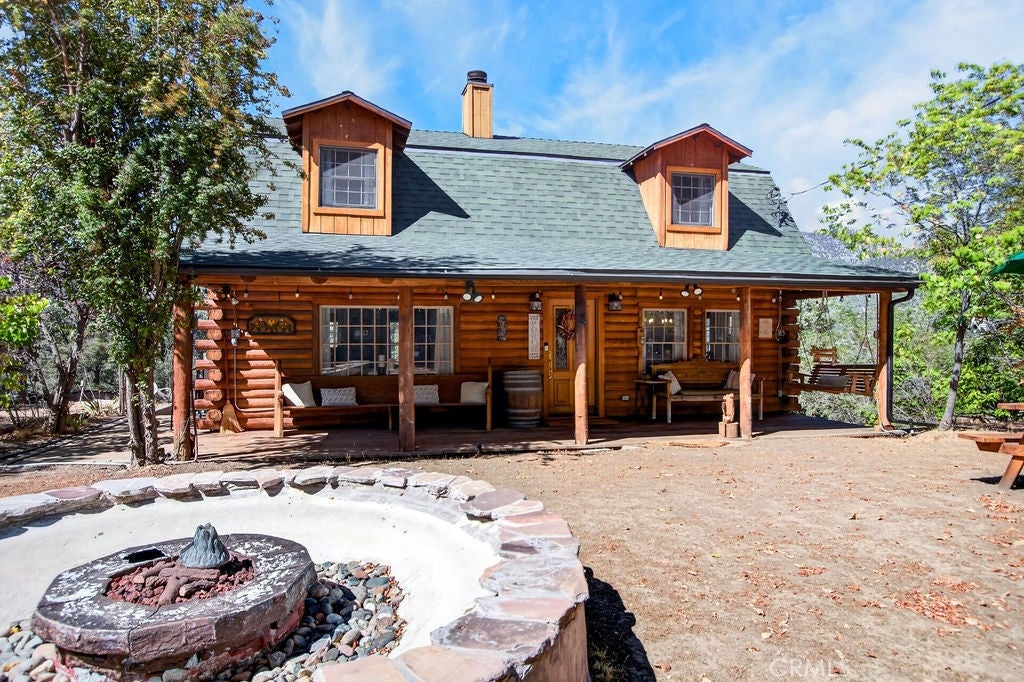
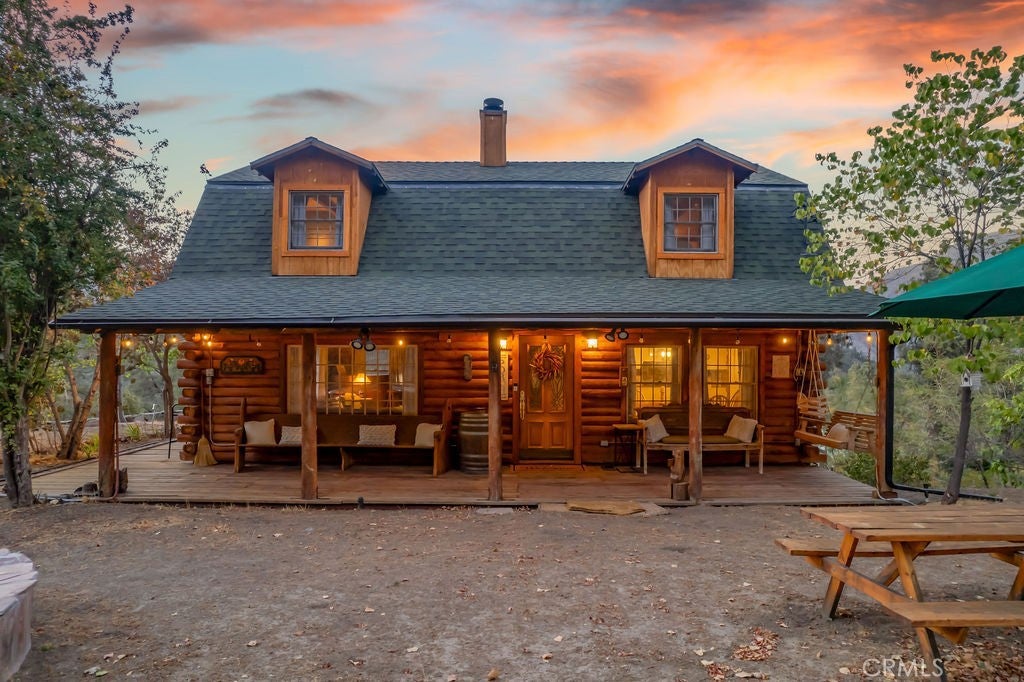
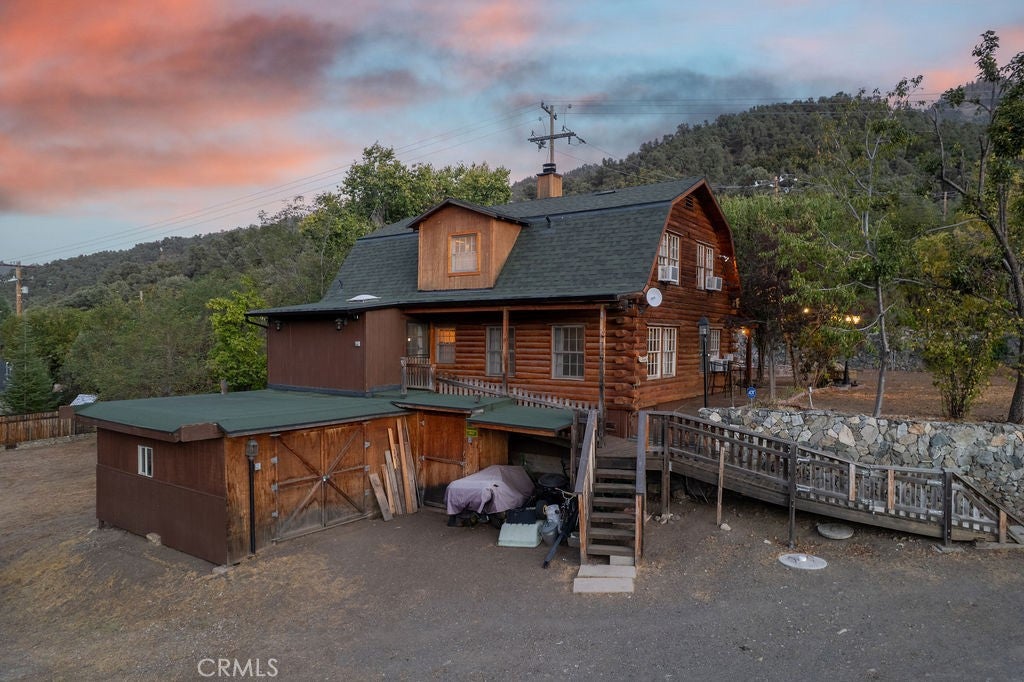
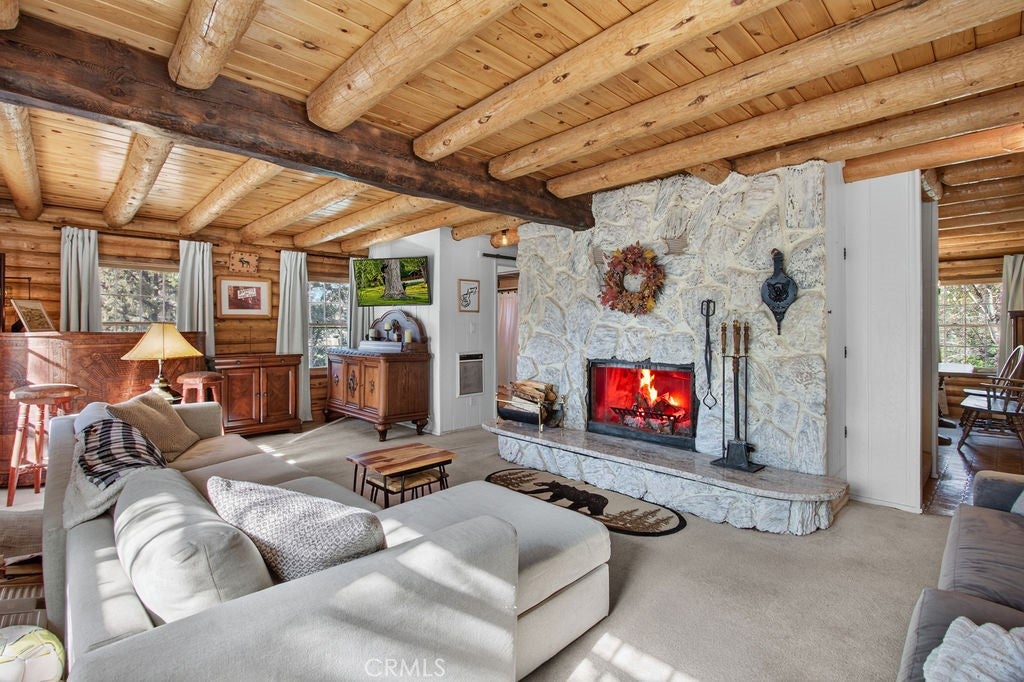
Enter an interest rate to see your estimated monthly payment.Discover the charm of mountain living in this inviting log home situated on nearly an acre of beautifully landscaped grounds, complete with mature fruit trees, natural rock features, a built-in BBQ, and a peaceful greenbelt backdrop. The covered front porch, featuring charming bench swings, offers the perfect place to unwind and take in the serene surroundings. Inside, rustic character and comfortable living come together in a warm and welcoming setting. The living room features an impressive rock fireplace that serves as a natural gathering place, while the kitchen showcases original cabinetry with distinctive barn-style Z detailing, adding to the home's authentic log cabin appeal. Upstairs, you'll find three bedrooms and a full bath, while the main level offers a convenient half bath and indoor laundry. A bonus mudroom just off the kitchen provides versatile space for everyday needs and additional storage. Outdoors, the expansive property offers plenty of room for entertaining, gardening, family gatherings, or simply enjoying the beauty of the natural surroundings. A separate storage shed provides practical space for tools and outdoor equipment. With its generous grounds, picturesque setting, and timeless rustic appeal, this property offers a wonderful opportunity to embrace the mountain lifestyle with room to relax, explore, and make lasting memories.
| 2 months ago | Listing first seen on site | |
| 2 months ago | Listing updated with changes from the MLS |

This information is for your personal, non-commercial use and may not be used for any purpose other than to identify prospective properties you may be interested in purchasing. The display of MLS data is usually deemed reliable but is NOT guaranteed accurate by the MLS. Buyers are responsible for verifying the accuracy of all information and should investigate the data themselves or retain appropriate professionals. Information from sources other than the Listing Agent may have been included in the MLS data. Unless otherwise specified in writing, the Broker/Agent has not and will not verify any information obtained from other sources. The Broker/Agent providing the information contained herein may or may not have been the Listing and/or Selling Agent.

Did you know? You can invite friends and family to your search. They can join your search, rate and discuss listings with you.