405 N Sunnyslope Avenue, Pasadena, CA, 91107

Save
Ask
Tour
Hide
Share
$1,549,000
17 Days On Site

405 N Sunnyslope Avenue
Pasadena, CA 91107

For Sale|Single Family Residence|Active Under Contract
4
Beds
3
Total Baths
3
Full Baths
2,091
SqFt
$741
/SqFt
1927
Built
County:
Los Angeles
Listed by Christopher Pereira of Real Brokerage Technologies Inc chrisp@therise.group
Call Now: 951-203-4426
Is this the listing for you? We can help make it yours.
951-203-4426
405 N Sunnyslope Avenue405 N Sunnyslope Avenue405 N Sunnyslope Avenue405 N Sunnyslope Avenue
Save
Ask
Tour
Hide
Share

Mortgage Calculator

Monthly Payment (Est.)

Enter an interest rate to see your estimated monthly payment.
Calculator powered by Showcase IDX, a Constellation1 Company. Copyright ©2026 Information is deemed reliable but not guaranteed.

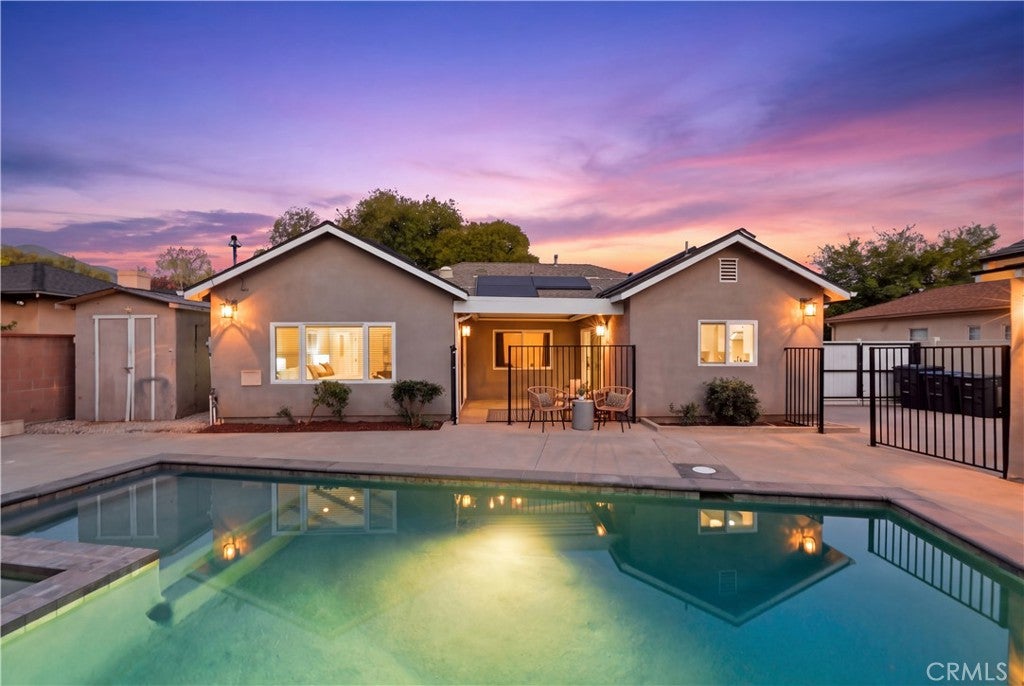
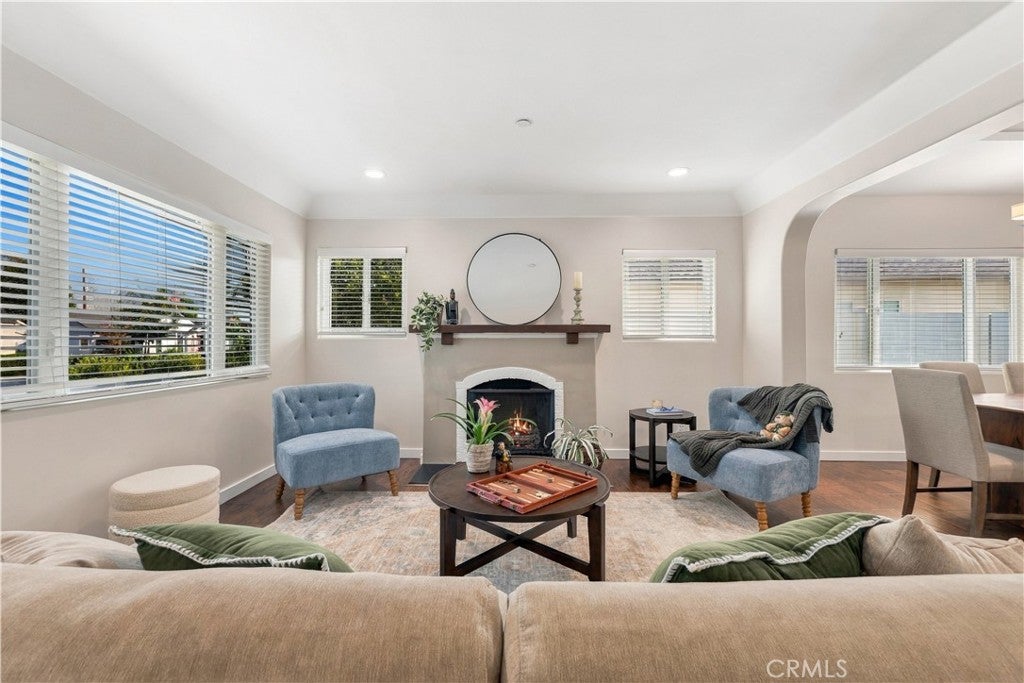
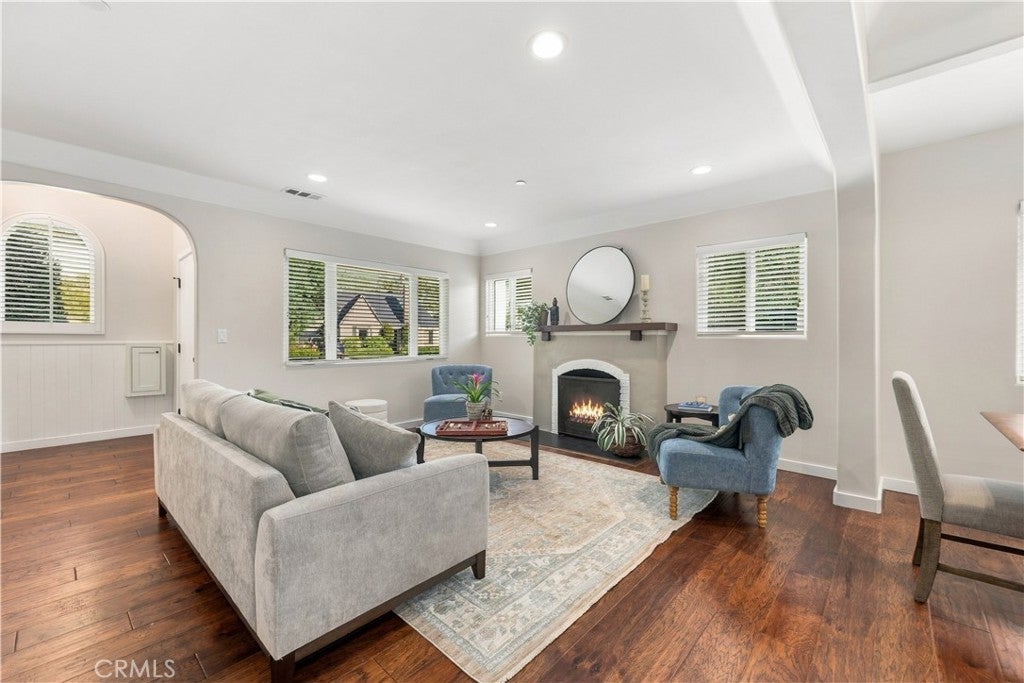
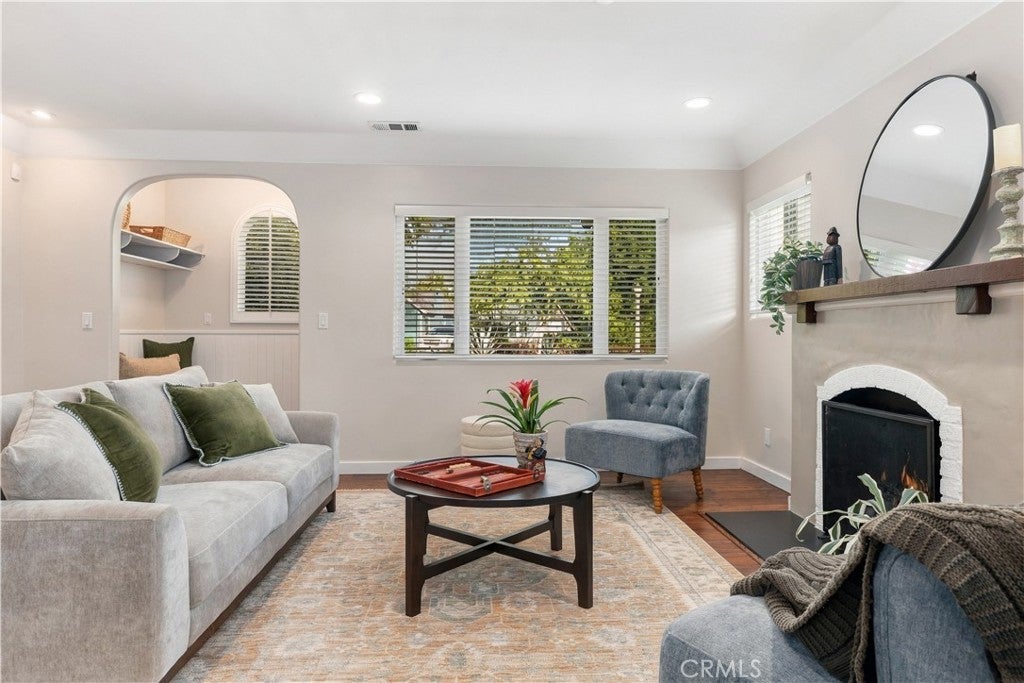
Set on a quiet tree-lined street in Pasadena’s desirable Daisy-Villa neighborhood, this beautifully reimagined residence offers 4 bedrooms and 3 bathrooms across approximately 2,091 square feet. The home sits on a 7,266-square-foot lot and was originally built in 1927. Rebuilt from the studs in 2016, it blends classic Pasadena character with modern comfort and functionality. Inside, the open floor plan creates an easy flow between living spaces. Contemporary finishes and abundant natural light give the home a warm and inviting feel. A decorative fireplace adds character to the living room while the thoughtful layout offers plenty of space for everyday living and entertaining. A sliding glass door opens to a private backyard designed for entertaining and unwinding. The Baja Pebble Tec pool and built-in spa take center stage. A spacious patio and mature landscaping complete the outdoor setting and offer plenty of room to gather or relax by the pool. The finished detached garage adds valuable flexibility as a home office, gym, creative studio or additional workspace. Major improvements include a newer roof, updated electrical, and a newer HVAC system for added peace of mind. Solar panels, EV charging and drought-tolerant landscaping provide additional efficiency and convenience. With its extensive 2016 rebuild, flexible living spaces and standout backyard, this move-in-ready Daisy-Villa home offers a rare combination of Pasadena character and modern functionality.

Save
Ask
Tour
Hide
Share
Listing Snapshot
Price 
$1,549,000
Days On Site 
17 Days
Bedrooms 
4
Inside Area (SqFt) 
2,091 sqft
Total Baths 
3
Full Baths 
3
Partial Baths 
N/A
Lot Size 
0.1668 Acres
Year Built 
1927
MLS® Number 
SR26181992
Status 
Active Under Contract
Property Tax 
N/A
HOA/Condo/Coop Fees 
N/A
Sq Ft Source 
Assessor
Friends & Family
Recent Activity
a week agoStatus changed to Active Under Contract
a week agoListing updated with changes from the MLS®
2 weeks agoListing first seen on site
General Features
Acres 
0.1668
Energy Features 
Solar
Garage 
Yes
Garage Spaces 
2
Land Lease 
No
Levels 
One
Number Of Stories 
1
Parking 
DrivewayElectric Vehicle Charging Station(s)GaragePrivate
Parking Spaces 
2
Property Condition 
Updated/Remodeled
Property Sub Type 
Single Family Residence
Security 
Carbon Monoxide Detector(s)Smoke Detector(s)Security Lights
Sewer 
Public Sewer
Special Circumstances 
Standard
Style 
Traditional
Utilities 
Cable AvailableElectricity ConnectedNatural Gas ConnectedPhone AvailableSewer ConnectedWater Connected
Water Source 
Public
Interior Features
Appliances 
DishwasherElectric RangeFree-Standing RangeDisposalGas RangeMicrowaveRange HoodWater Heater
Cooling 
Central Air
Fireplace 
Yes
Fireplace Features 
Living Room
Flooring 
CarpetLaminateTile
Heating 
Central
Interior 
Beamed CeilingsBreakfast BarBuilt-in FeaturesTray Ceiling(s)Dry BarEat-in KitchenGranite CountersHigh CeilingsOpen FloorplanRecessed LightingEntrance FoyerWalk-In Closet(s)Master DownstairsPantry
Laundry Features 
Washer HookupElectric Dryer HookupGas Dryer HookupInside
Main Level Bedrooms 
4
Spa 
Yes
Window Features 
BlindsDouble Pane WindowsScreensSkylight(s)
Bathroom 
Features - Stone Counters
Bedroom 
Dining Room 
Foyer 
Kitchen 
Features - Granite Counters, Kitchen Island
Living Room 
Master Bedroom 
Other 
Pantry 
Utility Room 
Save
Ask
Tour
Hide
Share
Exterior Features
Exterior 
Lighting
Fencing 
BlockWrought Iron
Lot Features 
Desert BackDesert FrontLandscapedLevelPaved
Patio And Porch 
CoveredFront PorchPatioPorch
Pool Features 
PrivateGuniteIn Ground
Private Pool 
Yes
Road Frontage 
City Street
Roof 
CompositionShingle
Spa 
Yes
Spa Features 
GuniteHeatedIn GroundPrivate
View 
NeighborhoodPoolTrees/Woods
Waterview 
NeighborhoodPoolTrees/Woods
Windows/Doors 
BlindsDouble Pane WindowsScreensSkylight(s)
Community Features
Accessibility Features 
Safe Emergency Egress from Home
Community Features 
CurbsStreet LightsSuburbanSidewalks
MLS Area 
646 - Pasadena (NE)
School District 
Los Angeles Unified
Financing Terms Available 
CashConventionalFHAVA Loan
Building Access 
Front
Roads 
Paved
Schools
School District
Los Angeles Unified
Elementary School
Unknown
Middle School
Unknown
High School
Unknown


This information is for your personal, non-commercial use and may not be used for any purpose other than to identify prospective properties you may be interested in purchasing. The display of MLS data is usually deemed reliable but is NOT guaranteed accurate by the MLS. Buyers are responsible for verifying the accuracy of all information and should investigate the data themselves or retain appropriate professionals. Information from sources other than the Listing Agent may have been included in the MLS data. Unless otherwise specified in writing, the Broker/Agent has not and will not verify any information obtained from other sources. The Broker/Agent providing the information contained herein may or may not have been the Listing and/or Selling Agent.

Neighborhood & Commute
Source: Walkscore
Disclosure: Community information and market data powered by Constellation Data Labs. Information is deemed reliable but not guaranteed.
Save
Ask
Tour
Hide
Share