

6600 Shoup AvenueWest Hills, CA 91307
Mortgage Calculator
Monthly Payment (Est.)
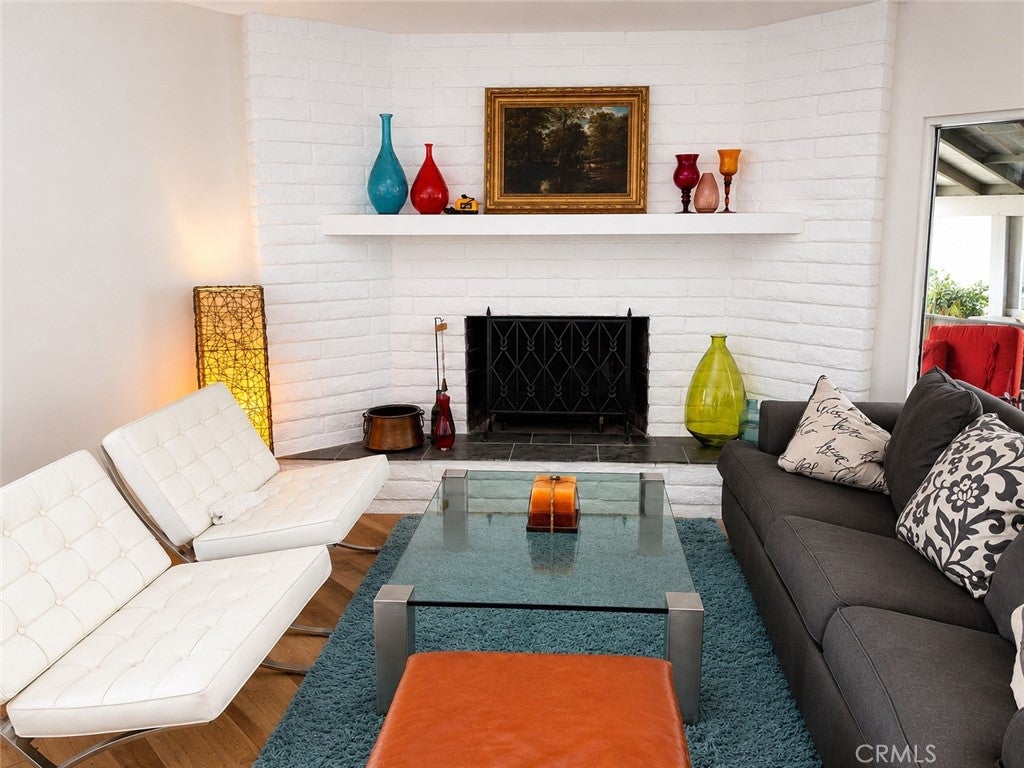
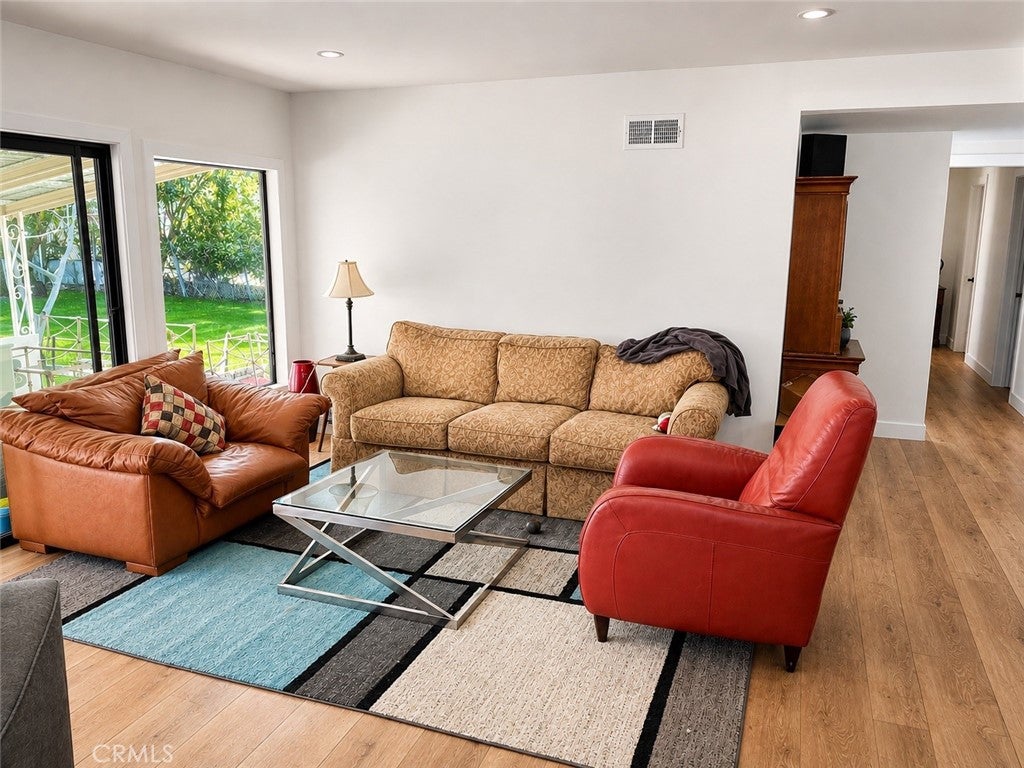
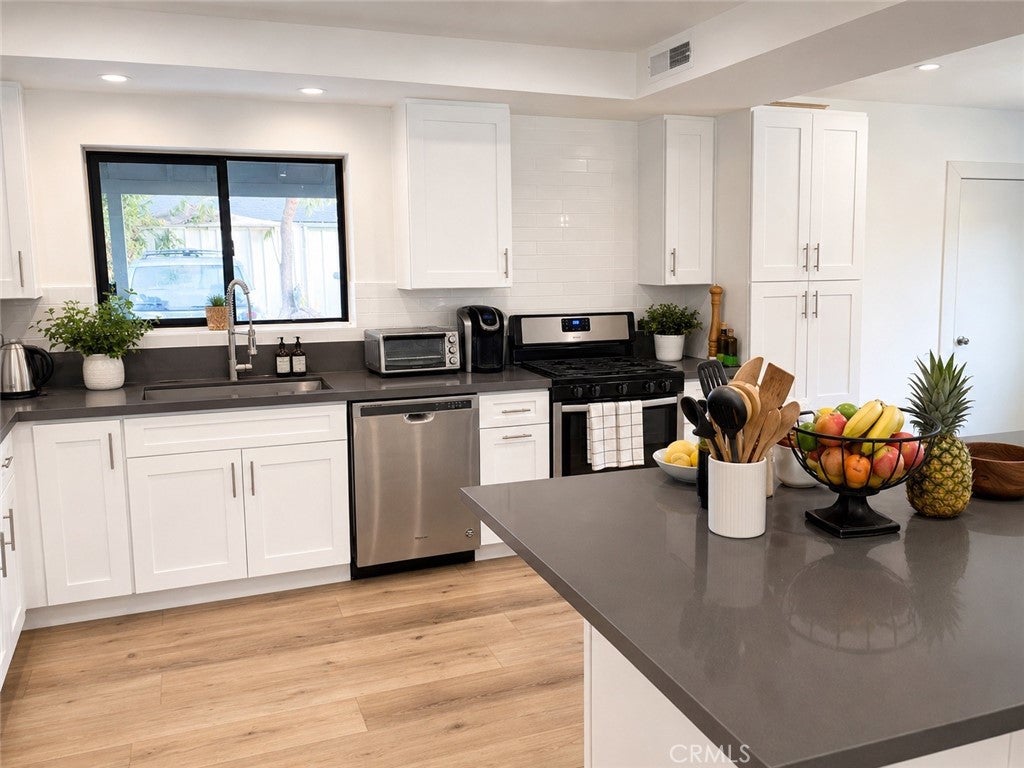
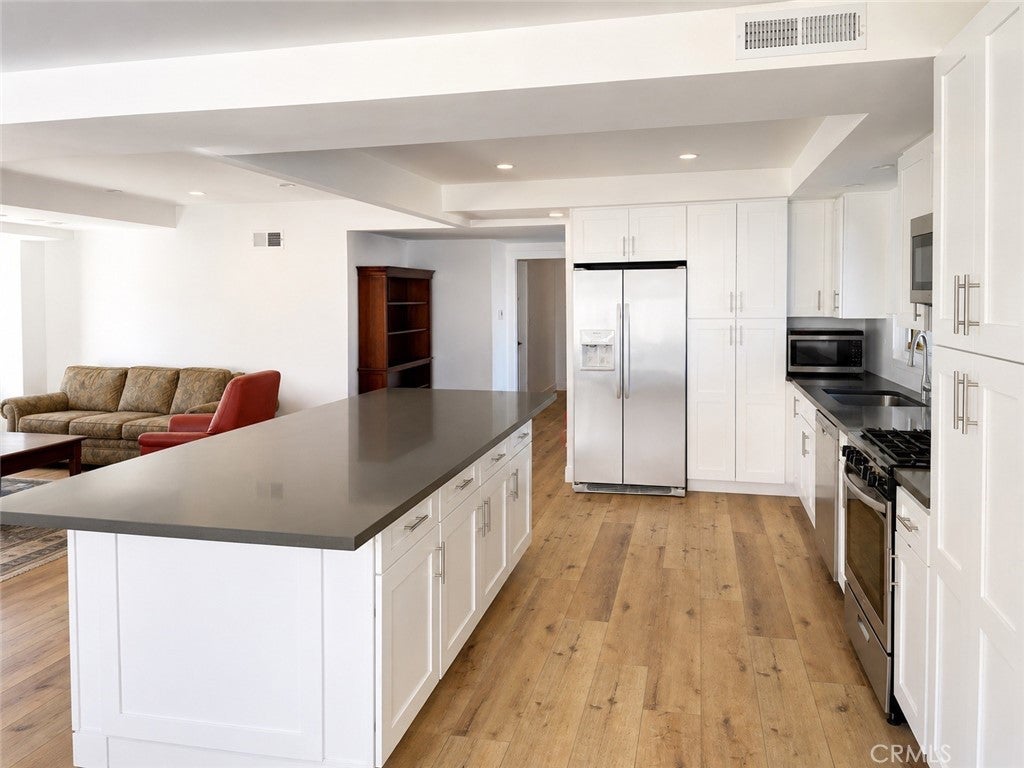
Enter an interest rate to see your estimated monthly payment.Exceptional West Hills Development and Investment Opportunity on Approximately Half an Acre! Positioned for investors, builders, and developers, this expansive property offers immediate rental income potential while pursuing permits and evaluating future development opportunities. Adding significant credibility to its upside. An entitled SB 1123 small-lot subdivision with an approved Vesting Tentative Tract Map in West Hills, the highest-priced submarket on Shoup Avenue has been approved for a neighboring 10-home small-lot subdivision featuring 10 attached ADU suites, for a total of 20 dwelling units and approximately 18,629 square feet of habitable area. A potential lot split and additional development possibilities further enhance the property's appeal, subject to buyer investigation and applicable approvals. The property includes a beautifully remodeled 4-bedroom, 3-bathroom residence that can generate rental income during the entitlement and permitting process. Updates include new wood laminate flooring, recessed lighting, Milgard windows, a wood-burning fireplace, and a modern kitchen with a 9-by-4-foot center island, quartz countertops, new cabinetry, and new appliances. Two bedrooms feature en-suite bathrooms, and the home also includes a spacious family room and separate laundry room. A detached, approximately 912-square-foot four-car garage with 22-foot ceilings and a loft area includes plans for conversion into a 3-bedroom, 2-bathroom ADU, creating additional income potential. The property also has approved plans for an approximately 2,400-square-foot building at the rear, providing another avenue for expansion or development. Located near major shopping, dining, and employment centers, this property presents a compelling opportunity to secure a large West Hills parcel with existing improvements and substantial long-term development upside!
| a month ago | Listing first seen on site | |
| a month ago | Listing updated with changes from the MLS® |

This information is for your personal, non-commercial use and may not be used for any purpose other than to identify prospective properties you may be interested in purchasing. The display of MLS data is usually deemed reliable but is NOT guaranteed accurate by the MLS. Buyers are responsible for verifying the accuracy of all information and should investigate the data themselves or retain appropriate professionals. Information from sources other than the Listing Agent may have been included in the MLS data. Unless otherwise specified in writing, the Broker/Agent has not and will not verify any information obtained from other sources. The Broker/Agent providing the information contained herein may or may not have been the Listing and/or Selling Agent.

Did you know? You can invite friends and family to your search. They can join your search, rate and discuss listings with you.