

2108 Cork Oak StreetPalmdale, CA 93551
Mortgage Calculator
Monthly Payment (Est.)
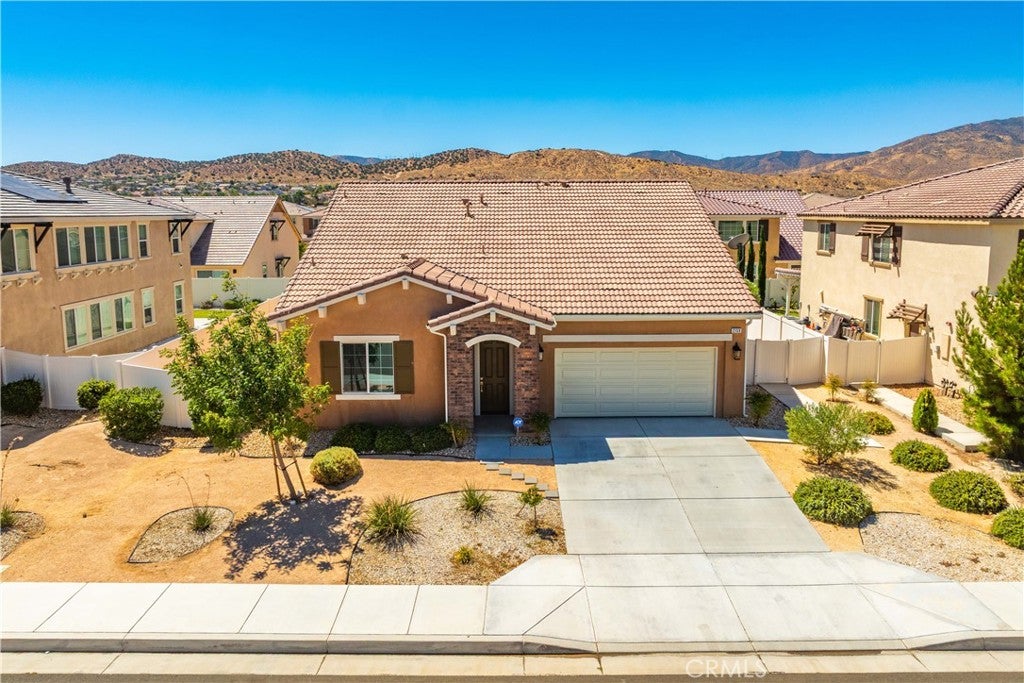
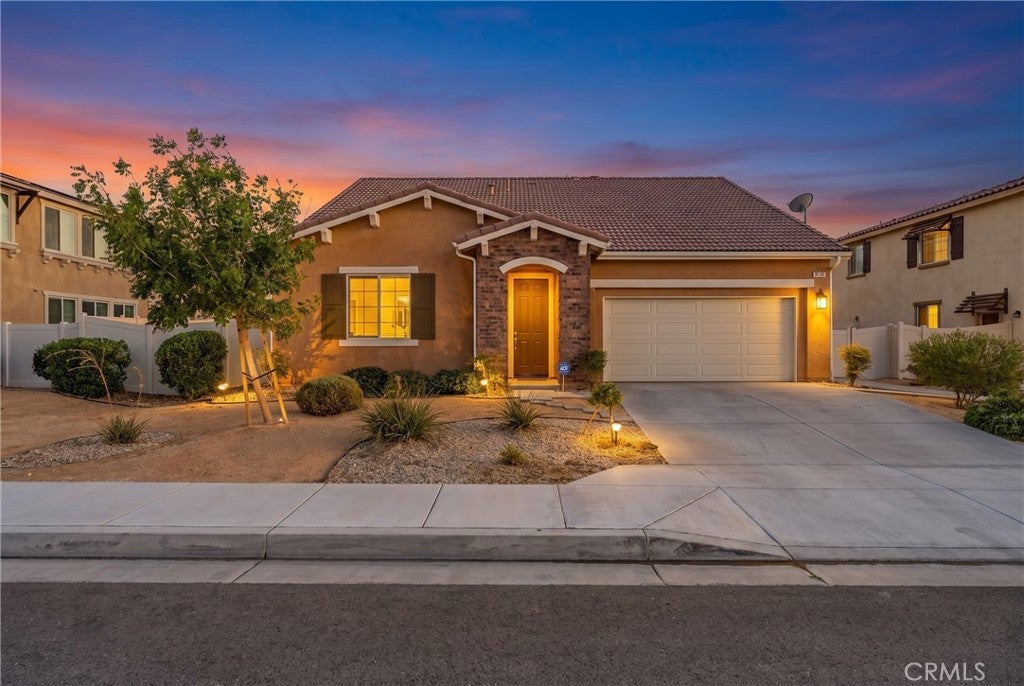
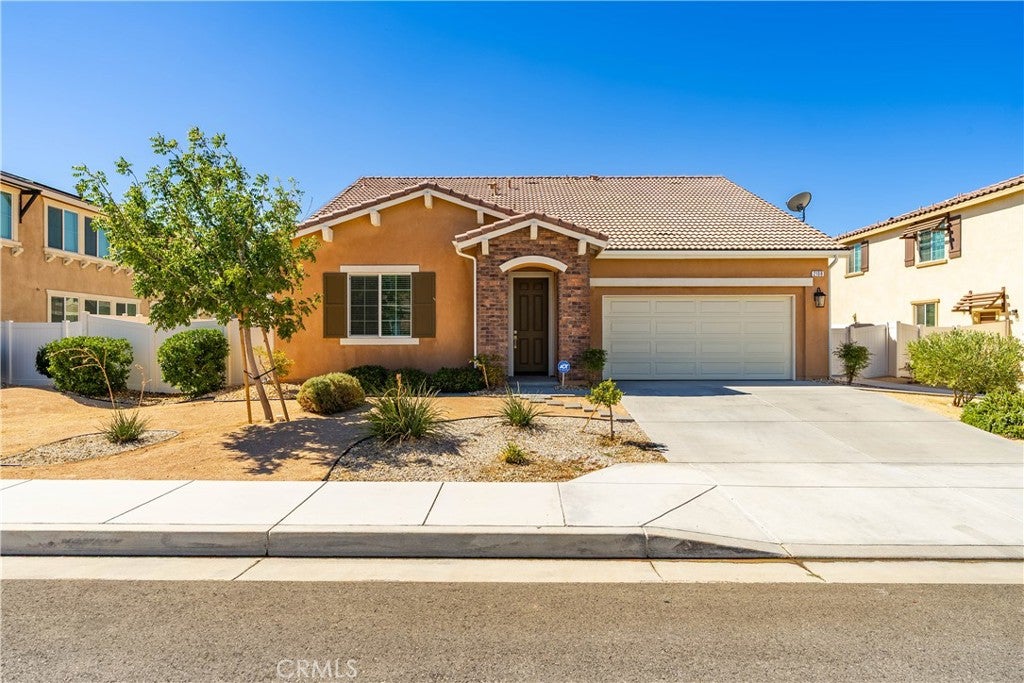
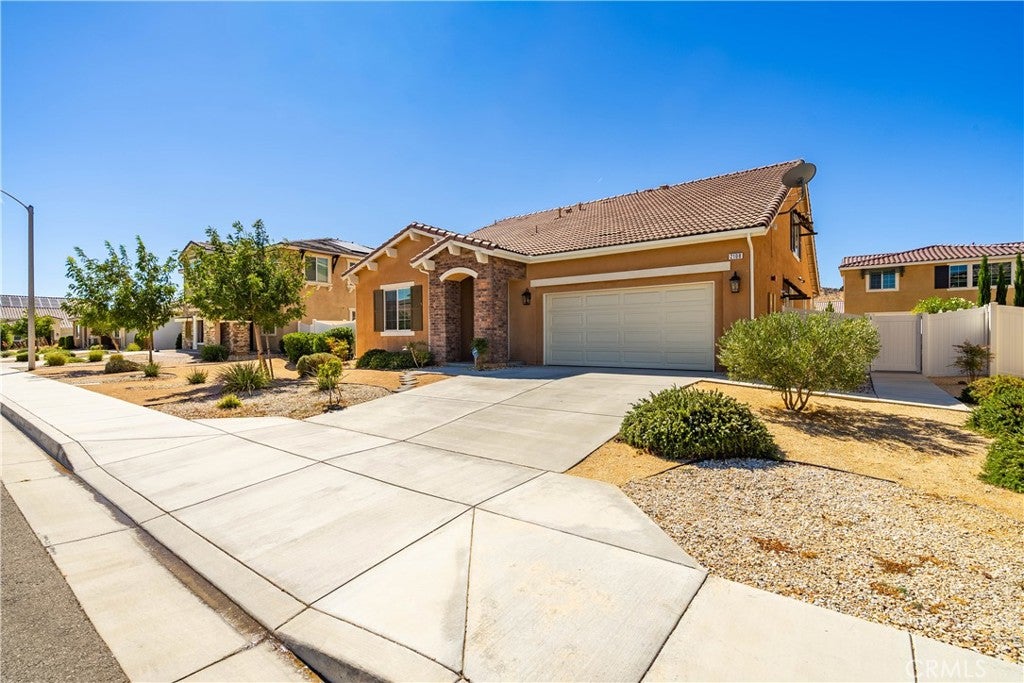
Enter an interest rate to see your estimated monthly payment.BUYERS, TAKE ADVANTAGE OF INCREDIBLE FINANCING OPPORTUNITIES! Seller is offering a $17,000 credit toward an interest rate buydown, with a possible starting rate of 4.75% through a 2/1 buydown program! OR explore a potential $20,000 homebuyer grant OR an assumable loan at just 5.25%! Financing options are subject to buyer qualification, lender approval, and program requirements. Rates and terms may change. Welcome to this stunning 4-bedroom, 3-bath West Palmdale home built in 2021! Beautiful curb appeal, low-maintenance landscaping, and modern finishes make this home truly special. A standout feature is the private upstairs suite with its own living area, bedroom, full bathroom, and kitchenette! Perfect for multigenerational living, guests, or extended family, with potential separate access near the garage. The pool table is included! The main-level primary suite offers dual vanities, a soaking tub, separate shower, and walk-in closet. An additional bedroom and office share a convenient Jack-and-Jill bathroom. The gorgeous kitchen features quartz countertops, abundant cabinetry, pantry, and an oversized island seating 6–8. Enjoy an open living room with soaring ceilings, a cozy fireplace, and luxury vinyl plank flooring throughout. The backyard is an entertainer's dream with grass, custom stamped concrete, and a full-length covered patio! Additional features include gas hookups for a future outdoor kitchen, extra drainage, gutters, bird deterrent wiring, potential RV parking, whole-house water filtration, and EV charging wiring. BONUS! Refrigerator, washer, dryer, and upstairs pool table are all included! Conveniently located near shopping, dining, schools, and the 14 Freeway. Don't miss this exceptional opportunity!
| 2 days ago | Price changed to $699,900 | |
| 2 days ago | Listing updated with changes from the MLS | |
| 2 months ago | Listing first seen on site |

This information is for your personal, non-commercial use and may not be used for any purpose other than to identify prospective properties you may be interested in purchasing. The display of MLS data is usually deemed reliable but is NOT guaranteed accurate by the MLS. Buyers are responsible for verifying the accuracy of all information and should investigate the data themselves or retain appropriate professionals. Information from sources other than the Listing Agent may have been included in the MLS data. Unless otherwise specified in writing, the Broker/Agent has not and will not verify any information obtained from other sources. The Broker/Agent providing the information contained herein may or may not have been the Listing and/or Selling Agent.

Did you know? You can invite friends and family to your search. They can join your search, rate and discuss listings with you.