

22019 Gold Canyon DriveSaugus, CA 91390
Mortgage Calculator
Monthly Payment (Est.)
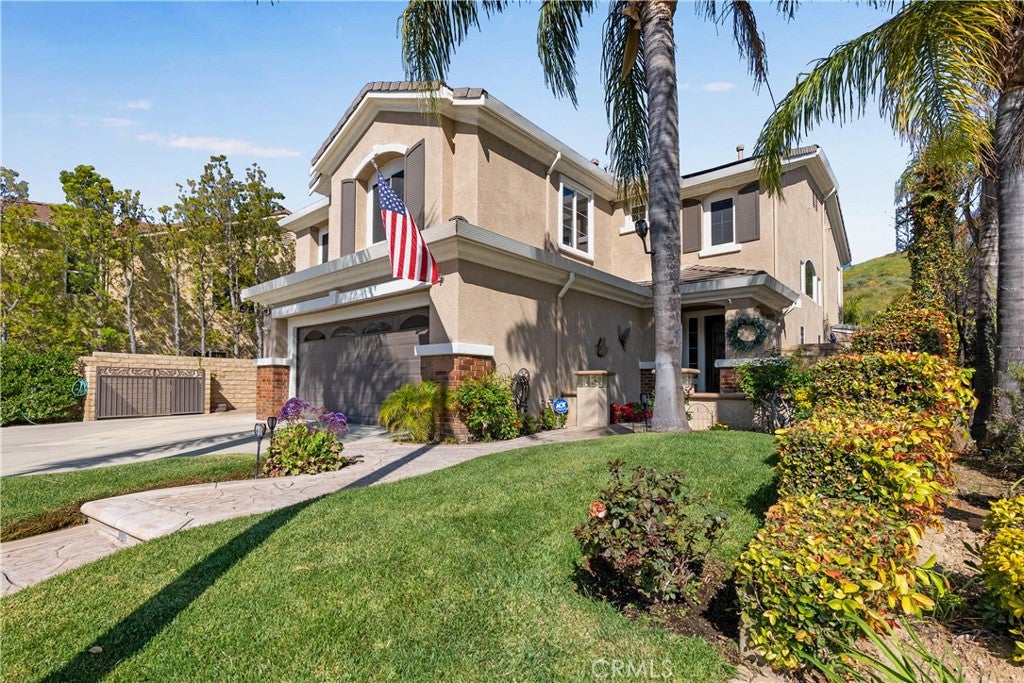
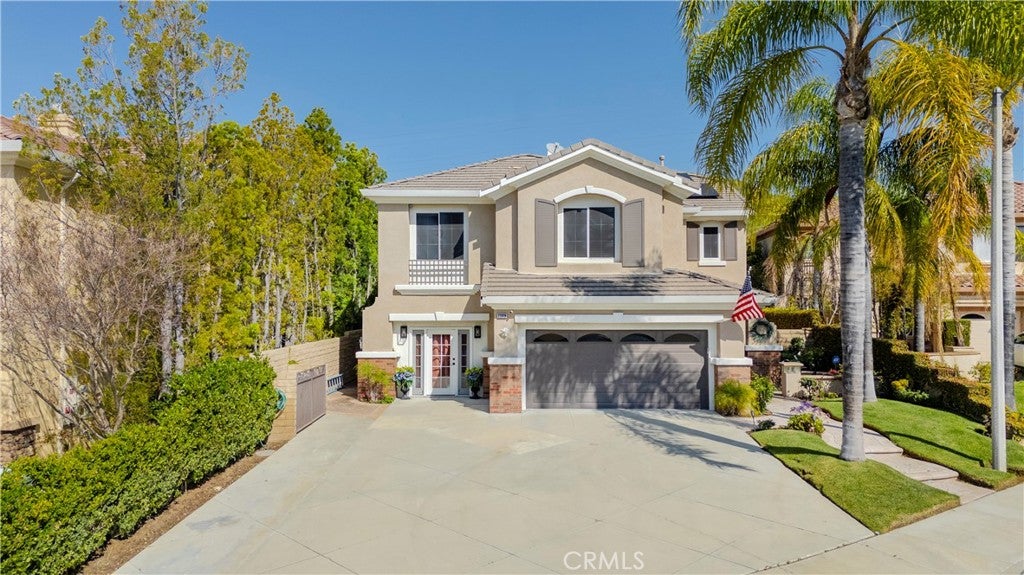
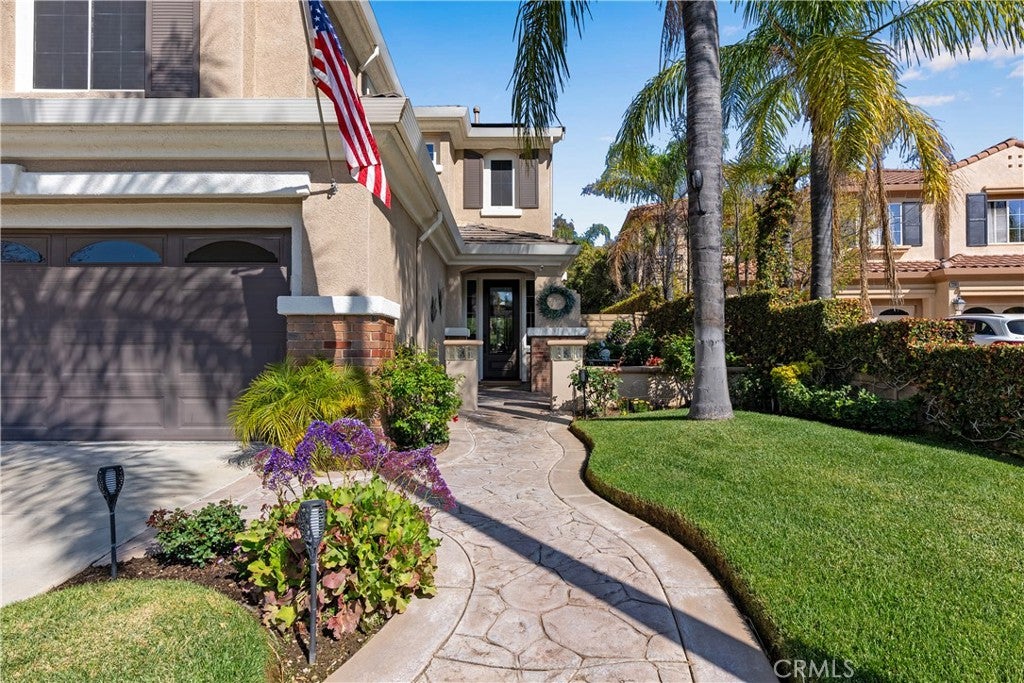
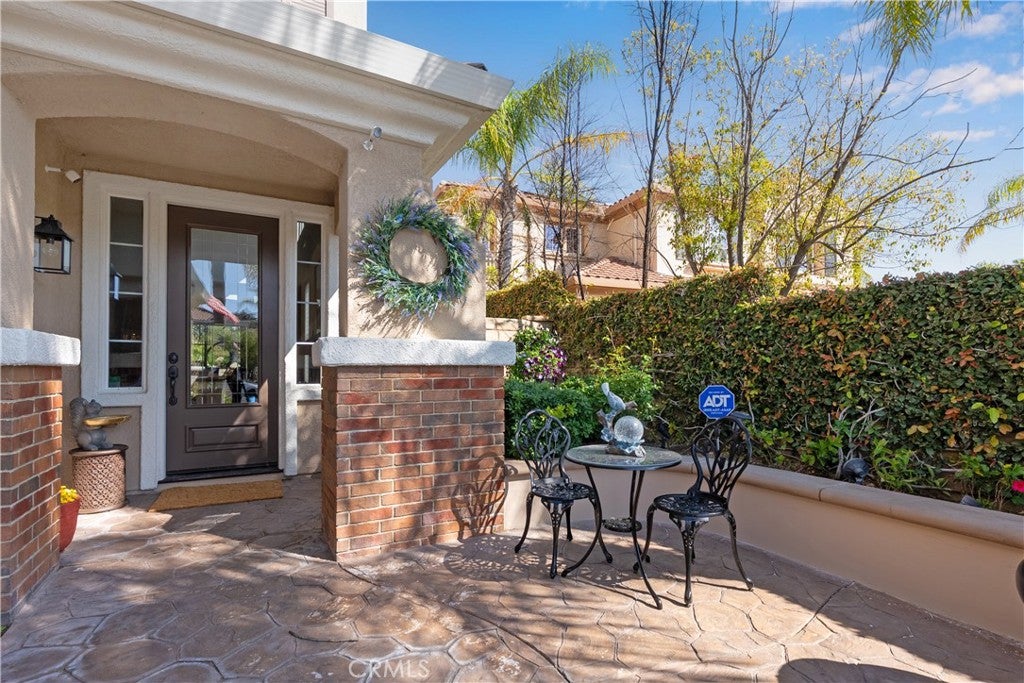
Enter an interest rate to see your estimated monthly payment.Located in the heart of Santa Clarita — NO HOA, NO MELLO-ROOS! — this beautifully maintained home is loaded with upgrades and features, offering the perfect blend of comfort, style, tranquility, and an entertainer's paradise in this highly sought-after Miramonte community. Tucked away on a quiet cul-de-sac and backing to a peaceful hillside setting with no rear neighbors, this fabulous home welcomes you with gorgeous wood and porcelain floors, soaring ceilings, and light-filled spaces designed for both everyday warmth and grand entertaining. At the heart of the home is an updated chef's kitchen showcasing stunning quartz countertops with a dramatic waterfall edge on the oversized island, custom cabinetry, and stainless steel appliances. The kitchen seamlessly connects to an open-concept family room highlighted by a beautiful gas fireplace, creating an inviting space for gatherings. While the home features a bright, open flow, the thoughtful layout also offers distinct private spaces throughout for quiet retreat and productivity. Upstairs, the spacious primary suite serves as a true sanctuary, featuring a private balcony overlooking your personal outdoor oasis, expansive closets with custom organizers, and a spa-like bathroom complete with a relaxing jetted bathtub. Secondary bedrooms are generously sized, including an upper-level room currently set up as a beautifully configured two-person home office that easily adapts to function as an extra bedroom or guest workspace. Step outside to your private backyard paradise, complete with a soothing fountain, a sparkling pool with in-pool seating and waterfall features, a relaxing spa, a cozy fire pit, covered patio spaces, built-in barbecue and bar area, and lush landscaping against serene foothill views. The 3 car garage has one bay with a private entrance that has been converted to an interior space, currently used for storage, but may be made to serve as an additional bedroom with access to downstairs bathroom, creating a 5th bedroom, or convert back to a 3 car garage! Additional highlights include solar power and a prime location near award-winning schools, shopping, dining, and parks. Potential! 5 bedrooms or 3 car garage!
| 2 months ago | Listing first seen on site | |
| 2 months ago | Listing updated with changes from the MLS® |

This information is for your personal, non-commercial use and may not be used for any purpose other than to identify prospective properties you may be interested in purchasing. The display of MLS data is usually deemed reliable but is NOT guaranteed accurate by the MLS. Buyers are responsible for verifying the accuracy of all information and should investigate the data themselves or retain appropriate professionals. Information from sources other than the Listing Agent may have been included in the MLS data. Unless otherwise specified in writing, the Broker/Agent has not and will not verify any information obtained from other sources. The Broker/Agent providing the information contained herein may or may not have been the Listing and/or Selling Agent.

Did you know? You can invite friends and family to your search. They can join your search, rate and discuss listings with you.