

Save
Ask
Tour
Hide
$779,950
30 Days On Site
7817 Louise AvenueNorthridge, CA 91325
For Sale|Single Family Residence|Active
3
Beds
2
Total Baths
1
Full Bath
1
Partial Bath
1,053
SqFt
$741
/SqFt
1951
Built
County:
Los Angeles
Listed by Rene Trinidad of Rodeo Realty renetrinidad.ca@gmail.com
Call Now: 951-203-4426
Is this the listing for you? We can help make it yours.
951-203-4426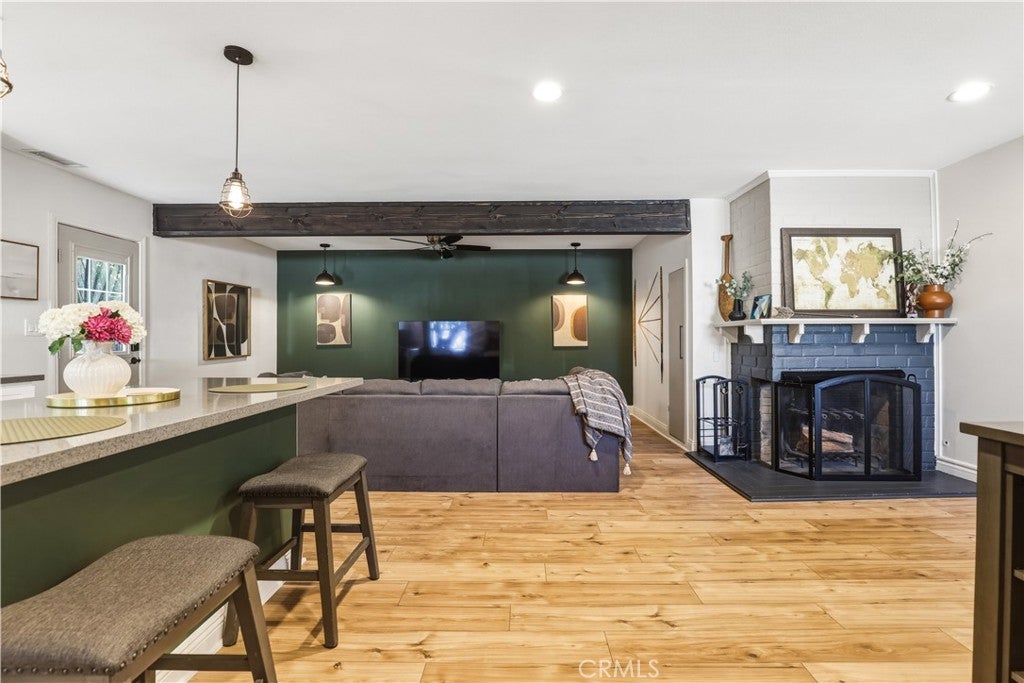
Save
Ask
Tour
Hide
Mortgage Calculator
Monthly Payment (Est.)
$3,558Calculator powered by Showcase IDX, a Constellation1 Company. Copyright ©2026 Information is deemed reliable but not guaranteed.
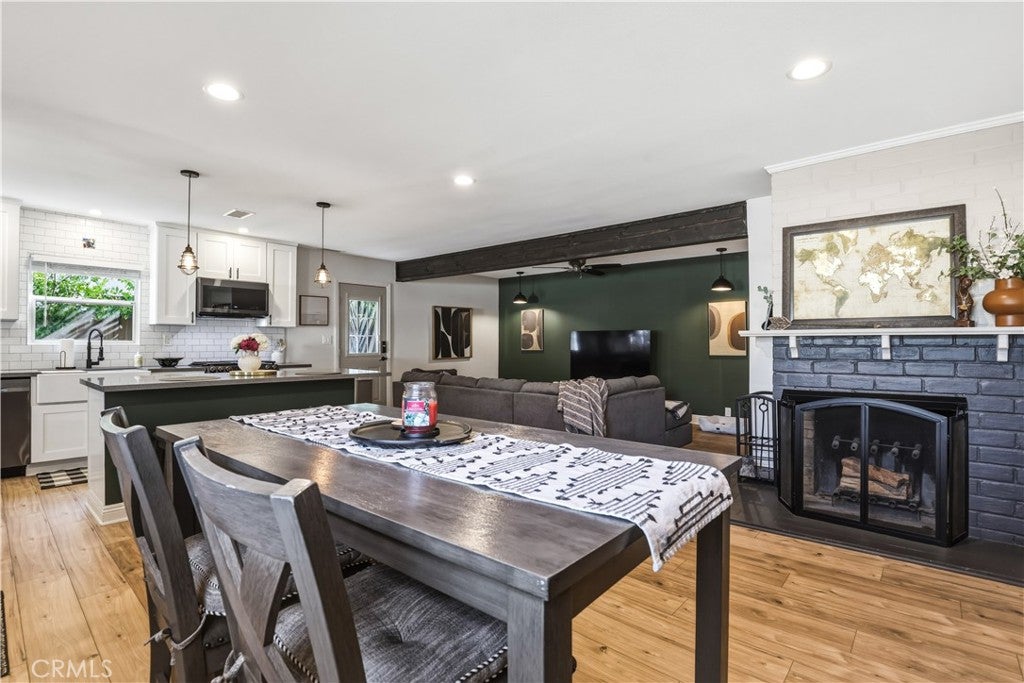
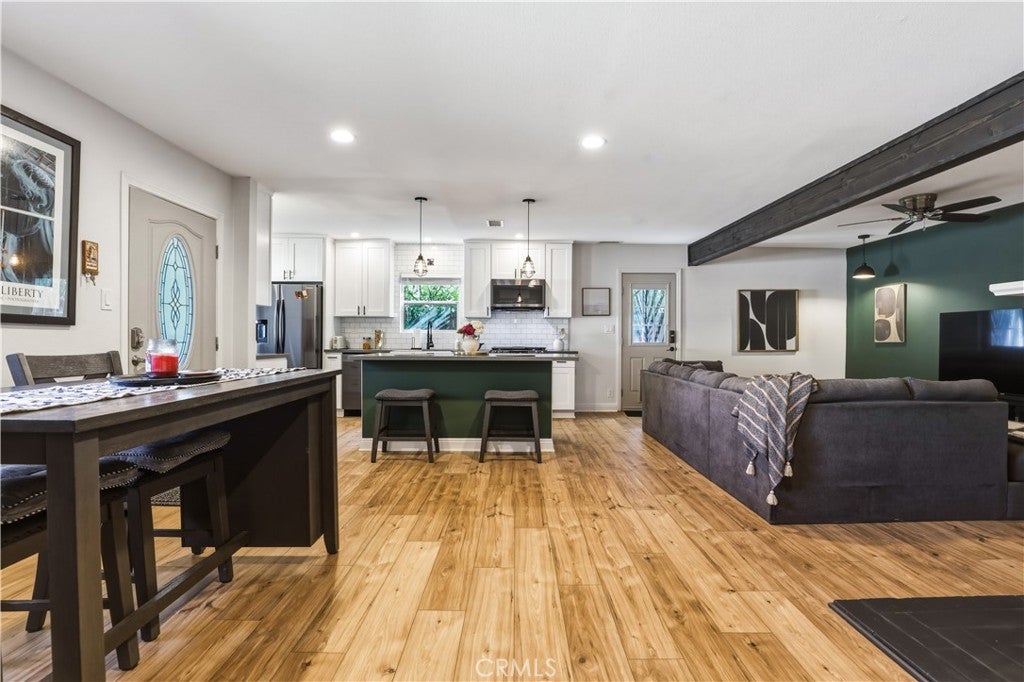
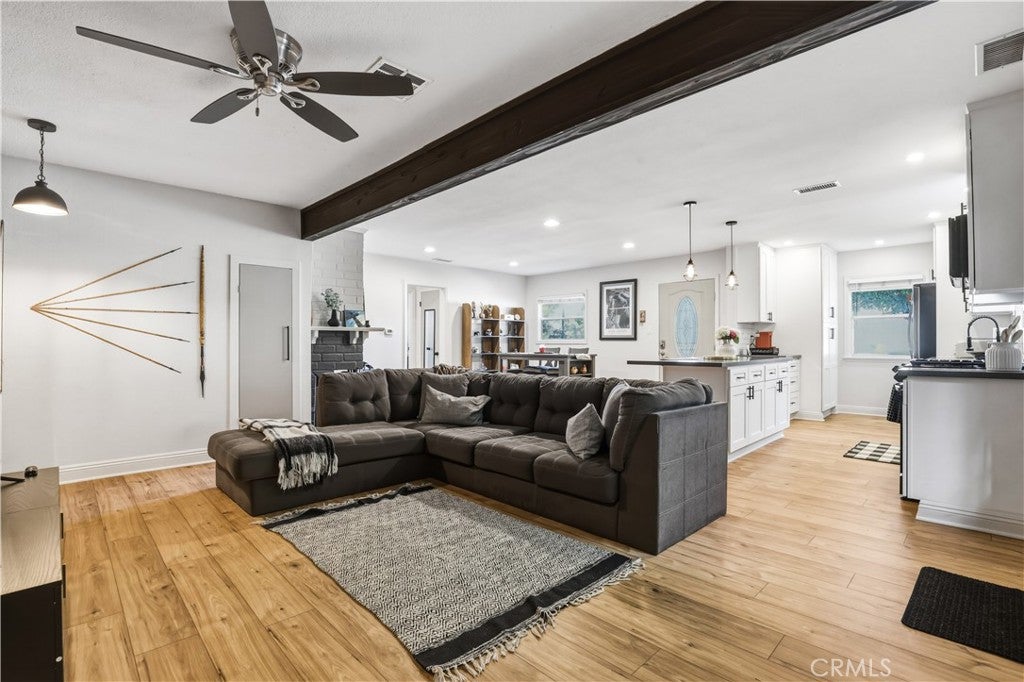
This Northridge beauty just got even better with possible 100% financing w/ no PMI plus a possible $15,000.00 forgivable loan to boot! This charming 3 bedroom 2 bath house is cheaper than what you'd pay for a townhouse. You'll notice pride of ownership in every detail throughout the house. From it’s beautiful open floor plan, to the nicely remodeled kitchen with built-in laundry closet, updated bathrooms, newer wood laminate floors, dual pane windows, large nicely appointed backyard, an inviting above ground pool and much much more. Located on quieter portion of Louise Ave. You'll have to see this for yourself this weekend. Hurry you don’t want to miss this.
Save
Ask
Tour
Hide
Listing Snapshot
Price
$779,950
Days On Site
30 Days
Bedrooms
3
Inside Area (SqFt)
1,053 sqft
Total Baths
2
Full Baths
1
Partial Baths
1
Lot Size
0.1378 Acres
Year Built
1951
MLS® Number
SR26182272
Status
Active
Property Tax
N/A
HOA/Condo/Coop Fees
N/A
Sq Ft Source
Assessor
Friends & Family
Recent Activity
| 4 weeks ago | Price changed to $779,950 | |
| 4 weeks ago | Listing updated with changes from the MLS® | |
| a month ago | Listing first seen on site |
General Features
Acres
0.1378
Direction Faces
West
Disclosures
EasementsHomeWarranty
Foundation
Concrete PerimeterSlab
Garage
Yes
Land Lease
No
Levels
One
Number Of Stories
1
Parking
Converted GarageConcreteDrivewayGarageGatedPavedPrivateGarage Faces RearOn StreetSee Remarks
Parking Spaces
2
Property Condition
Updated/Remodeled
Property Sub Type
Single Family Residence
Security
Carbon Monoxide Detector(s)Smoke Detector(s)Security Lights
Sewer
Public Sewer
Special Circumstances
Standard
Style
BungalowCottageRanch
Utilities
Cable AvailableCable ConnectedElectricity ConnectedNatural Gas ConnectedPhone AvailablePhone ConnectedSewer ConnectedWater Connected
Water Source
Public
Zoning
LAR1
Interior Features
Appliances
Built-In RangeConvection OvenDishwasherGas CooktopDisposalGas OvenGas RangeGas Water HeaterIce MakerMicrowaveRefrigeratorRange HoodSelf Cleaning OvenTankless Water HeaterVented Exhaust FanWater HeaterWater PurifierDryerWasherWasher/Dryer Stacked
Cooling
Central AirElectricWall/Window Unit(s)Attic Fan
Fireplace
Yes
Fireplace Features
GasGas StarterLiving RoomMasonryWood Burning
Flooring
LaminateTileVinylWood
Furnished
Unfurnished
Heating
CentralForced AirFireplace(s)Natural Gas
Interior
Breakfast BarCeiling Fan(s)Crown MoldingEat-in KitchenOpen FloorplanPantryStone CountersRecessed LightingStorageWalk-In Closet(s)Master Downstairs
Laundry Features
Washer HookupGas Dryer HookupInsideLaundry ClosetIn Kitchen
Main Level Bedrooms
3
Window Features
Window CoveringsDouble Pane WindowsDrapesInsulated WindowsScreens
Bathroom
Features - Low Flow Plumbing Fixtures
Bedroom
Family Room
Kitchen
Living Room
Master Bathroom
Master Bedroom
Office
Other
Features - Walk-In Closet(s)
Save
Ask
Tour
Hide
Exterior Features
Construction Details
BrickFrameGlassConcretePlasterStuccoWood Siding
Exterior
GardenLighting
Fencing
BlockMasonryWoodWrought Iron
Lot Features
Back YardFront YardGardenSprinklers In RearSprinklers In FrontLevelNear Public TransitPavedRectangular Lot
Other Structures
Shed(s)Storage
Patio And Porch
CoveredEnclosed
Pool Features
PrivateAbove GroundFilteredPool CoverVinyl
Private Pool
Yes
Road Frontage
AlleyCity Street
Roof
CompositionShingle
Spa Features
None
View
NeighborhoodPoolTrees/Woods
Waterview
NeighborhoodPoolTrees/Woods
Windows/Doors
Window CoveringsDouble Pane WindowsDrapesInsulated WindowsScreens
Community Features
Accessibility Features
Safe Emergency Egress from HomeAccessible DoorsAccessible Entrance
Association Amenities
Dog Park
Community Features
CurbsSuburbanSidewalksPark
MLS Area
NR - Northridge
School District
Los Angeles Unified
Financing Terms Available
CashConventionalFHAVA Loan
Building Access
ground level w/ step
Roads
Alley PavedPaved
Schools
School District
Los Angeles Unified
Elementary School
Unknown
Middle School
Unknown
High School
Unknown

This information is for your personal, non-commercial use and may not be used for any purpose other than to identify prospective properties you may be interested in purchasing. The display of MLS data is usually deemed reliable but is NOT guaranteed accurate by the MLS. Buyers are responsible for verifying the accuracy of all information and should investigate the data themselves or retain appropriate professionals. Information from sources other than the Listing Agent may have been included in the MLS data. Unless otherwise specified in writing, the Broker/Agent has not and will not verify any information obtained from other sources. The Broker/Agent providing the information contained herein may or may not have been the Listing and/or Selling Agent.
Neighborhood & Commute
Source: Walkscore
Disclosure: Community information and market data powered by Constellation Data Labs. Information is deemed reliable but not guaranteed.
Save
Ask
Tour
Hide

Did you know? You can invite friends and family to your search. They can join your search, rate and discuss listings with you.