

7420 Corbin ave 8Reseda, CA 91335
Mortgage Calculator
Monthly Payment (Est.)
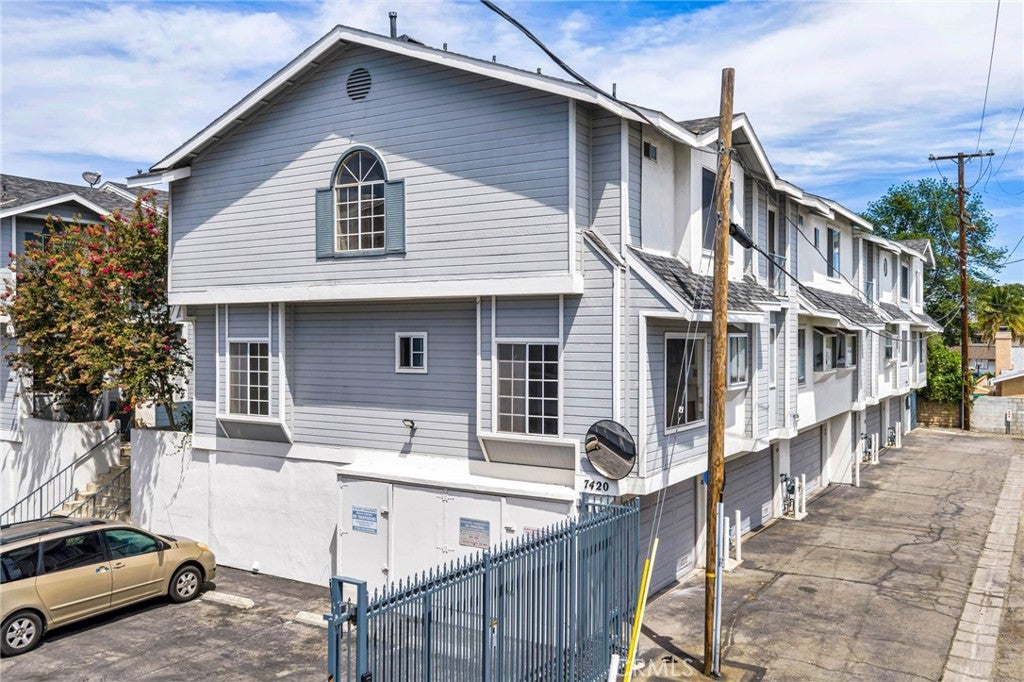
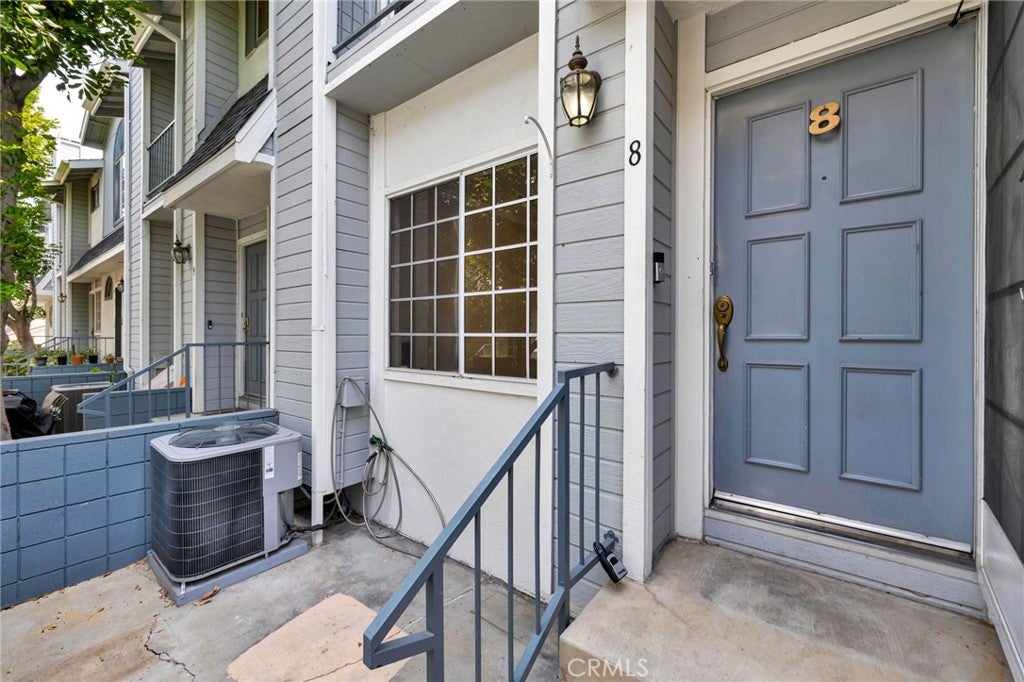
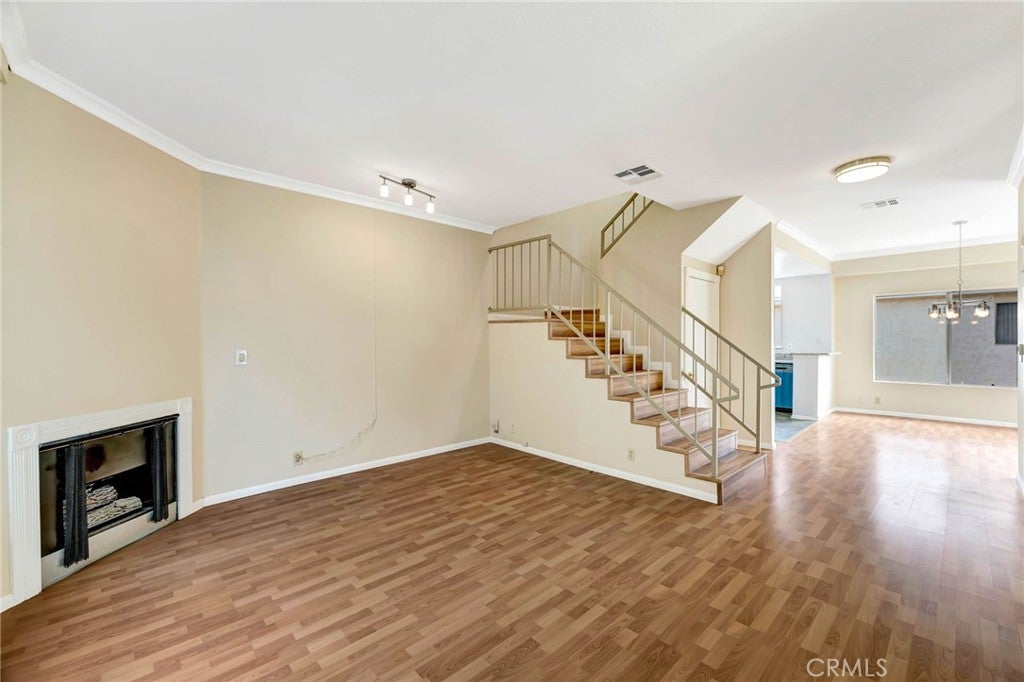
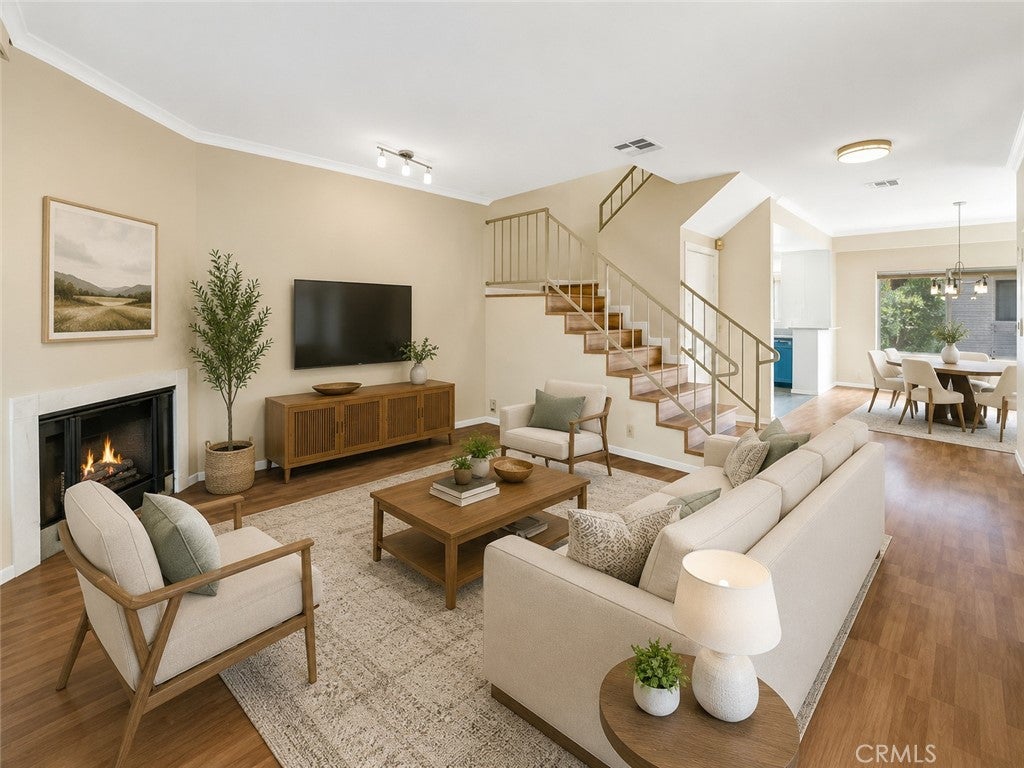
Enter an interest rate to see your estimated monthly payment.Welcome to this spacious three-level END UNIT townhome residence in the desirable Belmont Townhomes community. NEWLY REMODELED KITCHEN AND BATHROOMS WITH NEW APPLIANCES add a fresh, updated feel throughout the home. Featuring 3 bedrooms, 2.5 bathrooms, and approximately 1,213 sq. ft. of living space, this home offers a comfortable and versatile layout designed for everyday living. The entry level includes a private two-car attached garage and a generously sized bonus room with a laundry area, perfect for a home office, gym, playroom, or additional storage. The main living level features a bright and inviting living room with a cozy fireplace, a dedicated dining area, and a beautifully remodeled kitchen with new appliances, including a refrigerator, gas range, microwave, and dishwasher. A convenient powder room and additional closet complete this level, while the private patio provides a pleasant space to relax or enjoy the outdoors. Upstairs, you’ll find all three bedrooms and two full remodeled bathrooms, along with ample closet space and a functional layout that provides privacy from the main living areas. The community offers a swimming pool and guest parking, and is conveniently located near shopping, dining, public transportation, Pierce College, CSUN, Northridge shopping destinations, and Woodland Hills. A great opportunity to enjoy updated interiors, spacious living, a flexible floor plan, and desirable community amenities.
| 6 days ago | Status changed to Active Under Contract | |
| 6 days ago | Listing updated with changes from the MLS® | |
| 2 months ago | Listing first seen on site |

This information is for your personal, non-commercial use and may not be used for any purpose other than to identify prospective properties you may be interested in purchasing. The display of MLS data is usually deemed reliable but is NOT guaranteed accurate by the MLS. Buyers are responsible for verifying the accuracy of all information and should investigate the data themselves or retain appropriate professionals. Information from sources other than the Listing Agent may have been included in the MLS data. Unless otherwise specified in writing, the Broker/Agent has not and will not verify any information obtained from other sources. The Broker/Agent providing the information contained herein may or may not have been the Listing and/or Selling Agent.

Did you know? You can invite friends and family to your search. They can join your search, rate and discuss listings with you.