

2400 EvansWofford Heights, CA 93285
Mortgage Calculator
Monthly Payment (Est.)
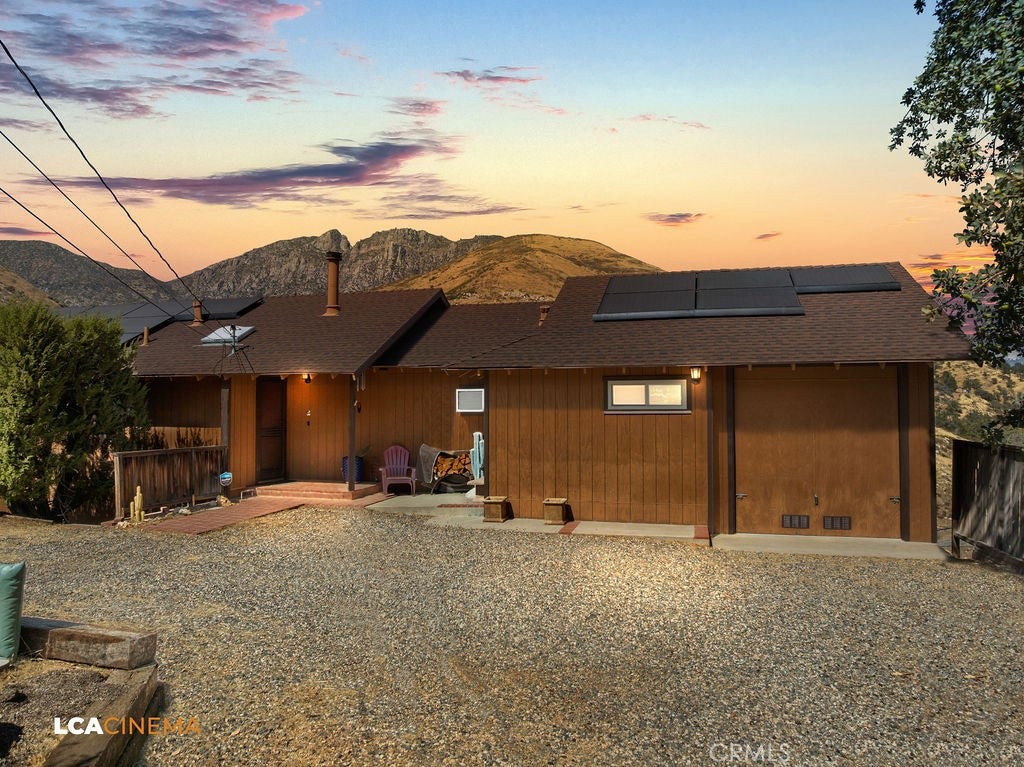
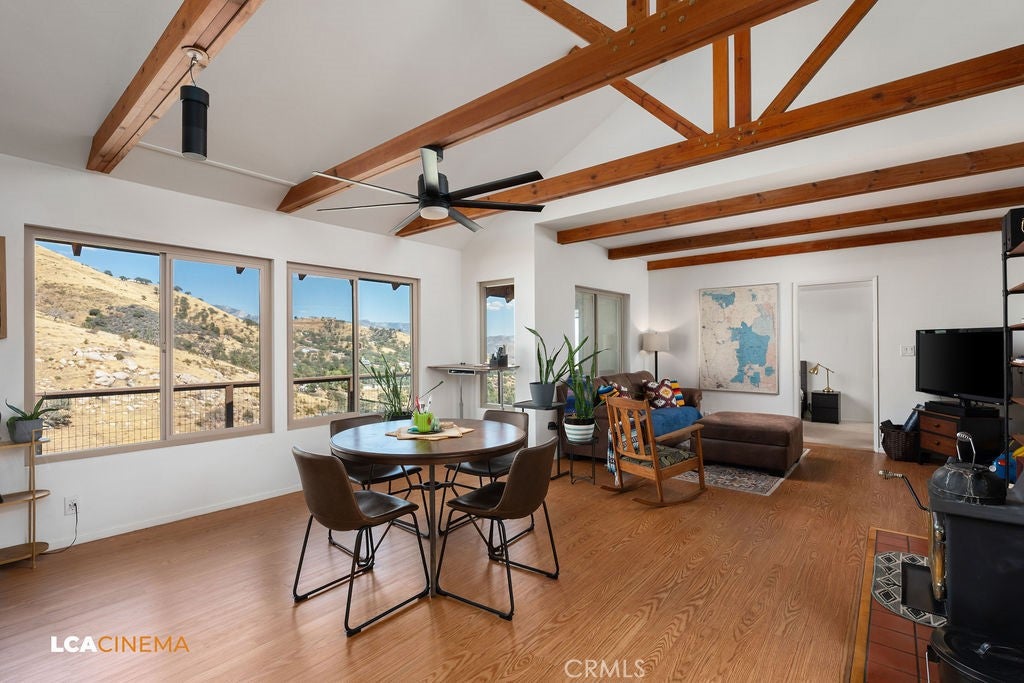
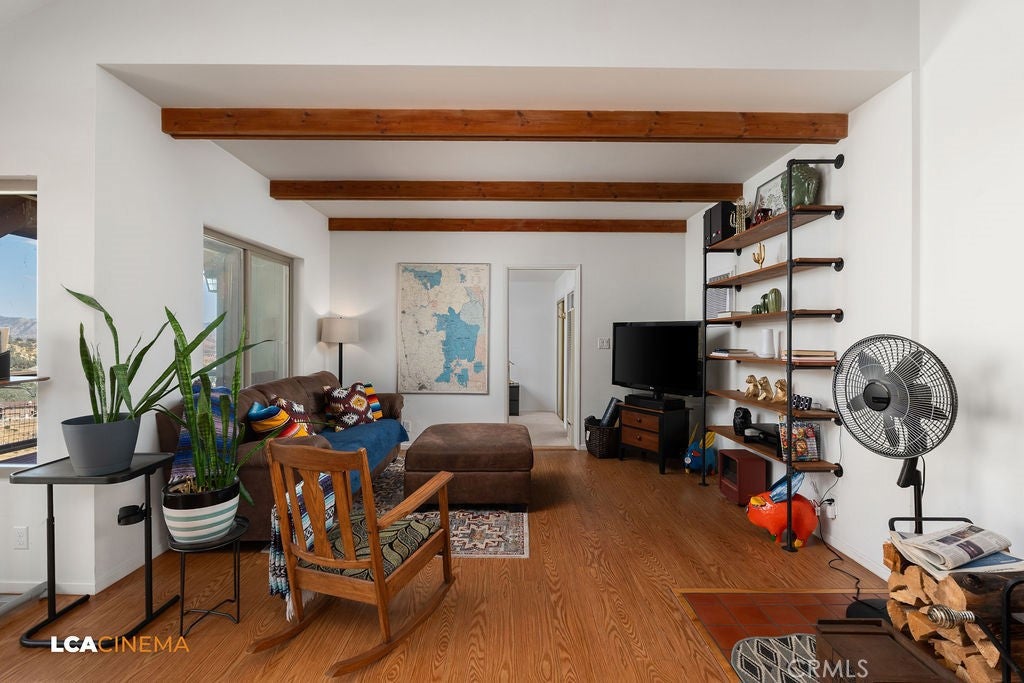
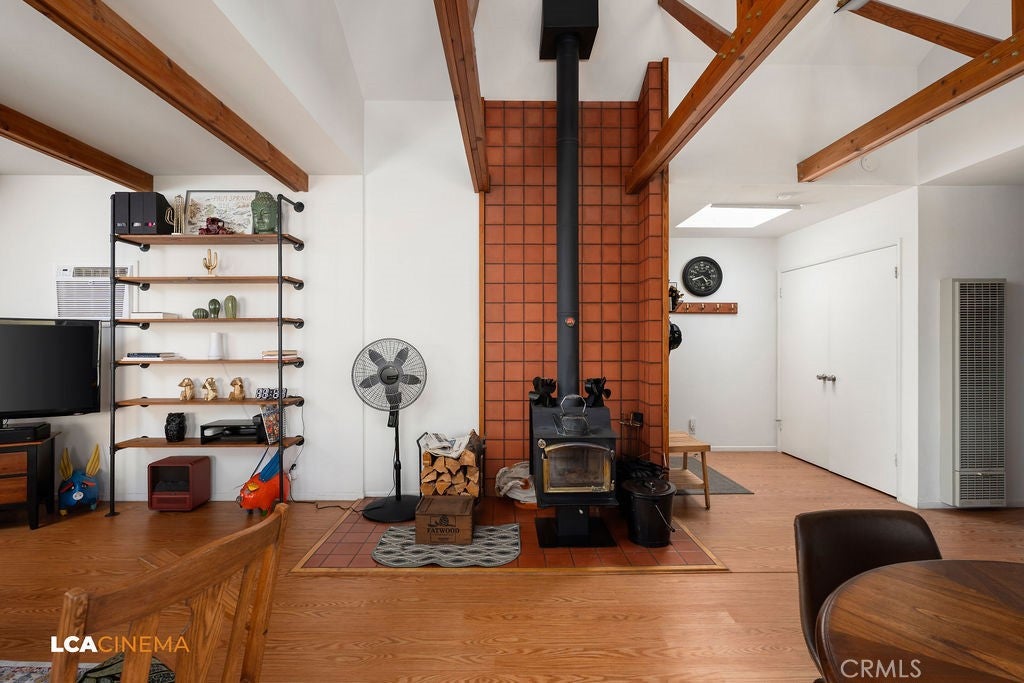
Enter an interest rate to see your estimated monthly payment.Fully furnished, architecturally stunning 2-bedroom, 2-bath home in beautiful Wofford Heights, offering incredible MOUNTAIN AND LAKE VIEWS! Soaring ceilings and gorgeous exposed wood beams create a warm, dramatic interior filled with character. Step outside to the recently refinished rear deck and take in the spectacular scenery, perfect for relaxing or entertaining. The versatile basement area offers endless possibilities as a game room, home office, gym, guest space, or potential additional bedroom. Features include an attached 1-car garage with EV charging station, private well plus connection to city water, leased solar, owned propane tank, saltwater softener, drinking water filtration system with instant hot water, Starlink satellite, three newer mini-splits with heat pumps, wood-burning stove, newer cooktop and refrigerator, and most windows have been replaced within the last two years. The seller would like to sell the home completely furnished, offering a fantastic turnkey opportunity for a full-time residence, vacation getaway, or potential Airbnb. A truly special home with views you have to see to appreciate!
| a month ago | Listing first seen on site | |
| a month ago | Listing updated with changes from the MLS® |

This information is for your personal, non-commercial use and may not be used for any purpose other than to identify prospective properties you may be interested in purchasing. The display of MLS data is usually deemed reliable but is NOT guaranteed accurate by the MLS. Buyers are responsible for verifying the accuracy of all information and should investigate the data themselves or retain appropriate professionals. Information from sources other than the Listing Agent may have been included in the MLS data. Unless otherwise specified in writing, the Broker/Agent has not and will not verify any information obtained from other sources. The Broker/Agent providing the information contained herein may or may not have been the Listing and/or Selling Agent.

Did you know? You can invite friends and family to your search. They can join your search, rate and discuss listings with you.