

28315 MaitlandSaugus, CA 91350
Mortgage Calculator
Monthly Payment (Est.)
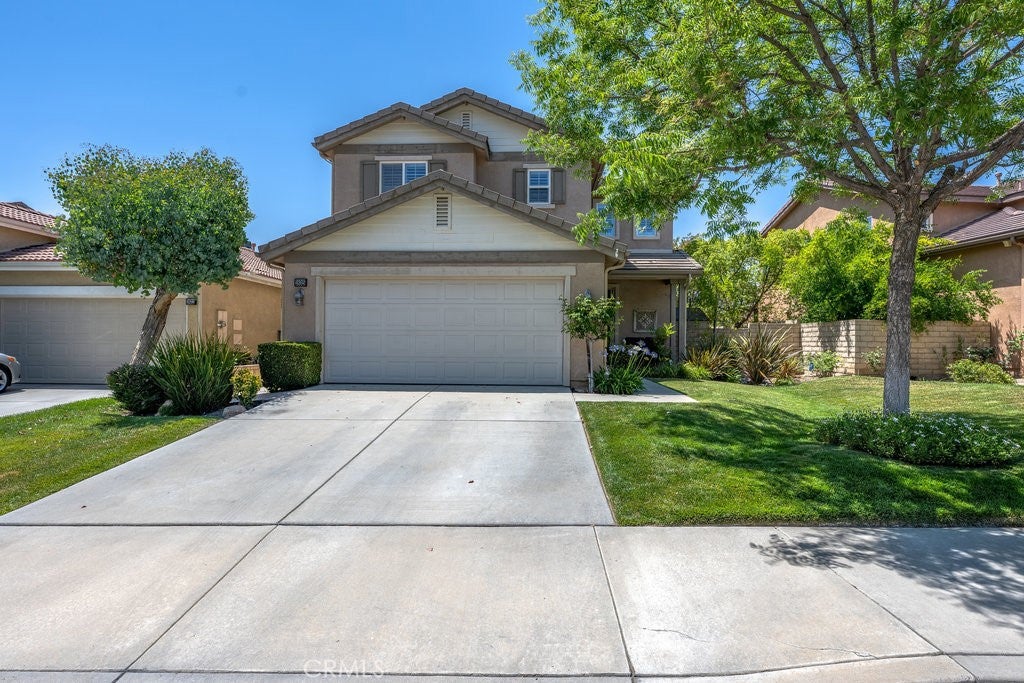
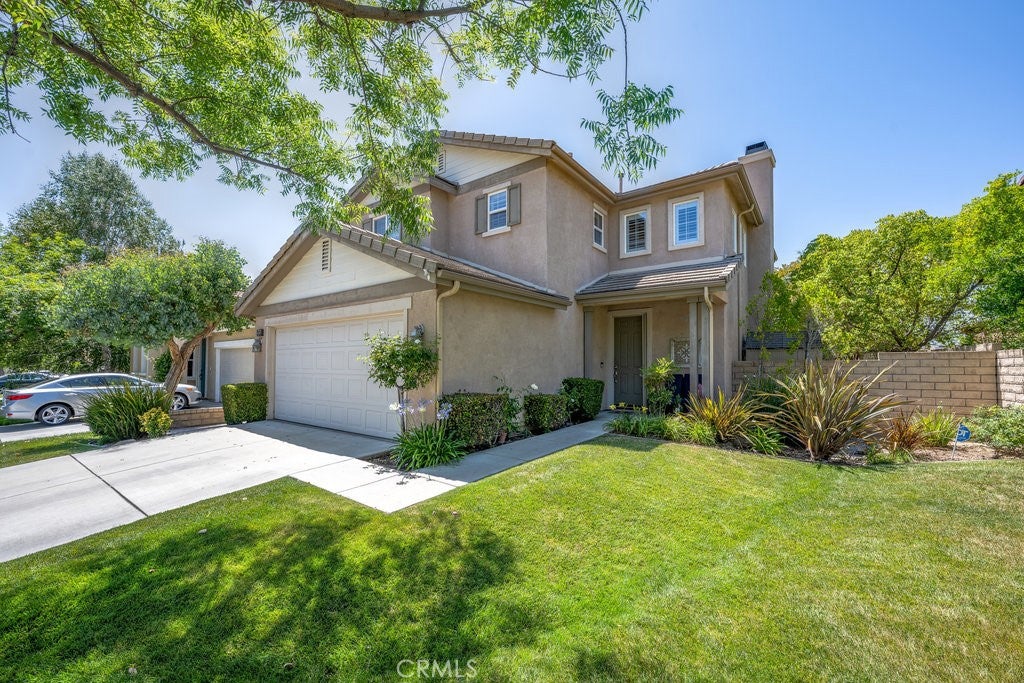
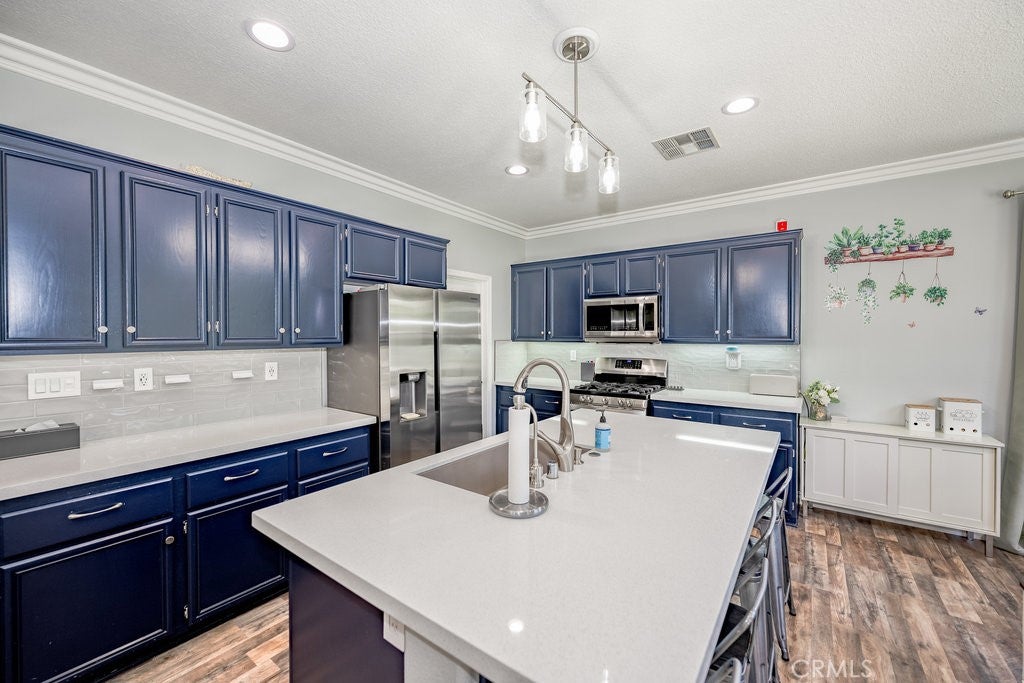
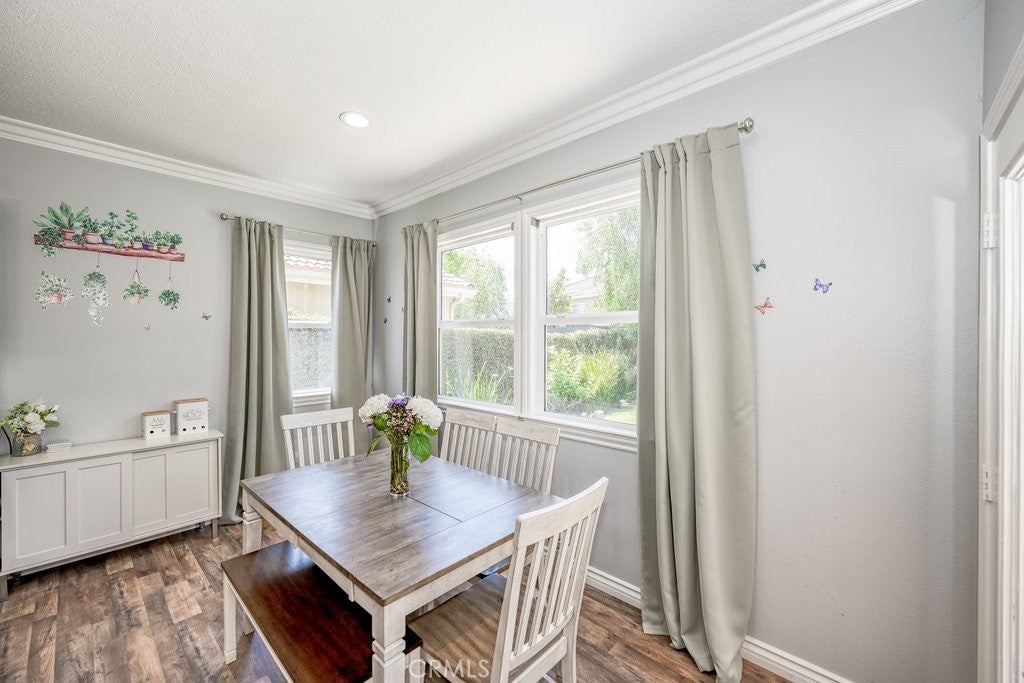
Enter an interest rate to see your estimated monthly payment.Welcome to this beautifully updated 3-bedroom home with a versatile office space, located in the heart of Saugus. Step inside to find stylish laminate flooring throughout the main level and a dedicated downstairs office—perfect for remote work or quiet study. The recently remodeled kitchen features sleek stainless steel appliances and a modern layout, ideal for both casual meals and entertaining. Upstairs, you'll find all bedrooms thoughtfully equipped with ceiling fans, alongside a convenient laundry area. Elegant hardwood shutters add a sophisticated touch throughout the home. Retreat to the luxurious primary bathroom, showcasing honeycomb tile flooring, a standalone soaking tub, and refined mirrors—your private spa oasis. Outside, enjoy a beautifully landscaped backyard perfect for relaxing or gathering with guests. The home is equipped with money-saving solar panels and is just minutes from one of Santa Clarita’s premier shopping centers. As part of a vibrant community, you'll have access to a sparkling pool, basketball courts, and proximity to award-winning schools.
| 4 days ago | Price changed to $799,999 | |
| 4 days ago | Listing updated with changes from the MLS® | |
| a week ago | Status changed to Active | |
| 2 months ago | Listing first seen on site |

This information is for your personal, non-commercial use and may not be used for any purpose other than to identify prospective properties you may be interested in purchasing. The display of MLS data is usually deemed reliable but is NOT guaranteed accurate by the MLS. Buyers are responsible for verifying the accuracy of all information and should investigate the data themselves or retain appropriate professionals. Information from sources other than the Listing Agent may have been included in the MLS data. Unless otherwise specified in writing, the Broker/Agent has not and will not verify any information obtained from other sources. The Broker/Agent providing the information contained herein may or may not have been the Listing and/or Selling Agent.

Did you know? You can invite friends and family to your search. They can join your search, rate and discuss listings with you.