

18645 Hatteras St 234Tarzana, CA 91356
Mortgage Calculator
Monthly Payment (Est.)
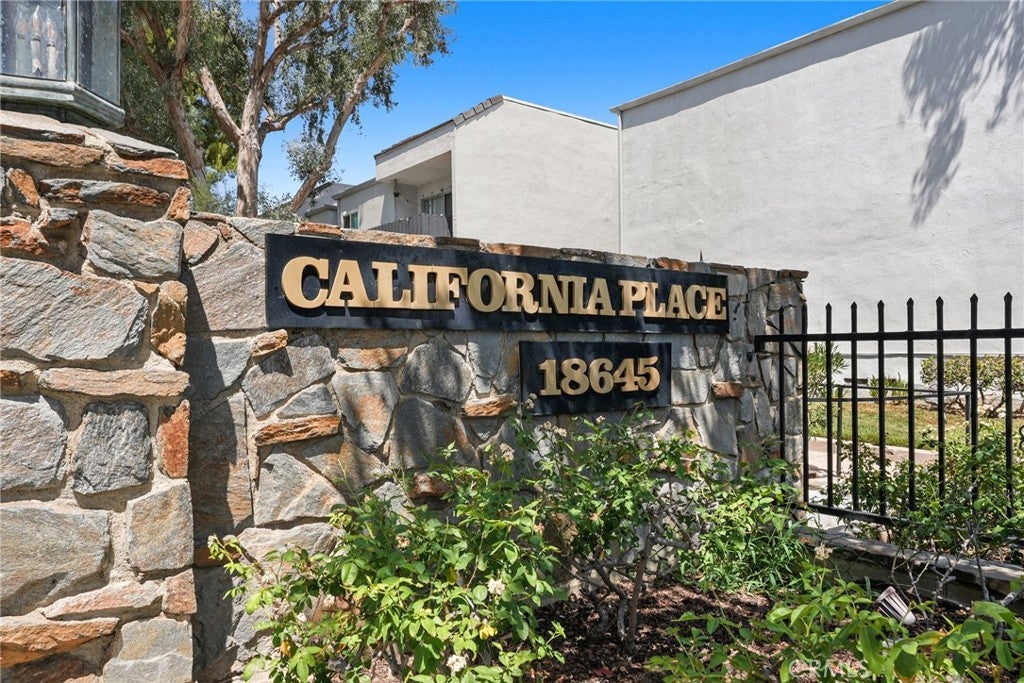
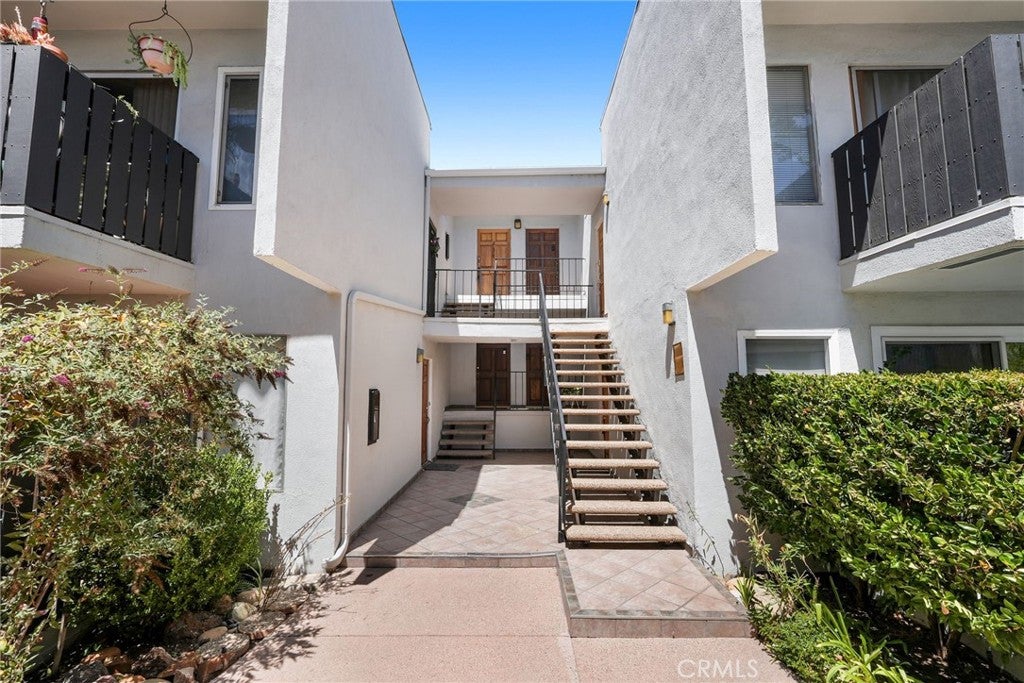
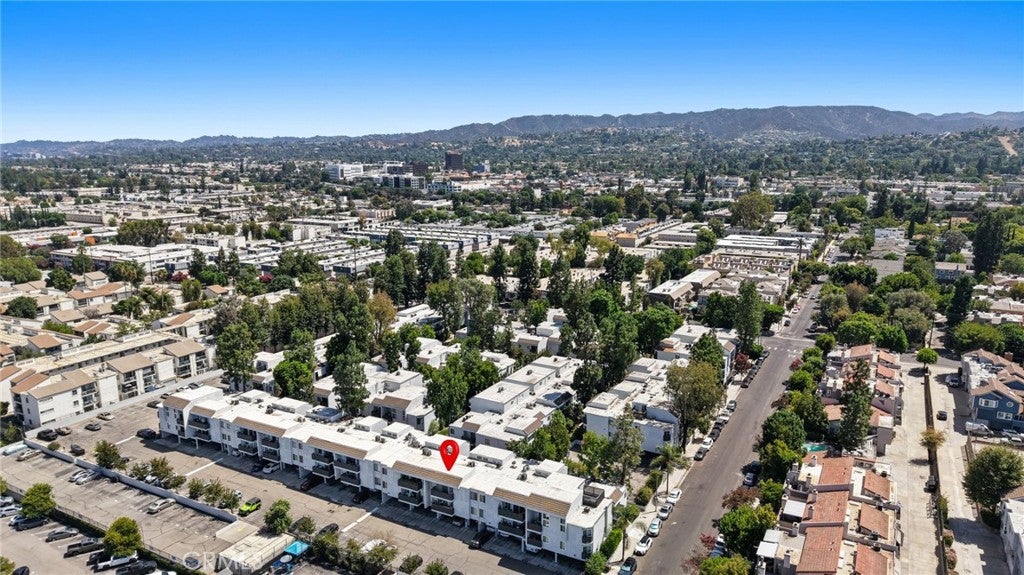
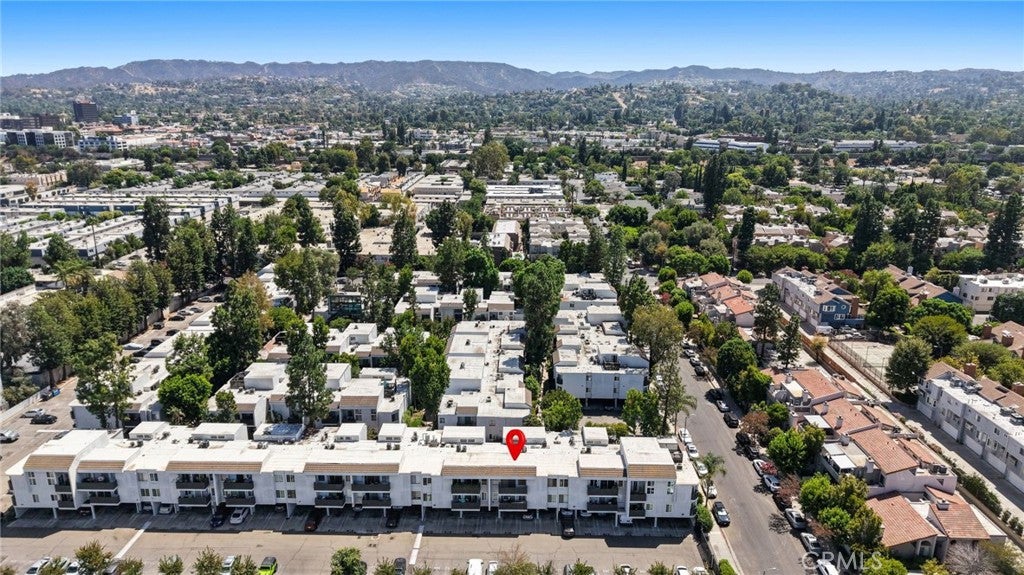
Enter an interest rate to see your estimated monthly payment.Tucked away toward the rear of the resort-like California Place community, this upper-level condo offers privacy, character, and a wonderful opportunity to make it your own. Inspired by classic 1970s architecture, this well-maintained mid-century community is ideally located just minutes from Ventura Boulevard and The Village at Westfield Topanga, offering abundant shopping, dining, and entertainment, along with convenient freeway access. California Place offers a resort-style setting with a sparkling pool and spa, outdoor BBQ and cooking area, recreation room, fitness room, and beautifully maintained grounds accented by peaceful babbling streams. Reasonable HOA dues include earthquake insurance—a rare and valuable benefit these days. Located on the upper level with no one living above, the unit features a spacious living and dining room combination with an adjacent den that offers flexible use as a home office, reading retreat, or additional sleeping area for visiting guests. The galley-style kitchen retains its original cabinetry and nostalgic charm, along with laminate countertops and built-in appliances. Down the hallway, you will find a convenient separate vanity area adjacent to the full bathroom. The spacious bedroom features a neighborhood view, wall-to-wall closet storage, plus an additional walk-in closet. Step outside onto your private balcony and enjoy your morning coffee while taking in the surrounding neighborhood views. The unit also includes one assigned parking space. Whether you are looking to embrace its vintage 1970s character or transform it with your own modern vision, this condo is ready for its next owner to turn this hidden gem into a diamond.
| a month ago | Status changed to Pending | |
| a month ago | Listing updated with changes from the MLS® | |
| 2 months ago | Listing first seen on site |

This information is for your personal, non-commercial use and may not be used for any purpose other than to identify prospective properties you may be interested in purchasing. The display of MLS data is usually deemed reliable but is NOT guaranteed accurate by the MLS. Buyers are responsible for verifying the accuracy of all information and should investigate the data themselves or retain appropriate professionals. Information from sources other than the Listing Agent may have been included in the MLS data. Unless otherwise specified in writing, the Broker/Agent has not and will not verify any information obtained from other sources. The Broker/Agent providing the information contained herein may or may not have been the Listing and/or Selling Agent.

Did you know? You can invite friends and family to your search. They can join your search, rate and discuss listings with you.