10749 Melvin, Northridge, CA, 91326

Save
Ask
Tour
Hide
Share
$1,800,000
26 Days On Site

10749 Melvin
Northridge, CA 91326

For Sale|Duplex|Active
9
Beds
8
Total Baths
6
Full Baths
2
Partial Baths
5,389
SqFt
$334
/SqFt
1965
Built
County:
Los Angeles
Listed by Poupee Komenkul of Rodeo Realty poupee7777@yahoo.com
Call Now: 951-203-4426
Is this the listing for you? We can help make it yours.
951-203-4426
Upcoming Open Houses
Sun, Sep 20, 1:00 PM - 4:00 PM
10749 Melvin10749 Melvin10749 Melvin10749 Melvin
Save
Ask
Tour
Hide
Share

Mortgage Calculator

Monthly Payment (Est.)

$8,212
Calculator powered by Showcase IDX, a Constellation1 Company. Copyright ©2026 Information is deemed reliable but not guaranteed.

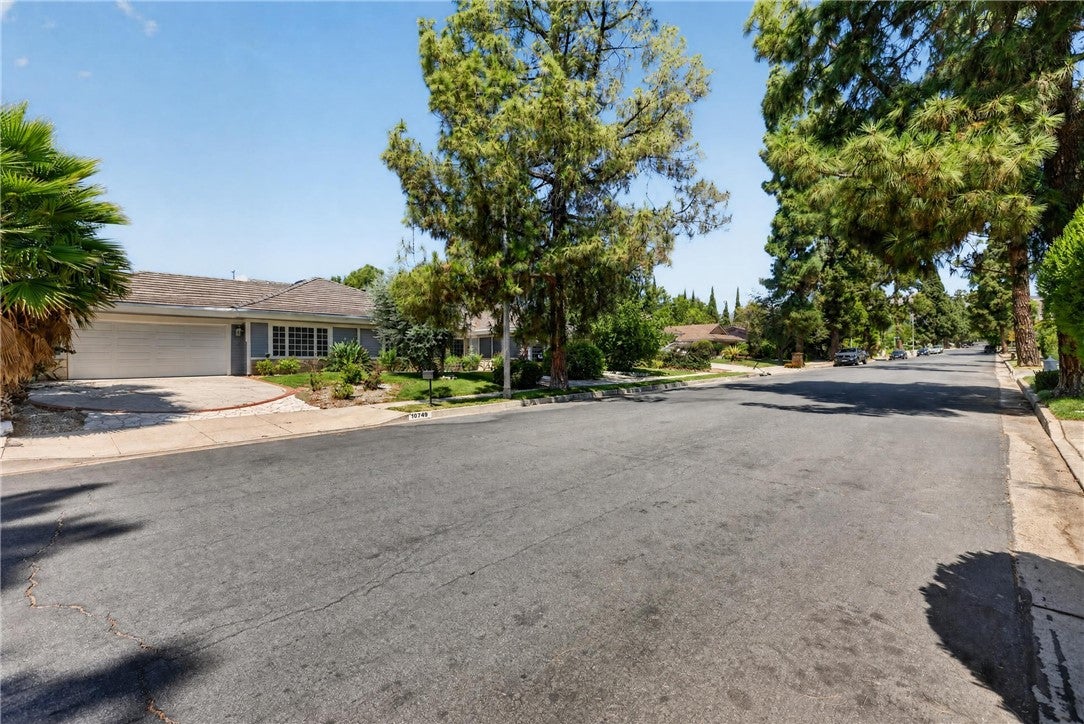
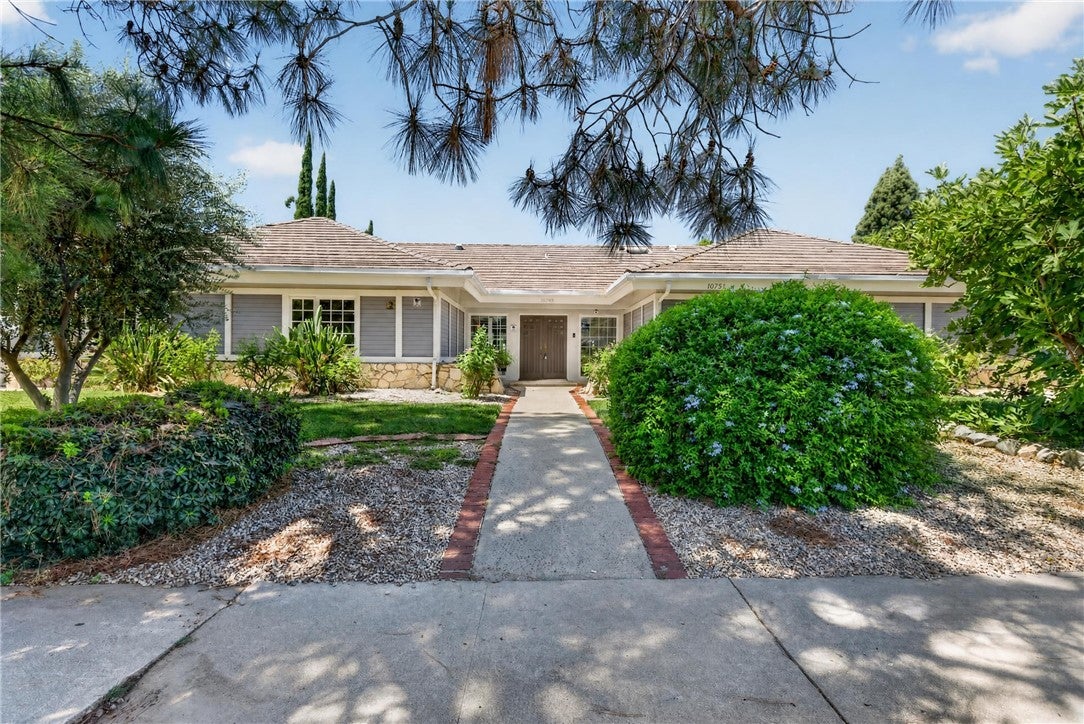
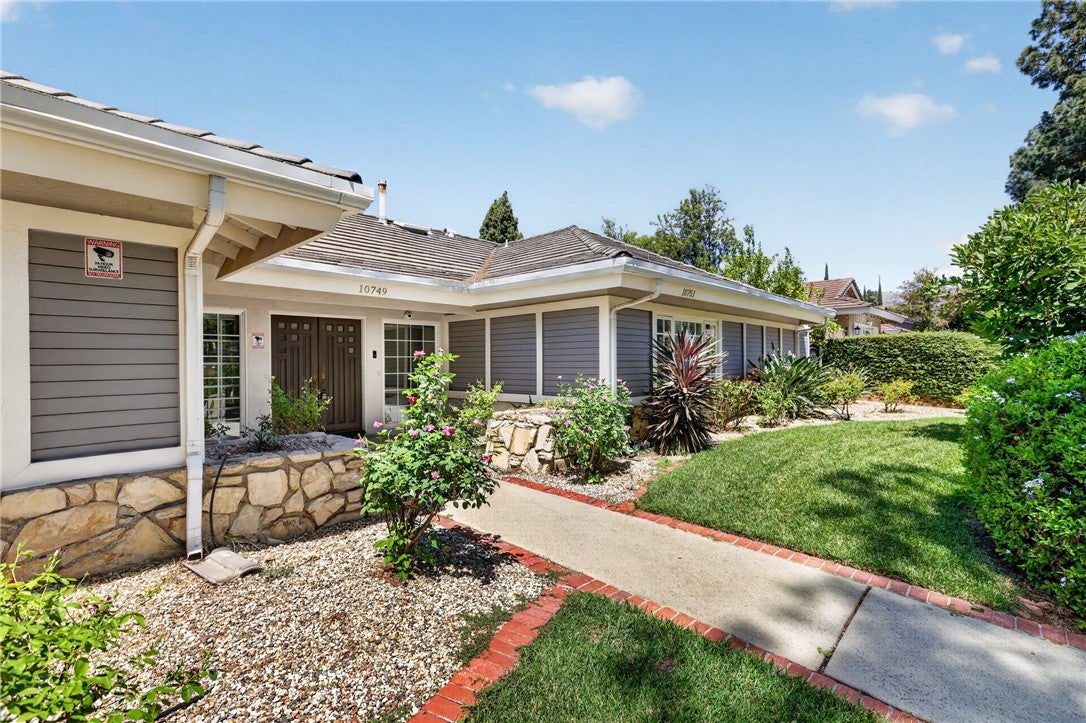
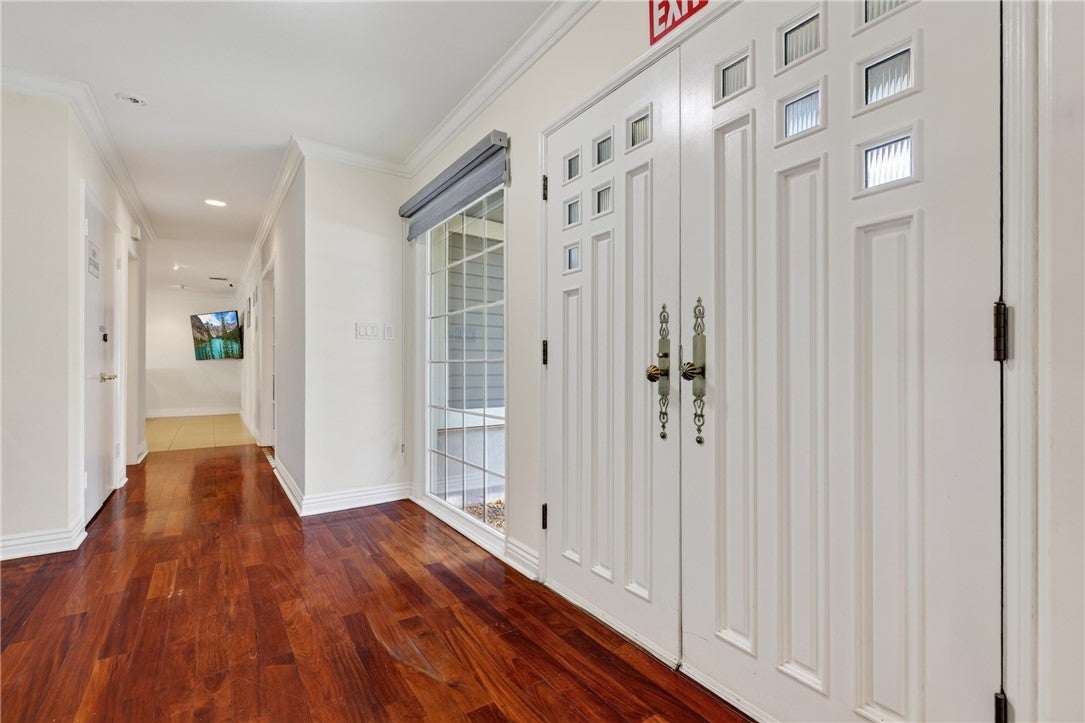
RARE TWO-HOME PROPERTY WITH RESORT-STYLE POOL & ENTERTAINER’S BACKYARD! An incredible opportunity to own a truly unique property featuring two spacious homes totaling approximately 5,389 square feet, offering exceptional flexibility for multi-generational living, extended family, guests, or set up as a home/health facility. The single-story Ranch-style main residence offers approximately 3,391 square feet with 6 bedrooms and 4 bathrooms. Its expansive and versatile floor plan includes a separate private wing ideal for guest or maid’s quarters, providing added privacy and functionality. The impressive custom-built second residence, constructed in 2009, offers approximately 1,998 square feet with 3 generously sized bedrooms and 3.5 bathrooms. Each bedroom features its own private full bathroom, creating a comfortable suite-like experience. A bedroom and full bathroom conveniently located on the first floor make this home especially accommodating for guests or extended family. Both residences have their own dedicated laundry areas. Step outside and discover a resort-inspired backyard designed for entertaining and year-round enjoyment. The expansive outdoor space features a large swimming pool with slide, cabana-style bar with built-in BBQ, fire pit area, oversized covered patio, and a custom enclosed glass sitting room/game room—perfect for relaxing or entertaining in any season. Custom concrete and stone hardscape creates an attractive, low-maintenance setting, while the front yard features easy-care desert landscaping. With 9 bedrooms, 7.5 bathrooms, two substantial residences, a spectacular pool and exceptional outdoor entertaining spaces, this one-of-a-kind property offers possibilities rarely found in a single property. Whether you're looking for multi-generational living, room for extended family and guests, or opening a new residential care facility this is a must-see property that truly stands apart!

Save
Ask
Tour
Hide
Share
Listing Snapshot
Price 
$1,800,000
Days On Site 
26 Days
Bedrooms 
9
Inside Area (SqFt) 
5,389 sqft
Total Baths 
8
Full Baths 
6
Partial Baths 
2
Lot Size 
0.3835 Acres
Year Built 
1965
MLS® Number 
SR26183203
Status 
Active
Property Tax 
N/A
HOA/Condo/Coop Fees 
N/A
Sq Ft Source 
Other
Friends & Family
Recent Activity
4 weeks agoListing updated with changes from the MLS®
4 weeks agoListing first seen on site
General Features
Acres 
0.3835
Attached Garage 
Yes
Foundation 
Slab
Garage 
Yes
Garage Spaces 
2
Land Lease 
No
Levels 
One
Number Of Stories 
1
Parking 
AttachedConcreteDirect AccessDrivewayGarage Faces FrontGarageGarage Door OpenerOff SiteOn SiteOff StreetPavedPrivateRV Access/ParkingOn Street
Parking Spaces 
4
Property Condition 
Updated/Remodeled
Property Sub Type 
Duplex
Security 
Carbon Monoxide Detector(s)Smoke Detector(s)
Sewer 
Public Sewer
Special Circumstances 
Standard
Style 
MediterraneanRanchPatioHome
Utilities 
Electricity ConnectedNatural Gas ConnectedSewer ConnectedWater Connected
Water Source 
Public
Interior Features
Appliances 
Built-In RangeDouble OvenDishwasherFree-Standing RangeGas CooktopDisposalGas RangeMicrowaveRefrigerator
Cooling 
Central Air
Fireplace 
Yes
Fireplace Features 
GasLiving Room
Flooring 
CarpetLaminateTileVinylWood
Heating 
Central
Interior 
Breakfast BarBuilt-in FeaturesEat-in KitchenGranite CountersOpen FloorplanStone CountersRecessed LightingStorageWalk-In Closet(s)
Laundry Features 
InsideIn GarageLaundry RoomSee Remarks
Main Level Bedrooms 
9
Window Features 
BlindsPlantation ShuttersScreensShutters
Bathroom 
Features - Granite Counters, Soaking Tub
Bedroom 
Dining Room 
EntryFoyer 
Family Room 
GuestQuarters 
Kitchen 
Features - Granite Counters
Laundry 
Living Room 
Master Bathroom 
Master Bedroom 
Office 
Save
Ask
Tour
Hide
Share
Exterior Features
Construction Details 
OtherConcretePlasterStuccoUnknownWood Siding
Exterior 
Barbecue
Fencing 
BlockBrickWrought Iron
Lot Features 
Back YardFront YardGreenbeltLandscapedLevelNear Public TransitPavedWooded
Other Structures 
Guest HouseCabana
Patio And Porch 
CoveredDeckEnclosedGlass EnclosedPatioPorchSee Remarks
Pool Features 
PrivateFencedIn Ground
Private Pool 
Yes
Road Frontage 
City Street
Roof 
BarrelConcreteSlateStoneTile
Spa Features 
None
View 
None
Waterview 
None
Windows/Doors 
BlindsPlantation ShuttersScreensShutters
Community Features
Community Features 
CurbsStreet LightsSidewalksPark
MLS Area 
NR - Northridge
School District 
Los Angeles Unified
Financing Terms Available 
CashConventionalFHAVA Loan
Building Access 
2
Roads 
Paved
Schools
School District
Los Angeles Unified
Elementary School
Unknown
Middle School
Unknown
High School
Unknown


This information is for your personal, non-commercial use and may not be used for any purpose other than to identify prospective properties you may be interested in purchasing. The display of MLS data is usually deemed reliable but is NOT guaranteed accurate by the MLS. Buyers are responsible for verifying the accuracy of all information and should investigate the data themselves or retain appropriate professionals. Information from sources other than the Listing Agent may have been included in the MLS data. Unless otherwise specified in writing, the Broker/Agent has not and will not verify any information obtained from other sources. The Broker/Agent providing the information contained herein may or may not have been the Listing and/or Selling Agent.

Neighborhood & Commute
Source: Walkscore
Disclosure: Community information and market data powered by Constellation Data Labs. Information is deemed reliable but not guaranteed.
Save
Ask
Tour
Hide
Share