

2117 Cypress WayPine Mountain Club, CA 93222
Mortgage Calculator
Monthly Payment (Est.)
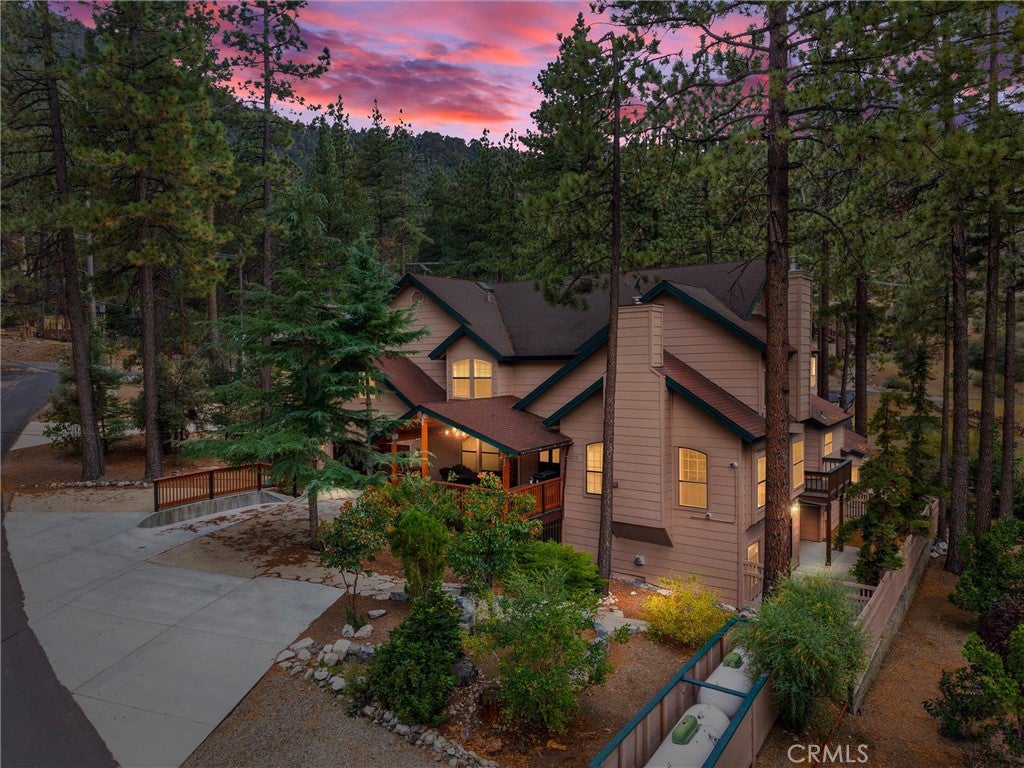
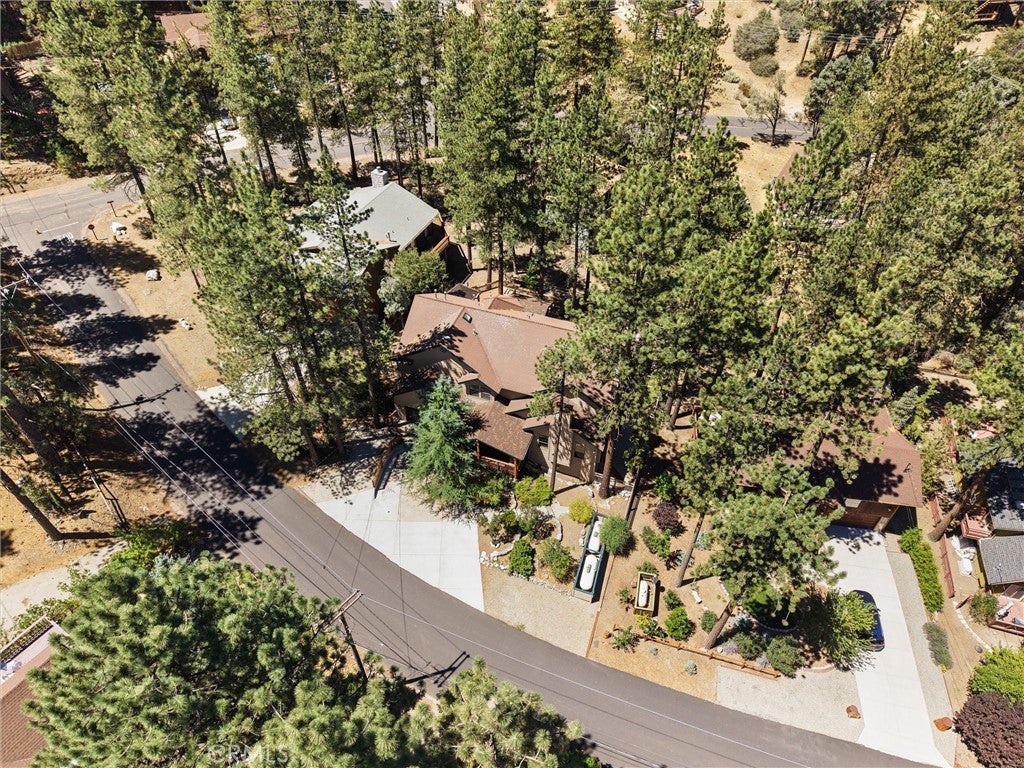
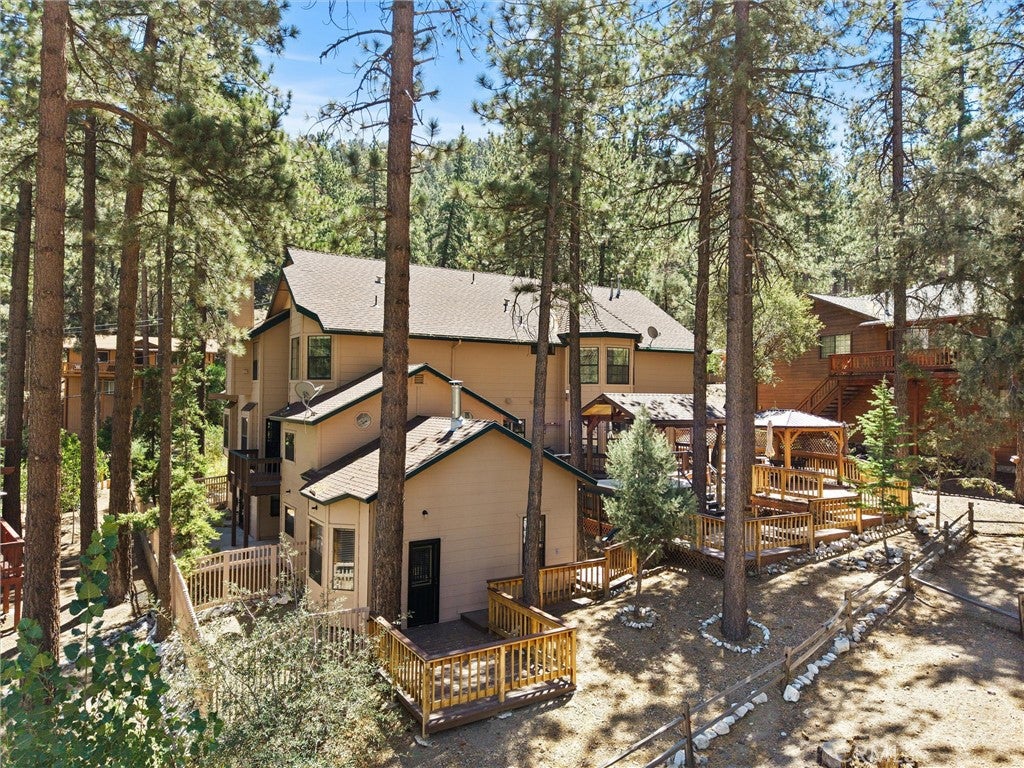
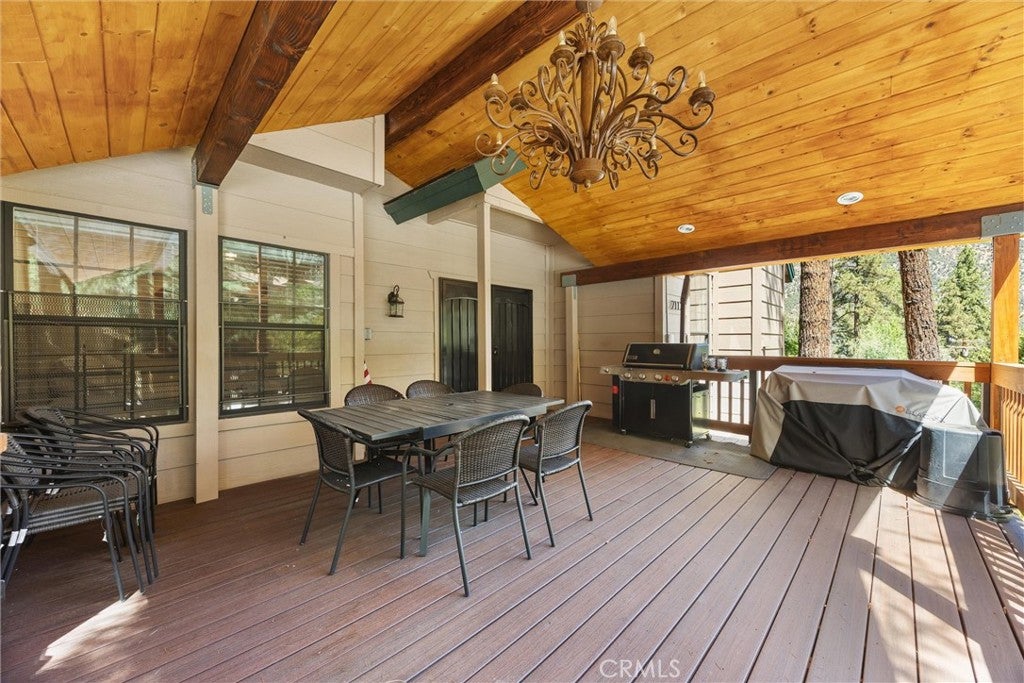
Enter an interest rate to see your estimated monthly payment.Set among the towering pines of Pine Mountain Club, this 4-bedroom, 4.5-bathroom, 5,300-square-foot mountain chalet on a 0.24-acre lot offers a combination of spacious living, flexible accommodations, and indoor-outdoor living. Recent updates complement the home's modern mountain character, with warm wood-plank flooring, wood-planked ceilings and wood-accented details throughout. A high-ceiling foyer welcomes you to a comfortable living room and dining area anchored by a brick fireplace with mantel. The updated kitchen features natural wood cabinetry, striking stone countertops and backsplash, a Kucht pro-style range, stainless steel hood and abundant workspace, with a charming breakfast nook overlooking the surrounding trees. A main-level bonus room, currently functioning as an office, adds flexibility alongside a convenient half bath. The upper level is dedicated to the home's four bedrooms, including a spacious primary suite with a fireplace, vaulted wood-planked ceiling, walk-in closet and ensuite bath featuring a soaking tub, separate glass-enclosed shower and dual vanity. One guest bedroom offers its own ensuite bath and walk-in closet, while the other two bedrooms share a Jack-and-Jill bathroom. An additional upstairs bonus room adds flexibility for an office or other personal use. The lower level offers an expansive, separate living and recreation area complete with a kitchenette, wet bar, full bathroom and additional flex space, creating a retreat for guests, extended stays, entertaining or multi-generational living. An oversized two-car garage provides ample room for vehicles, recreational equipment and mountain gear. Outside, multiple levels of expansive decking weave through the mature pines, creating an exceptional setting for entertaining and relaxing. A covered pavilion with timber framing and wood-planked ceiling, additional covered dining area, a spa, and generous open deck space provide places to gather and enjoy the peaceful forest surroundings. Located within Pine Mountain Club, residents enjoy a four-season mountain lifestyle with access to community amenities, including an executive golf course, swimming pool, tennis and pickleball courts, equestrian center, parks, recreation facilities, campground and clubhouse. Surrounded by the natural beauty of the San Emigdio Mountains, this expansive mountain chalet offers the space, character and amenities to enjoy Pine Mountain Club in every season.
| 2 months ago | Listing first seen on site | |
| 2 months ago | Listing updated with changes from the MLS® |

This information is for your personal, non-commercial use and may not be used for any purpose other than to identify prospective properties you may be interested in purchasing. The display of MLS data is usually deemed reliable but is NOT guaranteed accurate by the MLS. Buyers are responsible for verifying the accuracy of all information and should investigate the data themselves or retain appropriate professionals. Information from sources other than the Listing Agent may have been included in the MLS data. Unless otherwise specified in writing, the Broker/Agent has not and will not verify any information obtained from other sources. The Broker/Agent providing the information contained herein may or may not have been the Listing and/or Selling Agent.

Did you know? You can invite friends and family to your search. They can join your search, rate and discuss listings with you.