

2312 BirchwoodPine Mountain Club, CA 93222
Mortgage Calculator
Monthly Payment (Est.)
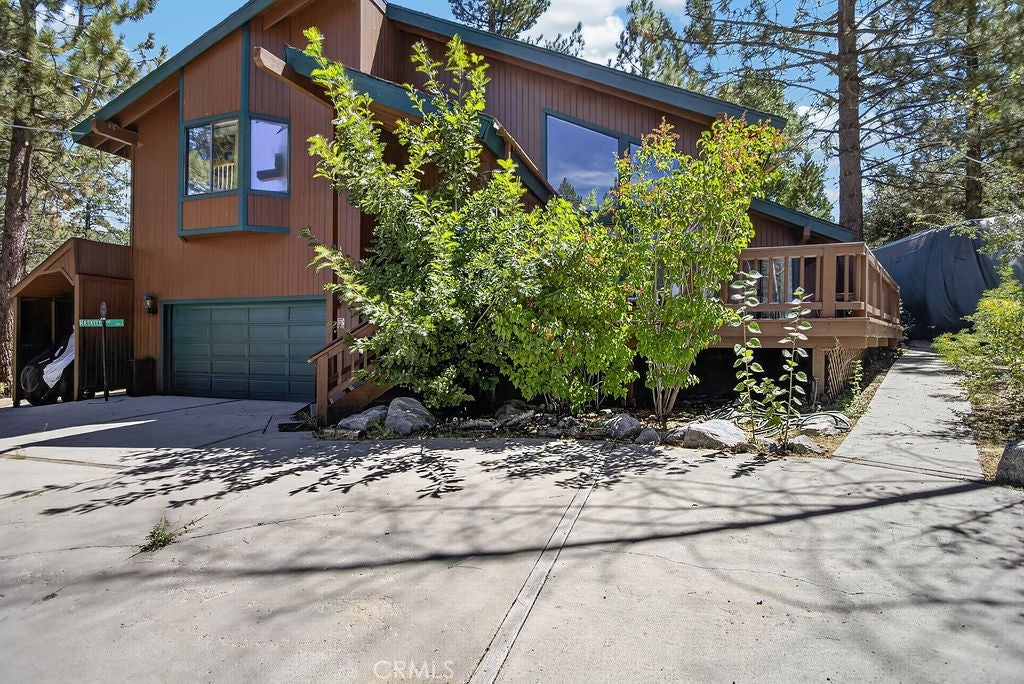
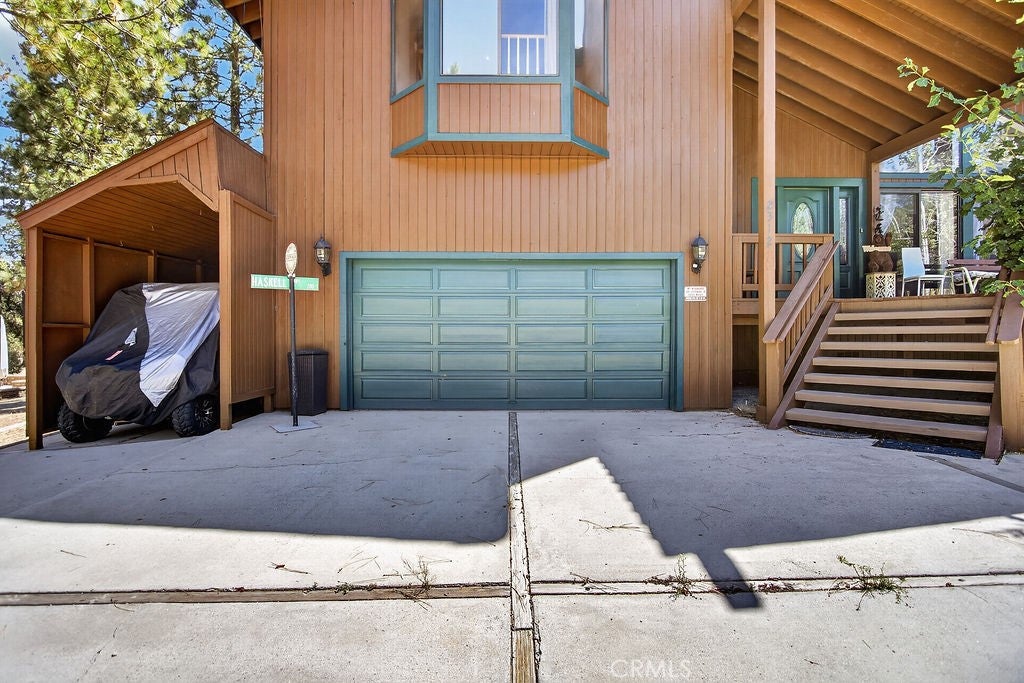
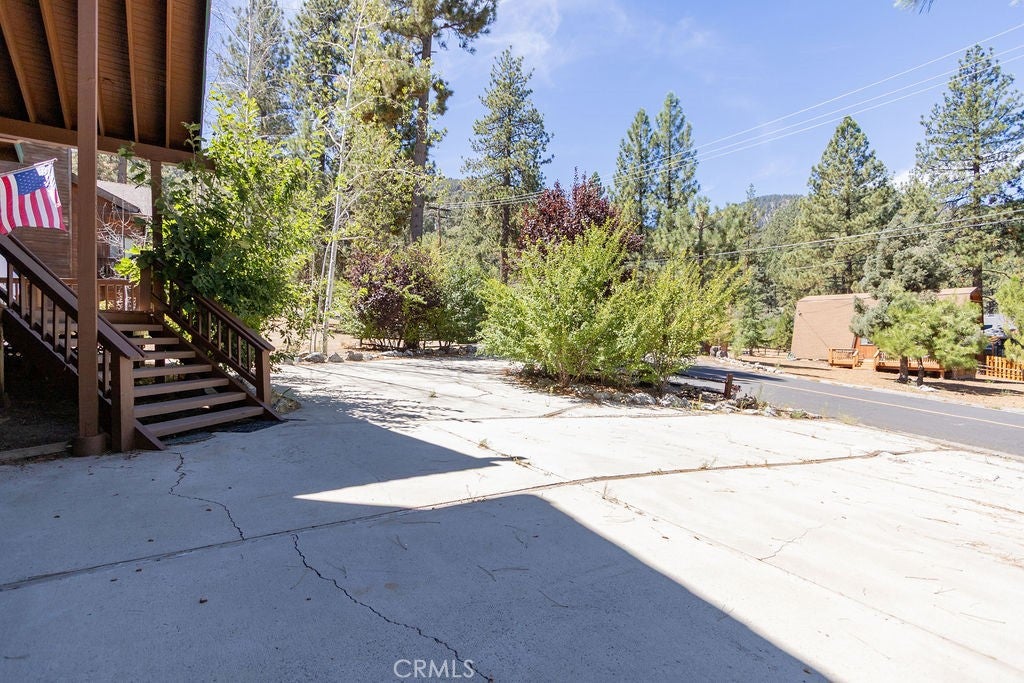
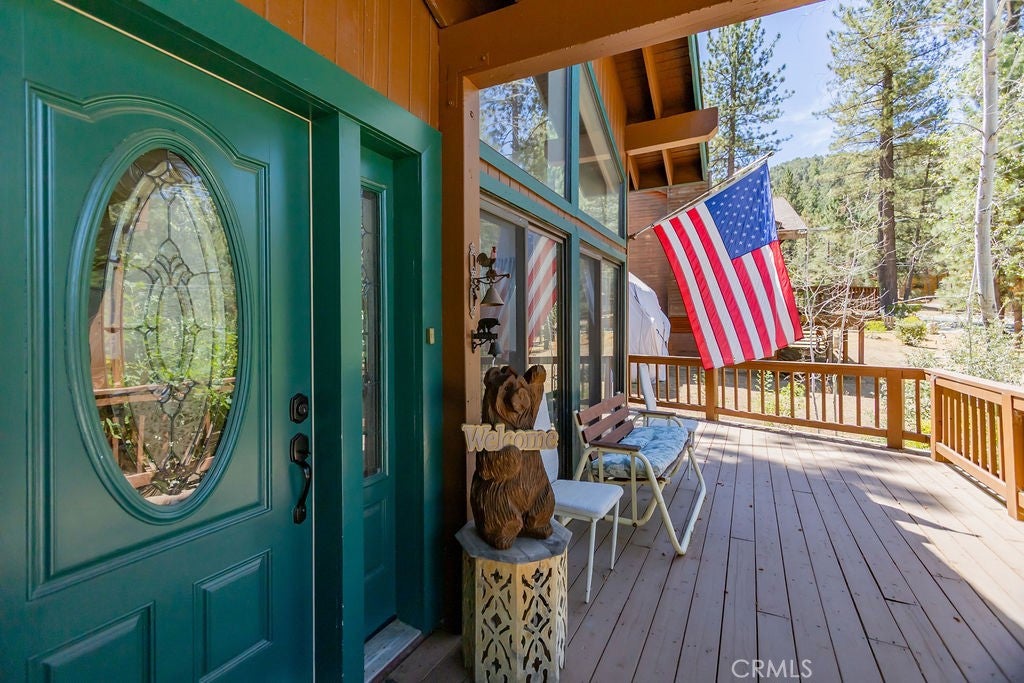
Enter an interest rate to see your estimated monthly payment.Welcome to 2312 Birchwood Way, a spacious and extensively updated 5-bedroom, 3.5-bath home offering 2,164 sq. ft. of living space in the beautiful mountain community of Pine Mountain Club. With a versatile floor plan, generous living spaces, abundant parking and numerous recent improvements, this home is ready for its next chapter. Inside, vaulted ceilings with beautiful tongue-and-groove detail create a warm mountain feel, while fresh interior paint, new blinds and updated flooring give the home a refreshed look. The oversized kitchen offers an abundance of cabinetry along with new appliances and opens to a large dining room with plenty of space for entertaining. Two bedrooms are conveniently located downstairs, while the upstairs bedrooms each enjoy access to their own bathroom. Two of the upstairs bedrooms also feature their own private lofts, adding even more flexible living space. Major improvements include new central A/C, new mini-split systems in the upstairs bedrooms, a new tankless water heater, new water softener, updated plumbing fixtures, new showers and shower doors, toilets and bathroom counters. Electrical updates include new outlets and replaced breakers, and the roof is approximately five years old. Outside, both the upper rear deck and front deck are new, and the exterior has been freshly painted and treated. The lower rear deck features new corrugated plastic covering for additional protection from the elements. A powered storage shed provides even more usable space. The detached bonus room features new flooring and offers excellent flexibility as a home office, recreation room, hobby space, or studio. The two-car garage features new carpet and central A/C, making it exceptionally functional beyond vehicle storage. Parking is a standout feature with a flat paved driveway, new carport and dedicated RV parking. The lot has also been surveyed with boundary posts in place. Located within walking distance of Pine Mountain Club amenities, this home offers the space, flexibility and mountain lifestyle you've been looking for. Enjoy Pine Mountain Club living with access to golf, tennis, swimming, hiking, dining and year-round recreation, all surrounded by beautiful Los Padres National Forest. The property was also recently appraised and a home inspection has been completed with no major issues reported. With extensive updates already completed, all that's left is to make it your own!
| 2 months ago | Listing first seen on site | |
| 2 months ago | Listing updated with changes from the MLS® |

This information is for your personal, non-commercial use and may not be used for any purpose other than to identify prospective properties you may be interested in purchasing. The display of MLS data is usually deemed reliable but is NOT guaranteed accurate by the MLS. Buyers are responsible for verifying the accuracy of all information and should investigate the data themselves or retain appropriate professionals. Information from sources other than the Listing Agent may have been included in the MLS data. Unless otherwise specified in writing, the Broker/Agent has not and will not verify any information obtained from other sources. The Broker/Agent providing the information contained herein may or may not have been the Listing and/or Selling Agent.

Did you know? You can invite friends and family to your search. They can join your search, rate and discuss listings with you.