

38750 Sage Tree StreetPalmdale, CA 93551
Mortgage Calculator
Monthly Payment (Est.)
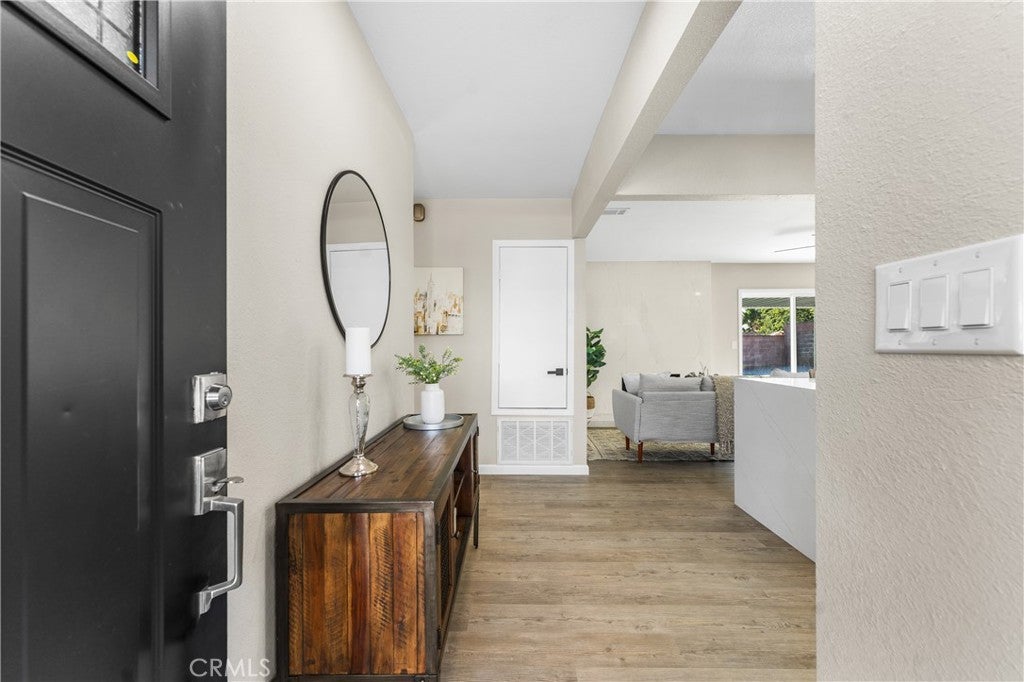
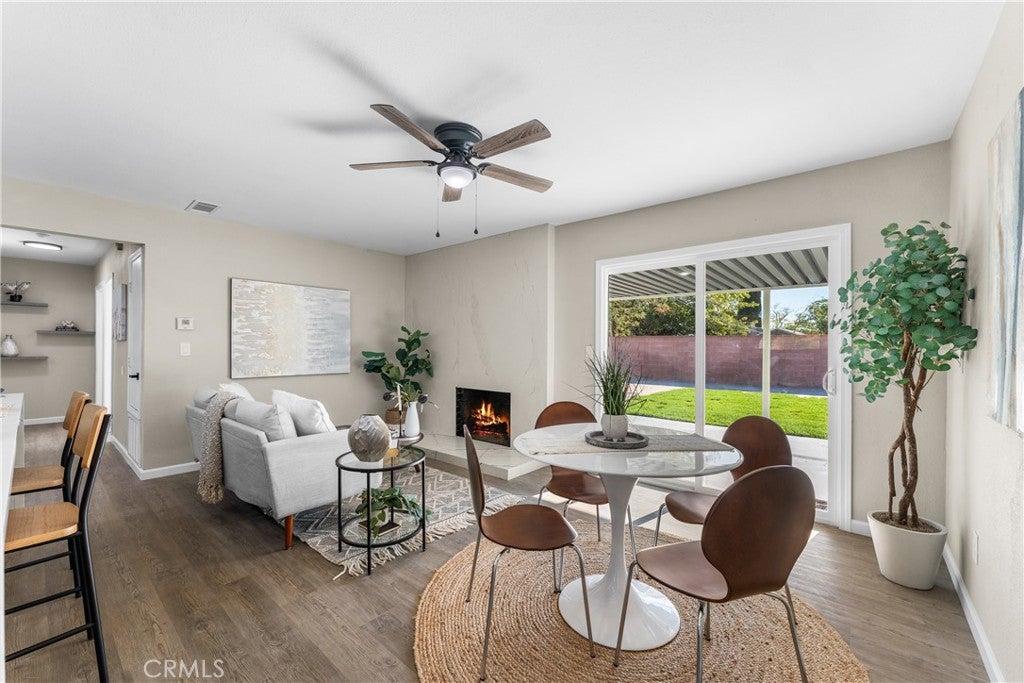
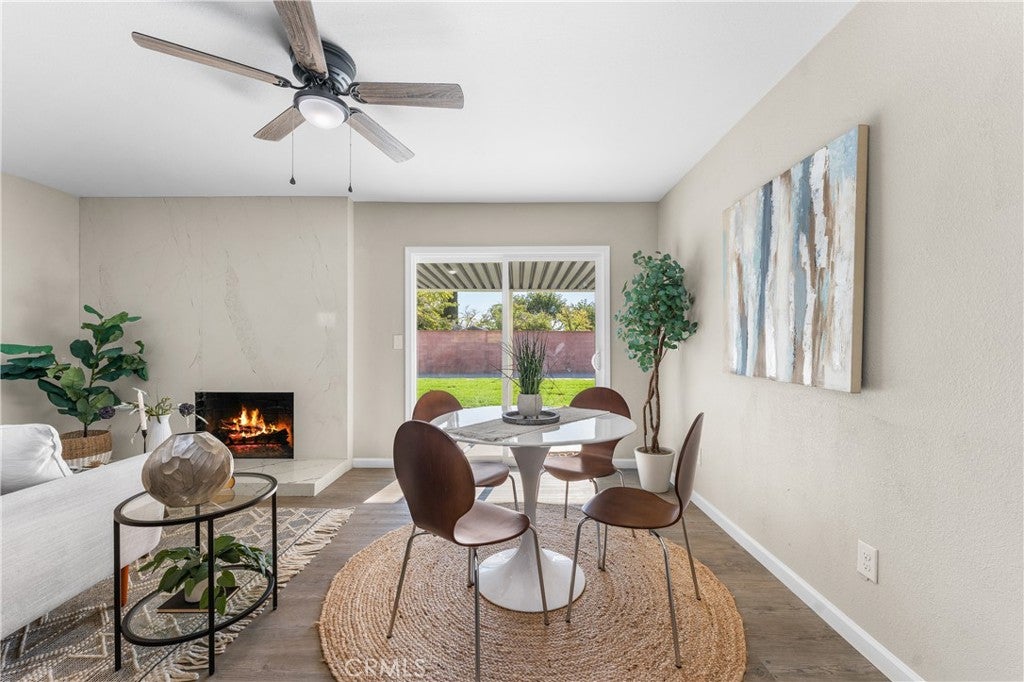
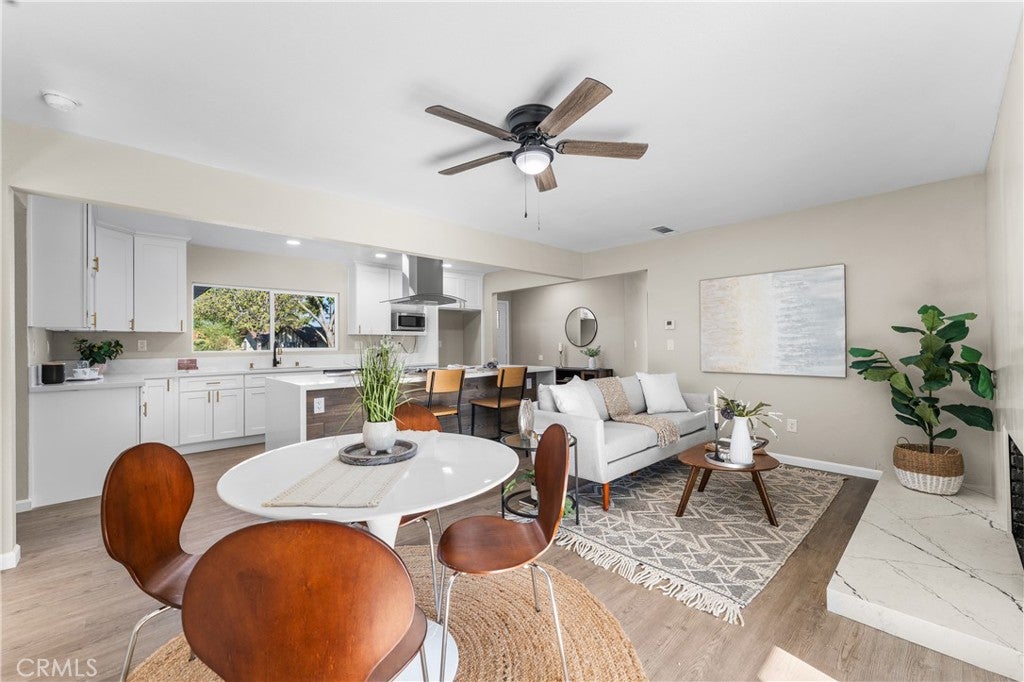
Enter an interest rate to see your estimated monthly payment.Welcome to this beautifully remodeled single-story West Palmdale home, ideally situated in a highly desirable location! This stunning property offers 4 spacious bedrooms and 2 beautifully updated bathrooms, thoughtfully designed with contemporary finishes and stylish accent touches throughout. Step inside to a bright, open floor plan featuring fresh interior and exterior paint, new flooring, recessed lighting, and modern fixtures. The completely renovated kitchen is the heart of the home, showcasing new cabinetry, quartz countertops, stainless steel appliances, and an impressive oversized island—perfect for entertaining, casual dining, and gathering with family and friends. The home also features a versatile mother-in-law suite with a private kitchenette, offering additional flexibility for extended family, guests, a home office, or multi-generational living. Outside, enjoy a huge backyard with plenty of space to entertain, relax, play, or create your own outdoor retreat. Conveniently located near schools, shopping centers, dining, and Palmdale Regional Medical Center, with an abundance of everyday amenities just minutes away. Move-in ready, beautifully upgraded, and ideally located—this West Palmdale home is a must-see!
| 4 weeks ago | Status changed to Pending | |
| 4 weeks ago | Listing updated with changes from the MLS® | |
| a month ago | Listing first seen on site |

This information is for your personal, non-commercial use and may not be used for any purpose other than to identify prospective properties you may be interested in purchasing. The display of MLS data is usually deemed reliable but is NOT guaranteed accurate by the MLS. Buyers are responsible for verifying the accuracy of all information and should investigate the data themselves or retain appropriate professionals. Information from sources other than the Listing Agent may have been included in the MLS data. Unless otherwise specified in writing, the Broker/Agent has not and will not verify any information obtained from other sources. The Broker/Agent providing the information contained herein may or may not have been the Listing and/or Selling Agent.

Did you know? You can invite friends and family to your search. They can join your search, rate and discuss listings with you.