

5271 ElviraWoodland Hills, CA 91364
Mortgage Calculator
Monthly Payment (Est.)
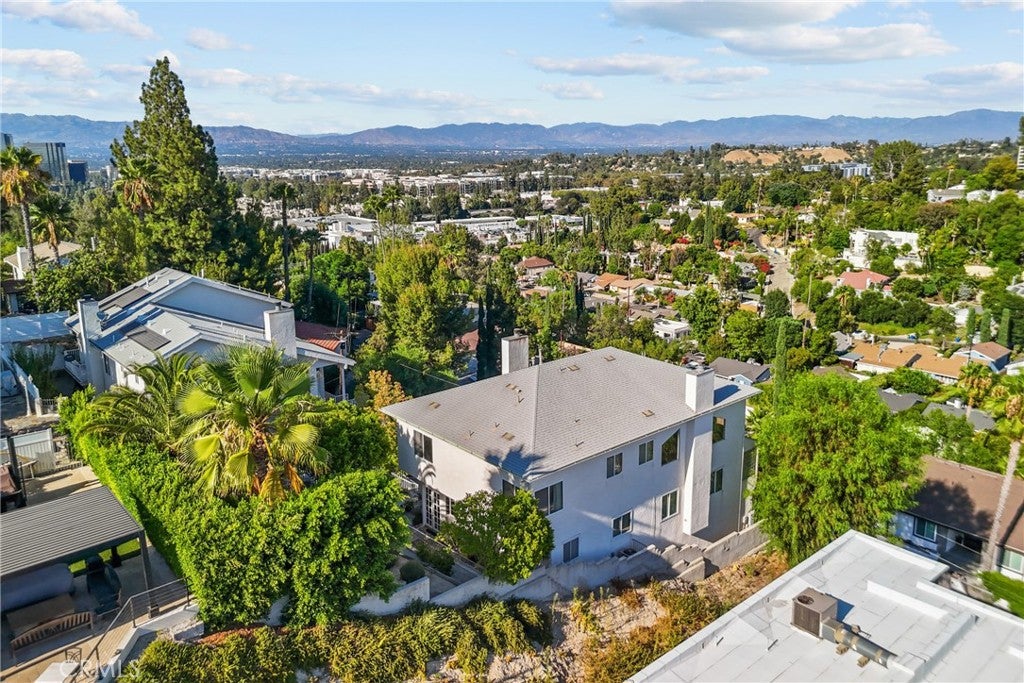
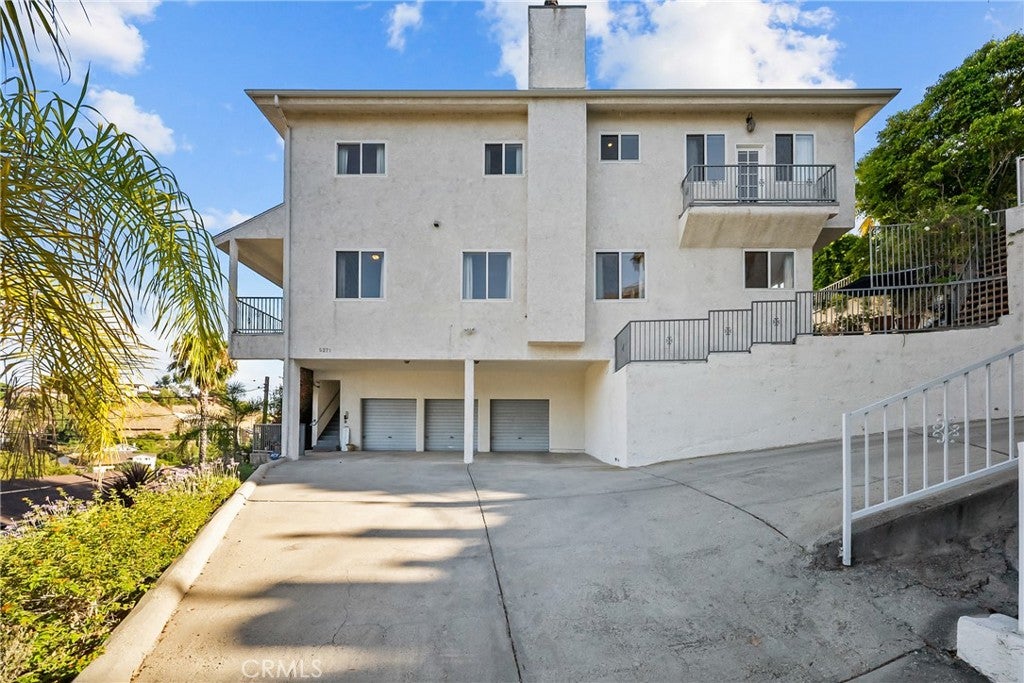
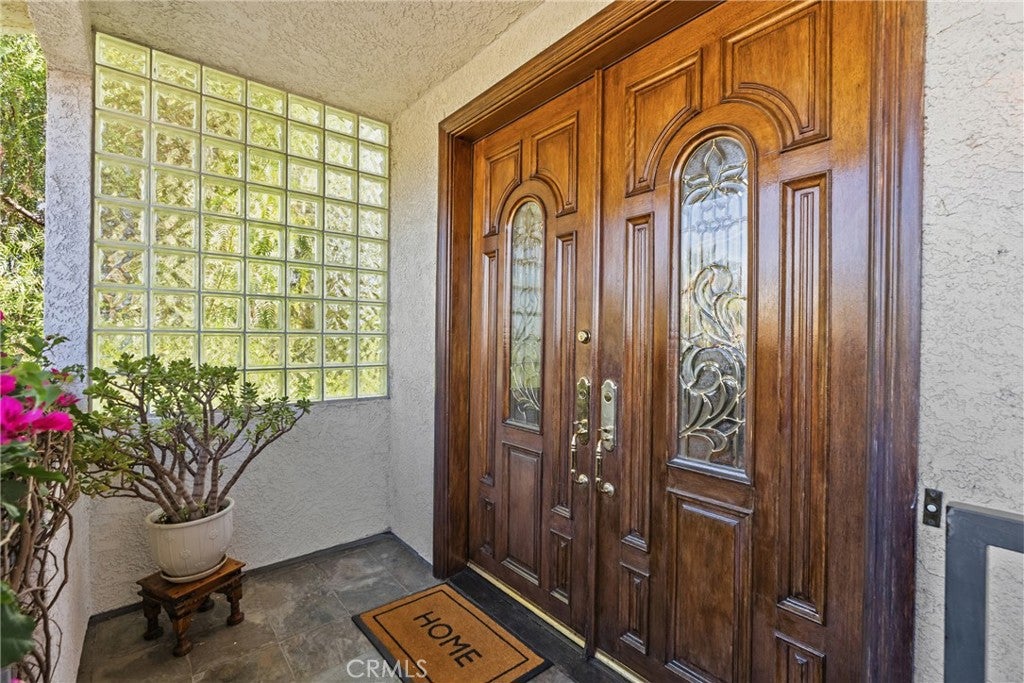
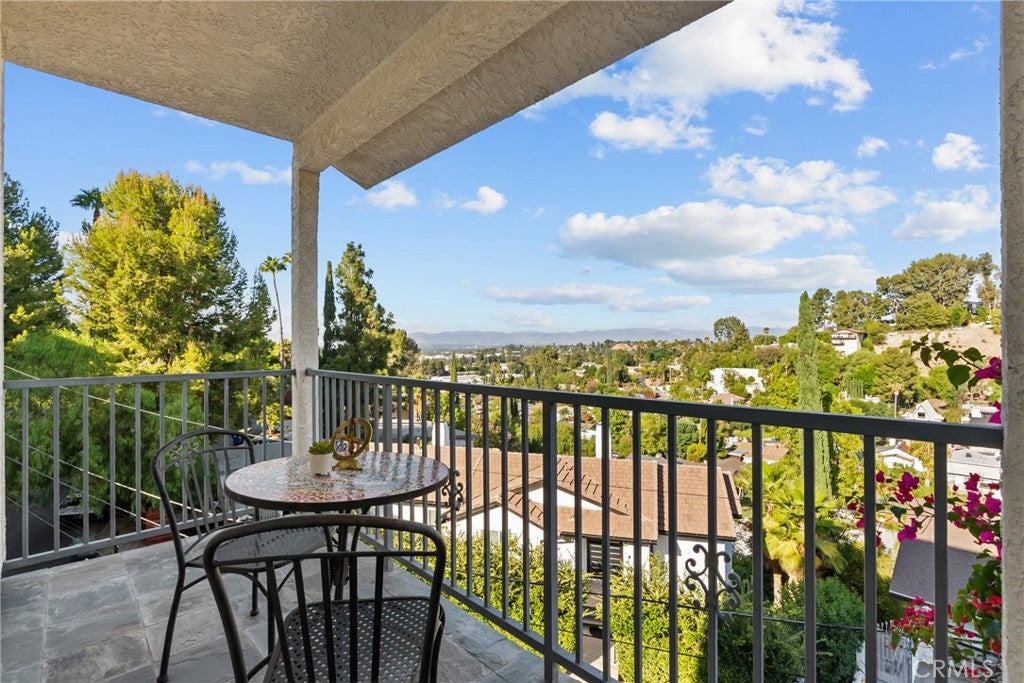
Enter an interest rate to see your estimated monthly payment.Perched above it all in the coveted hills south of Ventura Boulevard, this exceptional Woodland Hills residence captures breathtaking mountain, city-light, and treetop views in a setting that feels wonderfully private and serene. Offering approximately 3,618 square feet, five bedrooms, and four bathrooms, this impressive home combines dramatic architectural character, generous living spaces, and remarkable versatility. A distinctive conservatory-style entry creates a memorable introduction before opening into an extraordinary living room with soaring ceilings, a beautiful fireplace, and expansive windows that invite in natural light and showcase the surrounding views. A graceful spiral staircase adds architectural drama, while the formal dining room features French doors opening to the patio for effortless indoor-outdoor entertaining. The spacious kitchen offers granite countertops, a tumbled marble backsplash, abundant cabinetry, and an inviting connection to the family room, where a charming brick fireplace and wet bar create the perfect setting for gatherings. A main-level bedroom or office provides welcome flexibility for guests, working from home, or creative pursuits. Upstairs, four generously sized bedrooms include an expansive primary retreat with its own private balcony overlooking the hills and glittering city lights. The primary bathroom features an oversized shower, soaking tub, and spacious walk-in closet and dual sinks. The primary bathroom is a sanctuary, feels like a private spa. Outside, a terraced backyard and inviting patio offer peaceful spaces to relax, entertain, and enjoy the home’s picturesque hillside setting, trickling fountain provide an exceptional private and serene to relax and enjoy this wonderful lifestyle home. Ideally located just moments from Ventura Boulevard’s popular restaurants, shopping, and everyday conveniences, this distinctive residence presents a rare opportunity to enjoy exceptional space, privacy, architectural presence, and unforgettable views in one of Woodland Hills’ most desirable locations.
| 2 weeks ago | Status changed to Pending | |
| 2 weeks ago | Listing updated with changes from the MLS® | |
| 2 months ago | Listing first seen on site |

This information is for your personal, non-commercial use and may not be used for any purpose other than to identify prospective properties you may be interested in purchasing. The display of MLS data is usually deemed reliable but is NOT guaranteed accurate by the MLS. Buyers are responsible for verifying the accuracy of all information and should investigate the data themselves or retain appropriate professionals. Information from sources other than the Listing Agent may have been included in the MLS data. Unless otherwise specified in writing, the Broker/Agent has not and will not verify any information obtained from other sources. The Broker/Agent providing the information contained herein may or may not have been the Listing and/or Selling Agent.

Did you know? You can invite friends and family to your search. They can join your search, rate and discuss listings with you.