12706 Stillbrook Drive, Bakersfield, CA, 93311

Save
Ask
Tour
Hide
Share
$619,995
50 Days On Site

12706 Stillbrook Drive
Bakersfield, CA 93311

For Sale|Single Family Residence|Active
4
Beds
2
Total Baths
2
Full Baths
2,182
SqFt
$284
/SqFt
2015
Built
County:
Kern
Listed by Priscilla Cervantes of PAK Home Realty realestatepriss@gmail.com
Call Now: 951-203-4426
Is this the listing for you? We can help make it yours.
951-203-4426
Upcoming Open Houses
Sat, Oct 10, 11:00 AM - 2:00 PM
12706 Stillbrook Drive12706 Stillbrook Drive12706 Stillbrook Drive12706 Stillbrook Drive
Save
Ask
Tour
Hide
Share

Mortgage Calculator

Monthly Payment (Est.)

Enter an interest rate to see your estimated monthly payment.
Calculator powered by Showcase IDX, a Constellation1 Company. Copyright ©2026 Information is deemed reliable but not guaranteed.

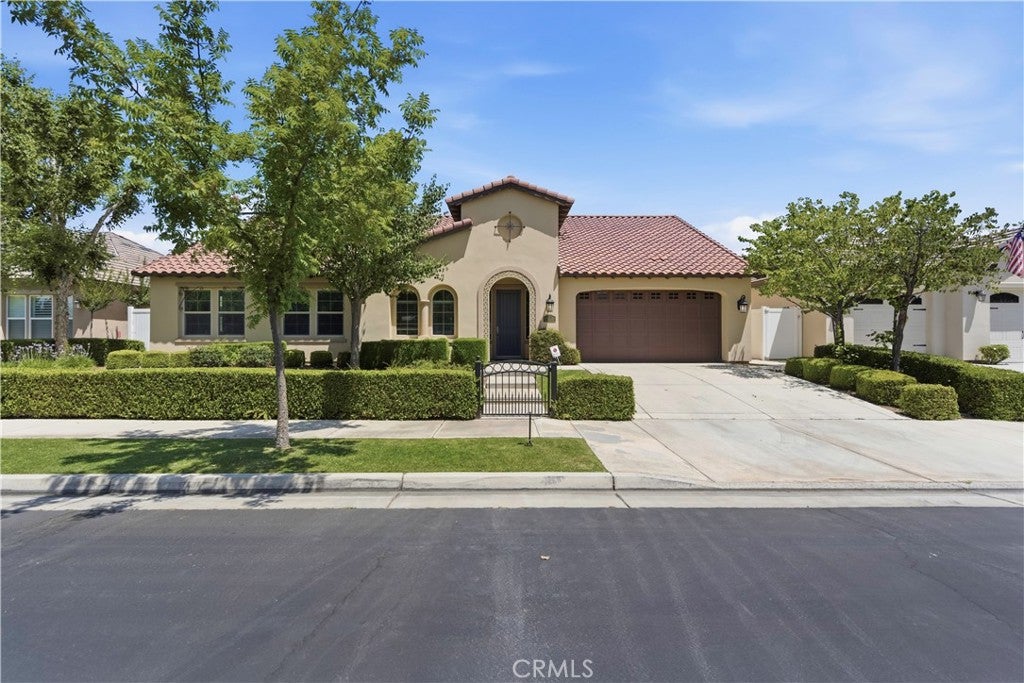
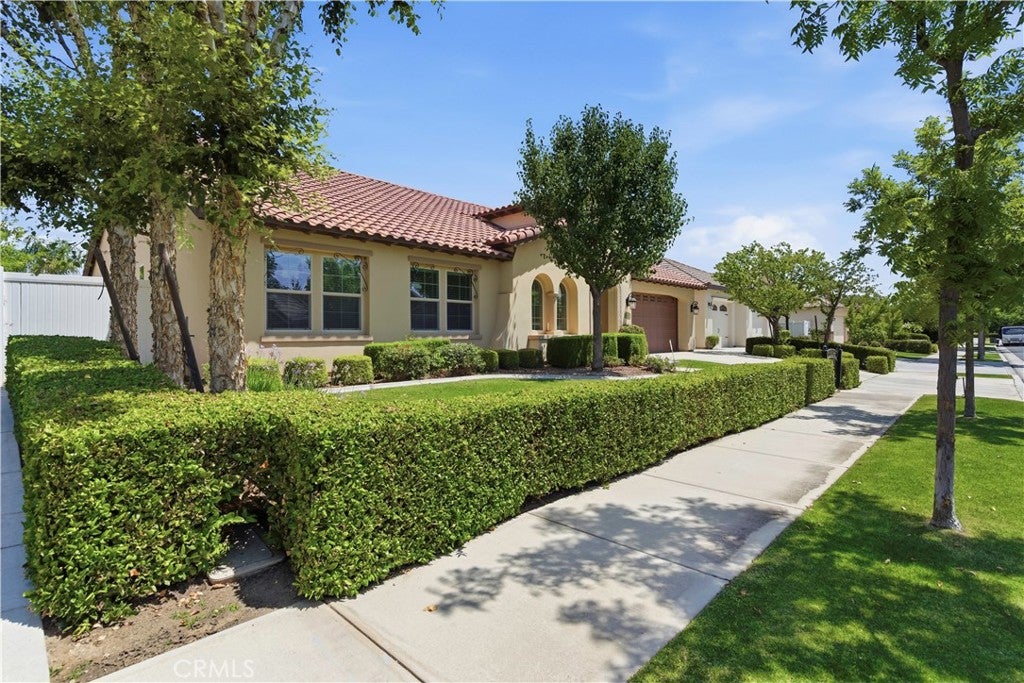
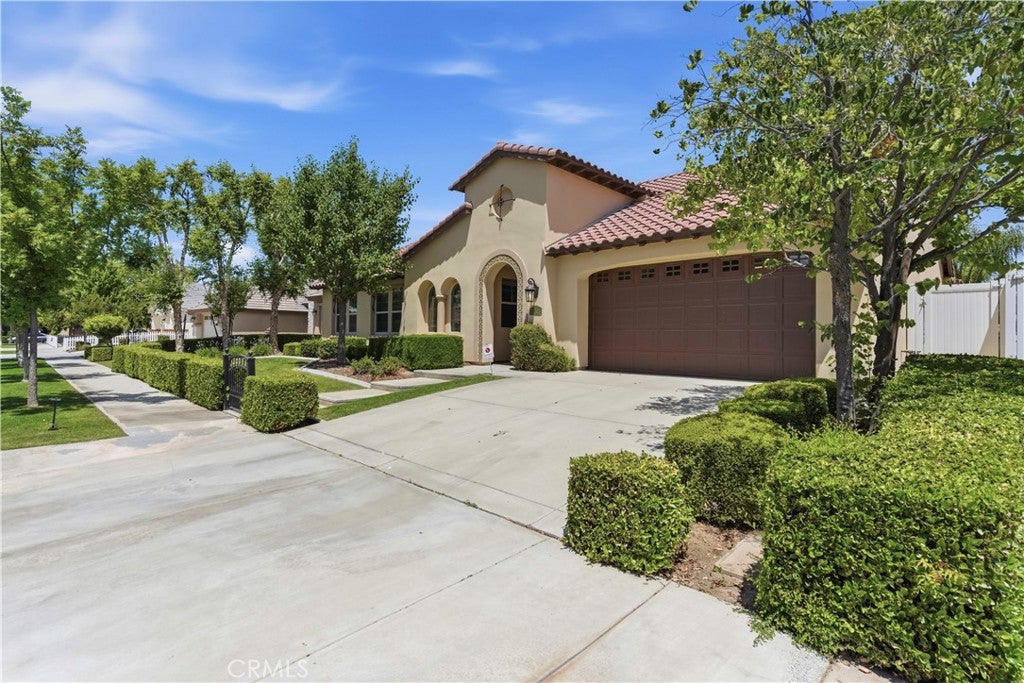
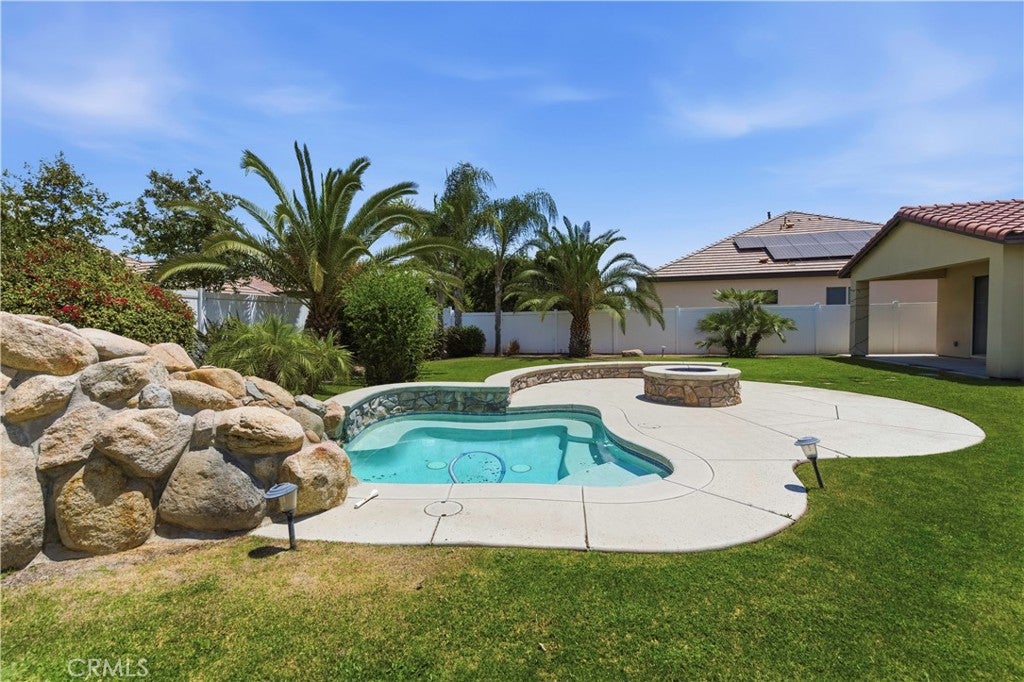
Welcome to this beautifully maintained Castle & Cooke residence in the prestigious Windermere neighborhood of Seven Oaks. Situated on a generous 9,583 sq. ft. lot, this 2,182 sq. ft. home offers 4 bedrooms, 2 bathrooms, soaring ceilings, and a thoughtfully designed floor plan. The fourth bedroom can also serve as a private office, offering flexibility for a home workspace, guest room, or additional living space. Pristine and move-in ready, the home features spacious living areas and refined finishes throughout. The primary suite offers a peaceful retreat with dual vanities, a deep soaking tub, and separate shower. Step outside to your private resort-style backyard featuring a heated pool built by Rock Bottom Pools, perfect for relaxing or entertaining. Located in one of Seven Oaks' most desirable neighborhoods, this home combines an exceptional location, generous lot, beautiful surroundings, and impeccable presentation.

Save
Ask
Tour
Hide
Share
Listing Snapshot
Price 
$619,995
Days On Site 
50 Days
Bedrooms 
4
Inside Area (SqFt) 
2,182 sqft
Total Baths 
2
Full Baths 
2
Partial Baths 
N/A
Lot Size 
0.22 Acres
Year Built 
2015
MLS® Number 
SR26183797
Status 
Active
Property Tax 
N/A
HOA/Condo/Coop Fees 
$186 monthly
Sq Ft Source 
Assessor
Friends & Family
Recent Activity
4 weeks agoPrice changed to $619,995
4 weeks agoListing updated with changes from the MLS®
2 months agoListing first seen on site
General Features
Acres 
0.22
Attached Garage 
Yes
Disclosures 
CovenantsRestrictionsDisclosure
Foundation 
Slab
Garage 
Yes
Garage Spaces 
2
Land Lease 
No
Levels 
One
Number Of Stories 
1
Parking 
AttachedDrivewayGarageGarage Door Opener
Parking Spaces 
2
Property Sub Type 
Single Family Residence
Security 
PrewiredSecurity GateSmoke Detector(s)24 Hour Security
Sewer 
Private Sewer
Special Circumstances 
Standard
Utilities 
Cable AvailableElectricity ConnectedNatural Gas ConnectedPhone AvailableSewer ConnectedWater Connected
Water Source 
Public
Interior Features
Appliances 
DishwasherFreezerGas RangeIce MakerMicrowaveRefrigeratorRange HoodWater Heater
Cooling 
Central Air
Fireplace Features 
None
Flooring 
CarpetTileVinyl
Heating 
Central
Interior 
Breakfast BarGranite CountersHigh CeilingsPantryStorageEntrance Foyer
Laundry Features 
Inside
Main Level Bedrooms 
4
Bathroom 
Bedroom 
Foyer 
Save
Ask
Tour
Hide
Share
Exterior Features
Fencing 
VinylWrought Iron
Pool Features 
PrivateFiberglassGas HeatIn GroundTileWaterfall
Private Pool 
Yes
Road Frontage 
City Street
Roof 
Concrete
View 
None
Waterview 
None
Community Features
Accessibility Features 
Safe Emergency Egress from Home
Association Amenities 
Dog ParkMaintenance GroundsManagementOtherPicnic AreaPlaygroundSecurity
Association Fee 
$186.0
Association Fee Frequency 
Monthly
Community Features 
CurbsParkStreet LightsSuburban
MLS Area 
BKSF - Bakersfield
School District 
Bakersfield City
Financing Terms Available 
CashConventionalFHA
Building Access 
1
Roads 
Paved
Schools
School District
Bakersfield City
Elementary School
Unknown
Middle School
Unknown
High School
Unknown


This information is for your personal, non-commercial use and may not be used for any purpose other than to identify prospective properties you may be interested in purchasing. The display of MLS data is usually deemed reliable but is NOT guaranteed accurate by the MLS. Buyers are responsible for verifying the accuracy of all information and should investigate the data themselves or retain appropriate professionals. Information from sources other than the Listing Agent may have been included in the MLS data. Unless otherwise specified in writing, the Broker/Agent has not and will not verify any information obtained from other sources. The Broker/Agent providing the information contained herein may or may not have been the Listing and/or Selling Agent.

Neighborhood & Commute
Source: Walkscore
Disclosure: Community information and market data powered by Constellation Data Labs. Information is deemed reliable but not guaranteed.
Save
Ask
Tour
Hide
Share