

43000 PearlwoodLancaster, CA 93536
Mortgage Calculator
Monthly Payment (Est.)
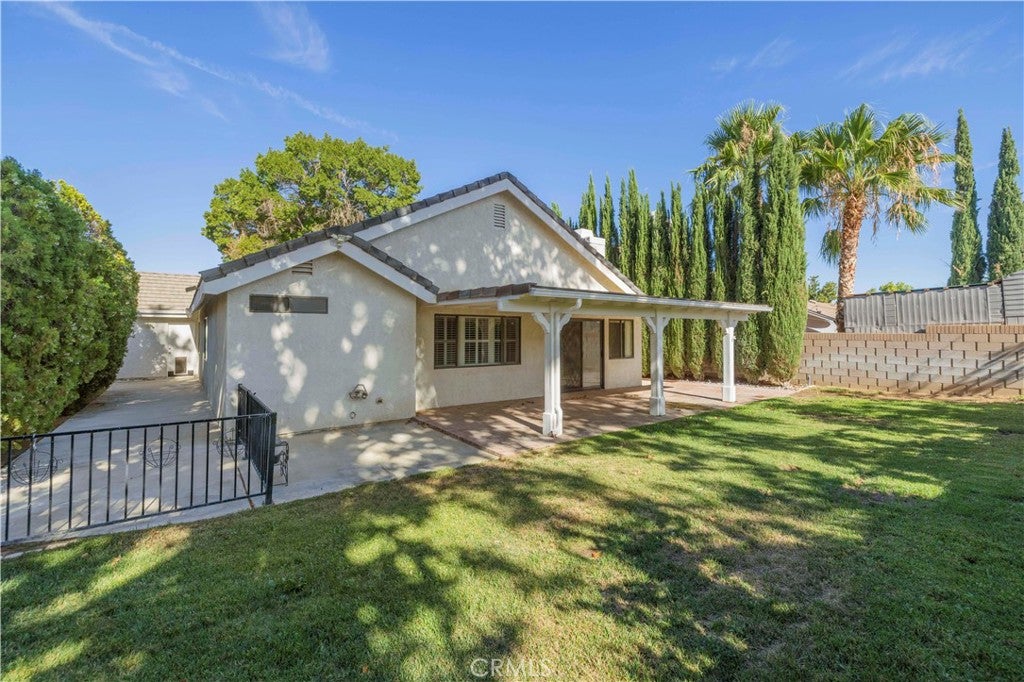
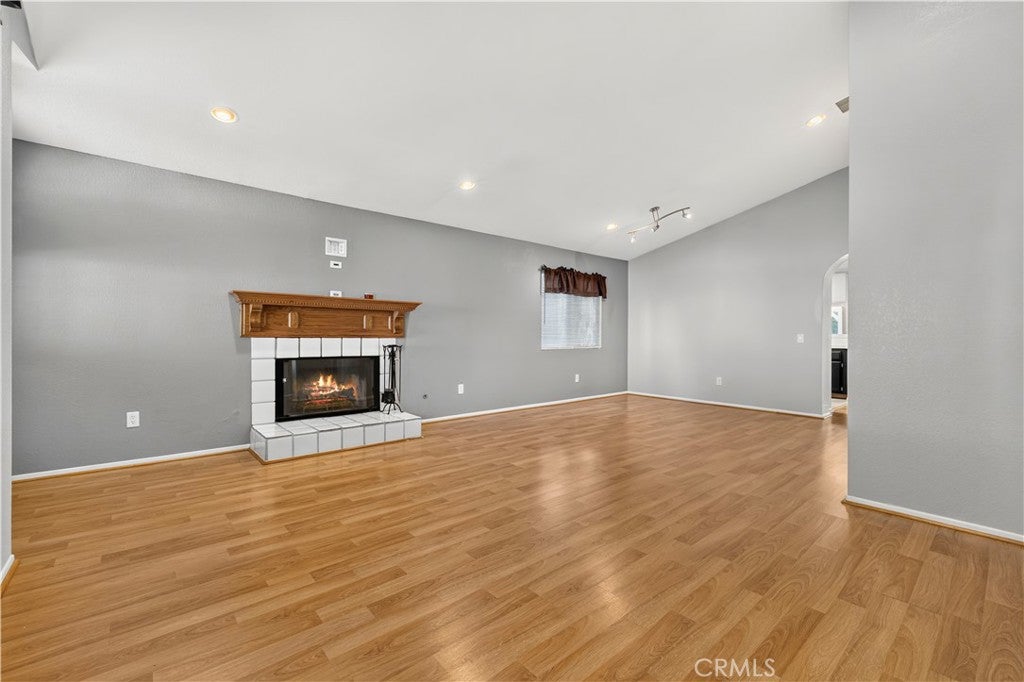
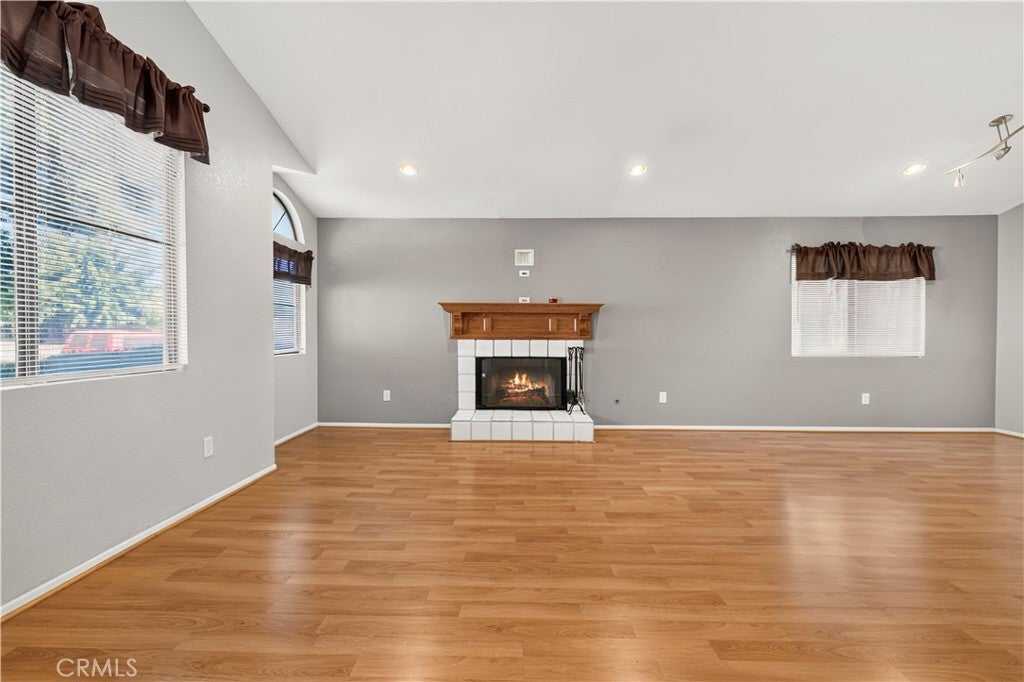
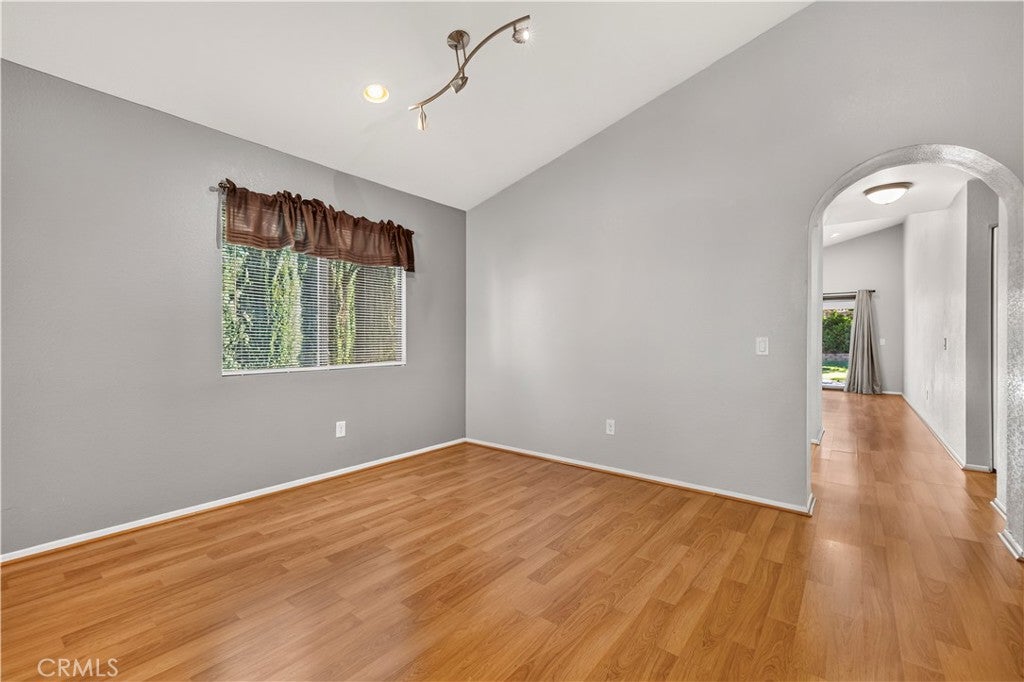
Enter an interest rate to see your estimated monthly payment.WEST LANCASTER STUNNING SINGLE-STORY RANCH HOME! Excellent curb appeal welcomes you to this beautifully maintained ranch-style home, featuring charming used-brick accents and a huge mature tree. Step inside and immediately notice the stunning arched doorways, open living room with vaulted ceilings, and a striking centerpiece fireplace. The living room flows seamlessly into the formal dining area, creating the perfect space for entertaining. The cook’s kitchen is bright and inviting, featuring stainless steel appliances, a new stove, loads of cabinetry, and a convenient breakfast bar that opens to the spacious family room. The family room is light and bright with fireplace number two—WOW! Beautiful light wood-look laminate flooring runs throughout the home, with carpet in two of the bedrooms. The large primary suite features vaulted ceilings, custom shutters, a walk-in closet, and an attached primary bathroom with a tub/shower combination and large double vanity. Two additional bedrooms offer generous closets and comfortable living space. The hall bathroom features a tub/shower combination and updated vanity. An indoor laundry room and attached two-car garage add convenience. Step outside to the entertainer’s backyard, complete with a huge white patio cover, fresh landscaping, used-brick pavers, and two large grassy areas. Mature landscaping provides privacy, while side-yard gates make the property convenient for pets. Fresh paint, beautiful upgrades, fantastic curb appeal, and an incredible floor plan make this West Lancaster home a true winner! RUN, DON’T WALK—THIS ONE’S A WINNER!
| 4 weeks ago | Status changed to Pending | |
| 4 weeks ago | Listing updated with changes from the MLS® | |
| 2 months ago | Listing first seen on site |

This information is for your personal, non-commercial use and may not be used for any purpose other than to identify prospective properties you may be interested in purchasing. The display of MLS data is usually deemed reliable but is NOT guaranteed accurate by the MLS. Buyers are responsible for verifying the accuracy of all information and should investigate the data themselves or retain appropriate professionals. Information from sources other than the Listing Agent may have been included in the MLS data. Unless otherwise specified in writing, the Broker/Agent has not and will not verify any information obtained from other sources. The Broker/Agent providing the information contained herein may or may not have been the Listing and/or Selling Agent.

Did you know? You can invite friends and family to your search. They can join your search, rate and discuss listings with you.