

29599 Paseo GuijarroValencia, CA 91354
Mortgage Calculator
Monthly Payment (Est.)
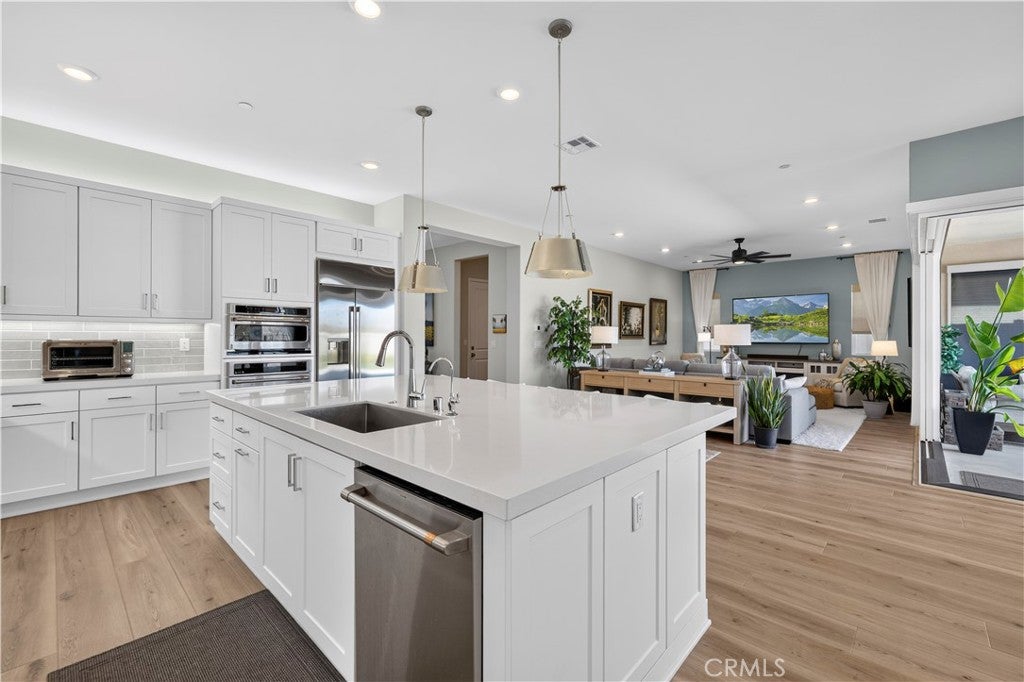
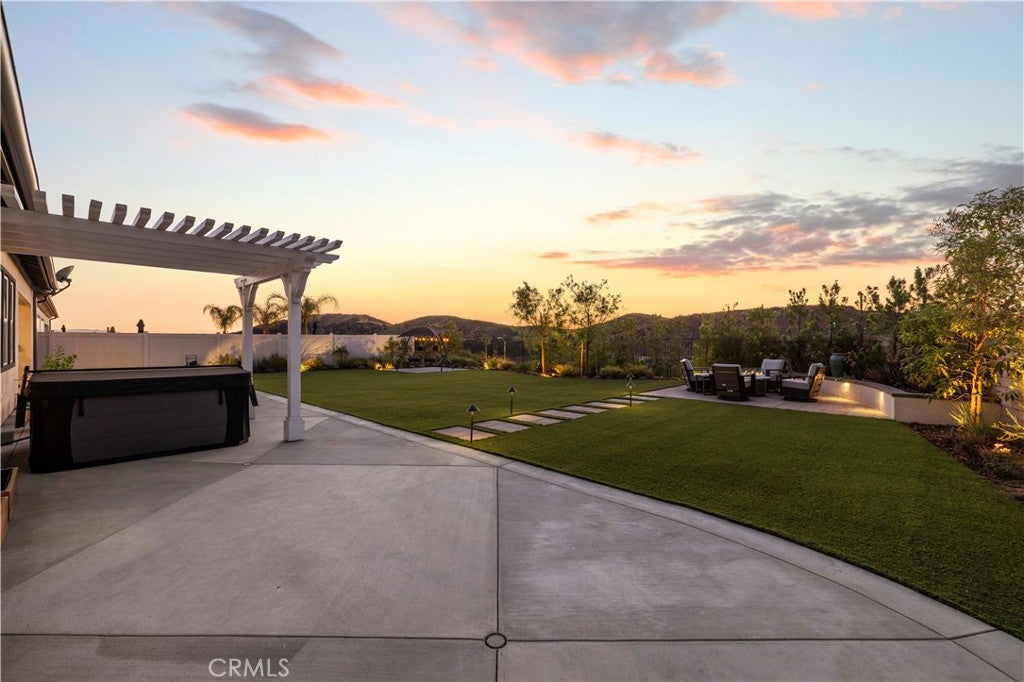
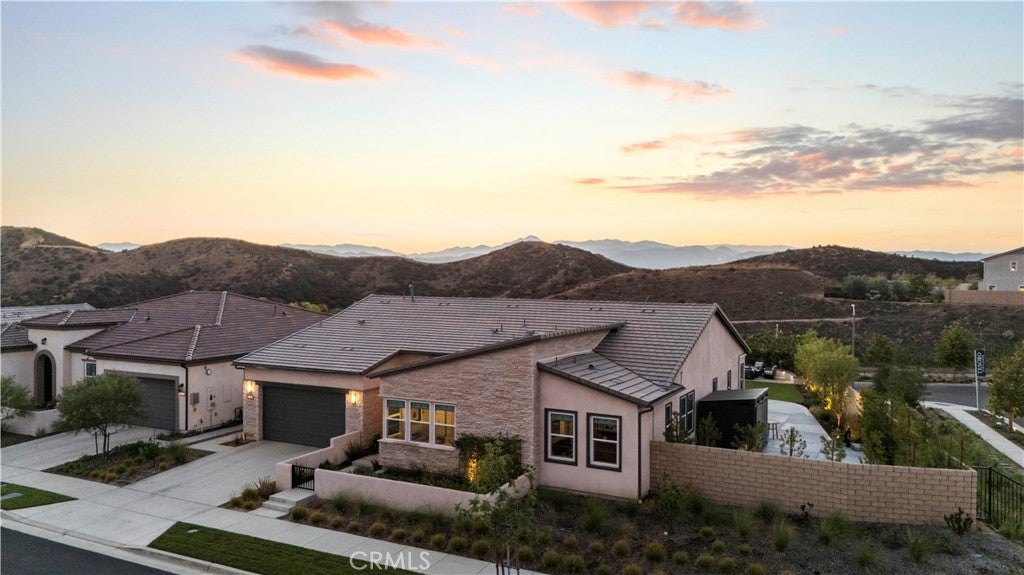
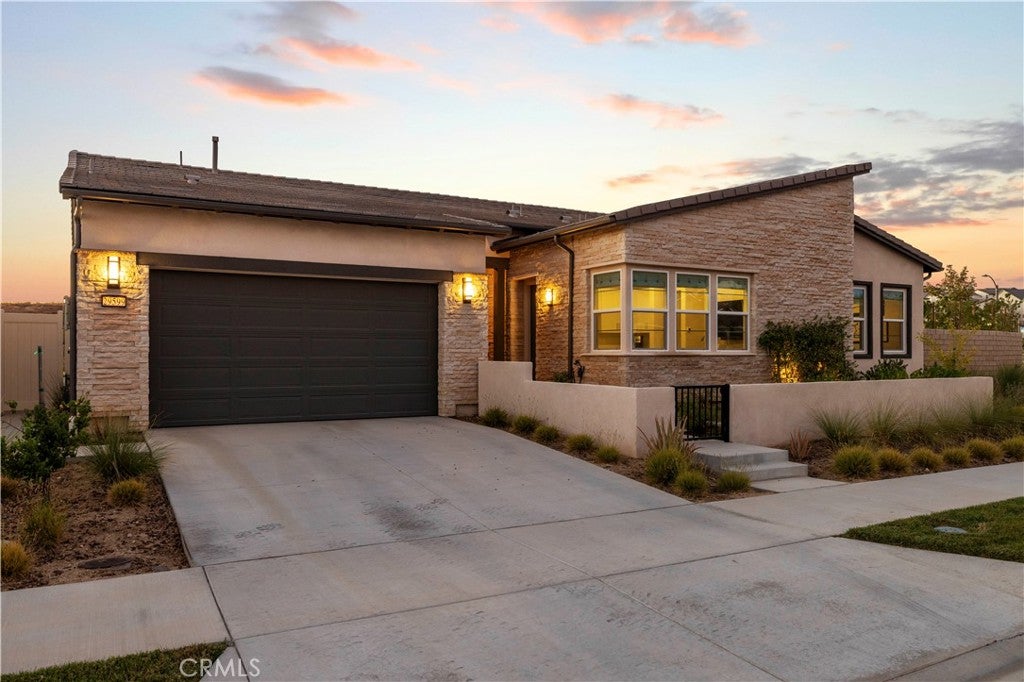
$5,333Welcome to one of the most exceptional homes in Valencia's premier 55+ gated community, Tesoro Highlands. Positioned on one of the community's most coveted ¼-acre premium view lots, this beautifully upgraded residence offers fully owned solar, NO Mello Roos, and the largest floor plan in the community, a rare opportunity that seldom becomes available. From the moment you step inside, you'll appreciate the expansive open-concept design, soaring ceilings, wide-plank flooring, and designer finishes throughout. The stunning chef's kitchen serves as the heart of the home, featuring an oversized quartz island, stainless steel appliances, abundant cabinetry, and seamless flow into the spacious great room and dining area. Oversized sliding glass doors create effortless indoor-outdoor living while framing spectacular hillside views. While the interior is stunning, it's the backyard that truly steals the show. Set on one of the community's largest and most desirable lots, this professionally designed outdoor retreat offers expansive patio space, a pergola-covered spa, multiple entertaining areas, lush landscaping, and breathtaking panoramic views, perfect for morning coffee, sunset gatherings, or relaxing evenings under the stars. Adding to the home's versatility is the highly sought-after Next Gen suite, complete with its own private entrance, living room, bedroom, full bathroom, and kitchenette. Ideal for extended family, long-term guests, a private home office, or a live-in caregiver, this flexible space offers privacy and endless possibilities. Additional highlights include spacious secondary bedrooms, an oversized laundry room, an attached two-car garage, and the long-term savings of fully owned solar. Residents enjoy resort-style amenities, scenic walking trails, social activities, pickleball courts, and convenient access to shopping, dining, golf, and freeway access. Homes like this simply don't come around often. Combining the community's largest floor plan, a premier quarter-acre view lot, a rare Next Gen suite, fully owned solar, and NO Mello Roos, this is one of the finest opportunities Tesoro Highlands has to offer.
| 2 weeks ago | Status changed to Pending | |
| 2 weeks ago | Listing updated with changes from the MLS® | |
| 4 weeks ago | Listing first seen on site |

This information is for your personal, non-commercial use and may not be used for any purpose other than to identify prospective properties you may be interested in purchasing. The display of MLS data is usually deemed reliable but is NOT guaranteed accurate by the MLS. Buyers are responsible for verifying the accuracy of all information and should investigate the data themselves or retain appropriate professionals. Information from sources other than the Listing Agent may have been included in the MLS data. Unless otherwise specified in writing, the Broker/Agent has not and will not verify any information obtained from other sources. The Broker/Agent providing the information contained herein may or may not have been the Listing and/or Selling Agent.

Did you know? You can invite friends and family to your search. They can join your search, rate and discuss listings with you.