5107 Jefferson, Oxnard, CA, 93033

Save
Ask
Tour
Hide
Share
$439,000
46 Days On Site

5107 Jefferson
Oxnard, CA 93033

For Sale|Townhouse|Active
2
Beds
1
Total Bath
1
Full Bath
902
SqFt
$487
/SqFt
1979
Built
Subdivision:
Pinewood Condominiums
County:
Ventura
Listed by Gordon O'Brien of Keller Williams Realty World Class obriengordon24@yahoo.com
Call Now: 951-203-4426
Is this the listing for you? We can help make it yours.
951-203-4426
5107 Jefferson5107 Jefferson5107 Jefferson5107 Jefferson
Save
Ask
Tour
Hide
Share

Mortgage Calculator

Monthly Payment (Est.)

Enter an interest rate to see your estimated monthly payment.
Calculator powered by Showcase IDX, a Constellation1 Company. Copyright ©2026 Information is deemed reliable but not guaranteed.

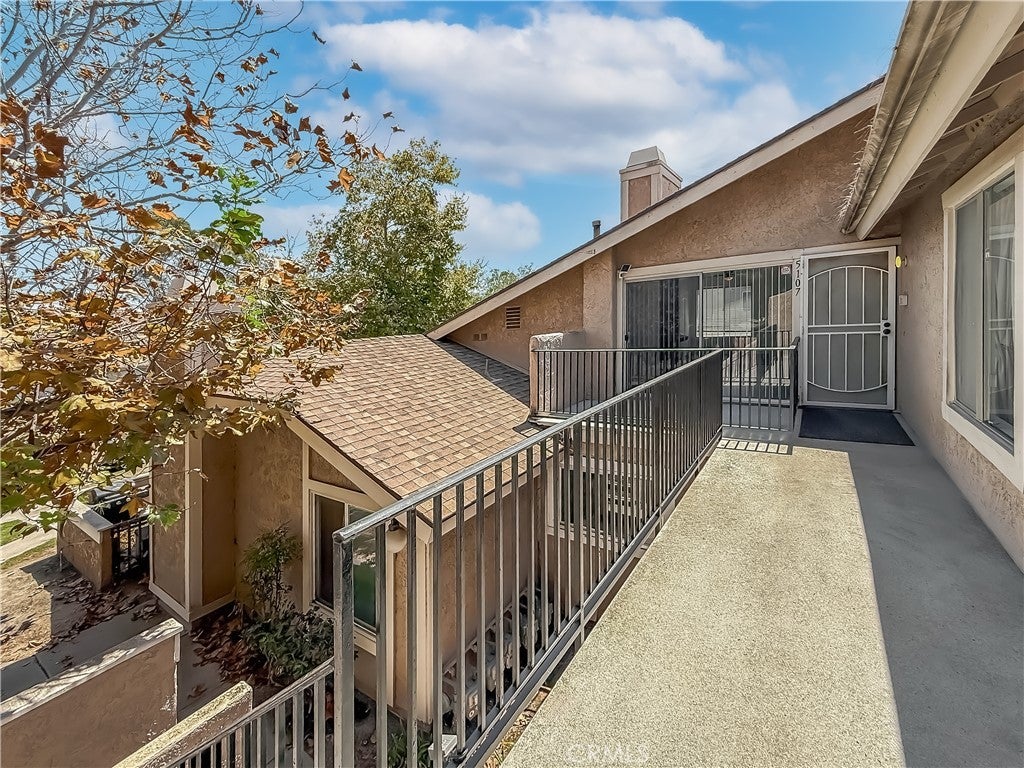
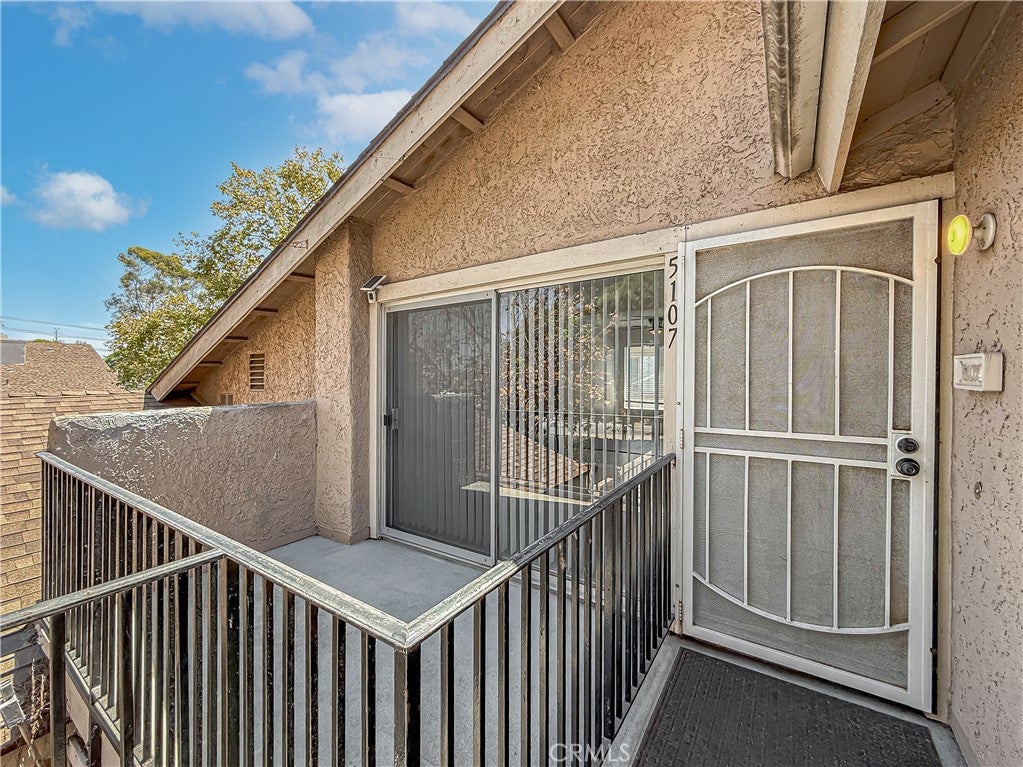
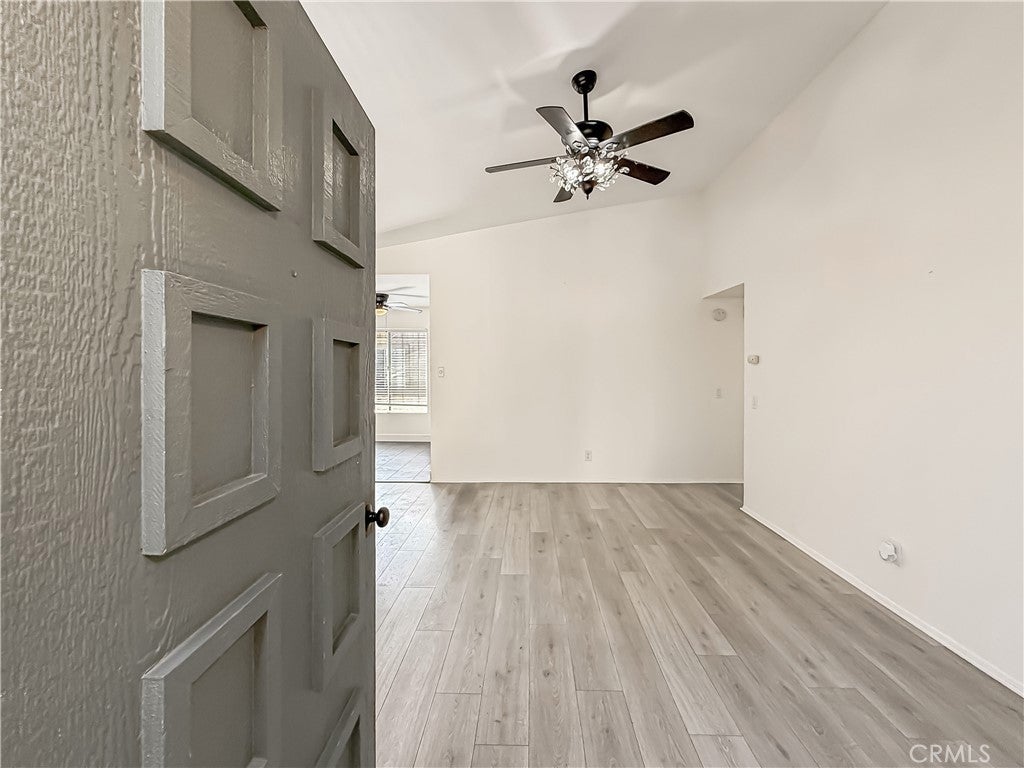
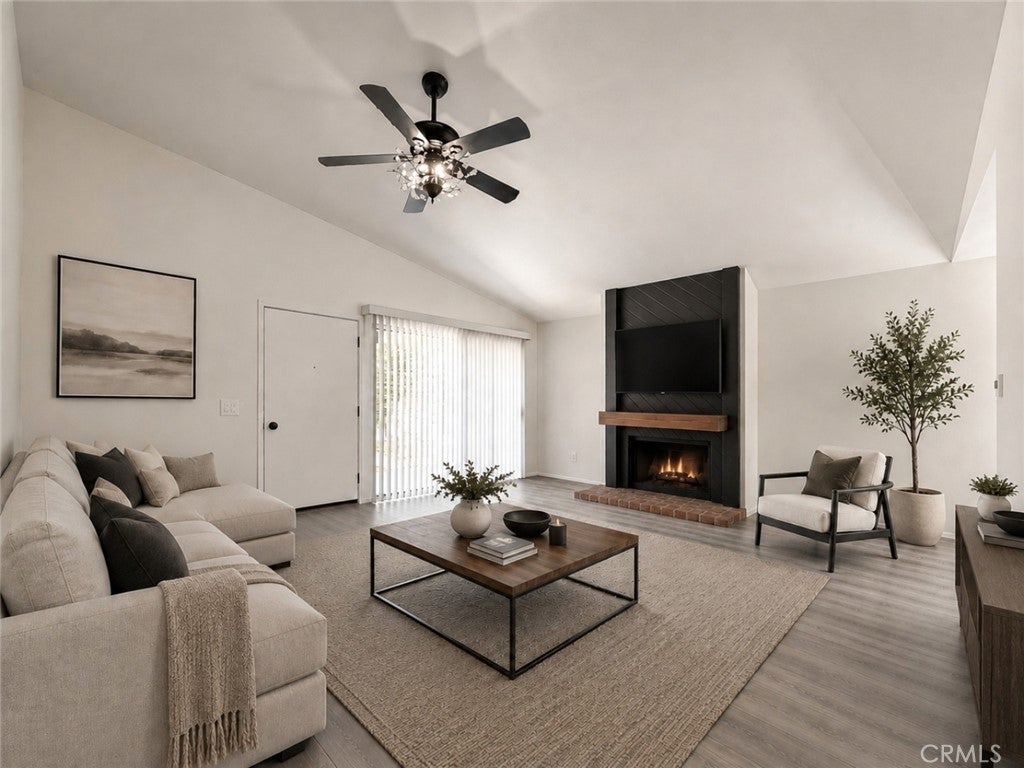
FHA-approved! Welcome to this stunning, move-in-ready upper-level corner unit, offering exceptional privacy and abundant natural light. Featuring a spacious 2-bedroom, 1-bathroom layout, this home has been thoughtfully updated throughout to blend modern style with everyday comfort. The completely updated kitchen boasts sleek white cabinetry, quartz countertops, stainless steel appliances, and a convenient in-unit washer and dryer setup. The fully remodeled bathroom showcases a marble-patterned tile shower/tub surround and a modern vanity with a waterfall faucet. Both bedrooms are generously sized, with the primary retreat featuring a walk-in closet with built-in shelving. This unit comes with a 1-car garage plus an assigned parking space, all complemented by low HOA fees. Ideally situated just minutes from Pacific Coast Highway with easy freeway access, this location makes commuting and coastal travel a breeze. Enjoy being just a short distance from world-class beaches, local shops, restaurants, and more! ***Select photos have been virtually staged for illustrative purposes***

Save
Ask
Tour
Hide
Share
Listing Snapshot
Price 
$439,000
Days On Site 
46 Days
Bedrooms 
2
Inside Area (SqFt) 
902 sqft
Total Baths 
1
Full Baths 
1
Partial Baths 
N/A
Lot Size 
0.06 Acres
Year Built 
1979
MLS® Number 
SR26184937
Status 
Active
Property Tax 
N/A
HOA/Condo/Coop Fees 
$306 monthly
Sq Ft Source 
Assessor
Friends & Family
Recent Activity
2 months agoListing first seen on site
2 months agoListing updated with changes from the MLS®
General Features
Acres 
0.06
Garage 
Yes
Garage Spaces 
1
Land Lease 
No
Levels 
One
Number Of Stories 
1
Parking 
AssignedGarageOff Street
Parking Spaces 
1
Property Condition 
Updated/Remodeled
Property Sub Type 
Townhouse
Security 
Carbon Monoxide Detector(s)Smoke Detector(s)
Sewer 
Public Sewer
Special Circumstances 
Standard
Utilities 
Cable AvailableElectricity AvailableNatural Gas AvailableWater Available
Water Source 
PublicSee Remarks
Interior Features
Appliances 
DishwasherGas OvenMicrowaveRefrigeratorWater HeaterDryerWasher
Fireplace 
Yes
Fireplace Features 
GasLiving RoomWood Burning
Flooring 
LaminateTileWood
Heating 
ElectricFireplace(s)Natural Gas
Interior 
Ceiling Fan(s)High CeilingsPantryWalk-In Closet(s)
Laundry Features 
In KitchenSee Remarks
Main Level Bedrooms 
2
Bathroom 
Dining Room 
Kitchen 
Living Room 
Other 
Save
Ask
Tour
Hide
Share
Exterior Features
Construction Details 
Stucco
Exterior 
Rain Gutters
Fencing 
None
Lot Features 
Corner Lot
Patio And Porch 
Patio
Pool Features 
None
Roof 
CompositionShingle
Spa Features 
None
View 
NeighborhoodTrees/Woods
Waterview 
NeighborhoodTrees/Woods
Community Features
Association Amenities 
Maintenance GroundsTrash
Association Fee 
$306.0
Association Fee Frequency 
Monthly
Community Features 
Street LightsSuburbanSidewalks
MLS Area 
VC34 - Oxnard - Southeast
School District 
Oxnard Union
Financing Terms Available 
CashConventionalFHA
Building Access 
Top Floor
Schools
School District
Oxnard Union
Elementary School
Unknown
Middle School
Unknown
High School
Unknown


This information is for your personal, non-commercial use and may not be used for any purpose other than to identify prospective properties you may be interested in purchasing. The display of MLS data is usually deemed reliable but is NOT guaranteed accurate by the MLS. Buyers are responsible for verifying the accuracy of all information and should investigate the data themselves or retain appropriate professionals. Information from sources other than the Listing Agent may have been included in the MLS data. Unless otherwise specified in writing, the Broker/Agent has not and will not verify any information obtained from other sources. The Broker/Agent providing the information contained herein may or may not have been the Listing and/or Selling Agent.

Neighborhood & Commute
Source: Walkscore
Disclosure: Community information and market data powered by Constellation Data Labs. Information is deemed reliable but not guaranteed.
Save
Ask
Tour
Hide
Share