2125 Eastedge, Glendale, CA, 91206

Save
Ask
Tour
Hide
Share
$1,560,000
46 Days On Site

2125 Eastedge
Glendale, CA 91206

For Sale|Single Family Residence|Active
3
Beds
2
Total Baths
2
Full Baths
2,559
SqFt
$610
/SqFt
1964
Built
County:
Los Angeles
Listed by Jeffrey Riggs of RE/MAX One jriggs@maxoneproperties.com
Call Now: 951-203-4426
Is this the listing for you? We can help make it yours.
951-203-4426
2125 Eastedge2125 Eastedge2125 Eastedge2125 Eastedge
Save
Ask
Tour
Hide
Share

Mortgage Calculator

Monthly Payment (Est.)

Enter an interest rate to see your estimated monthly payment.
Calculator powered by Showcase IDX, a Constellation1 Company. Copyright ©2026 Information is deemed reliable but not guaranteed.

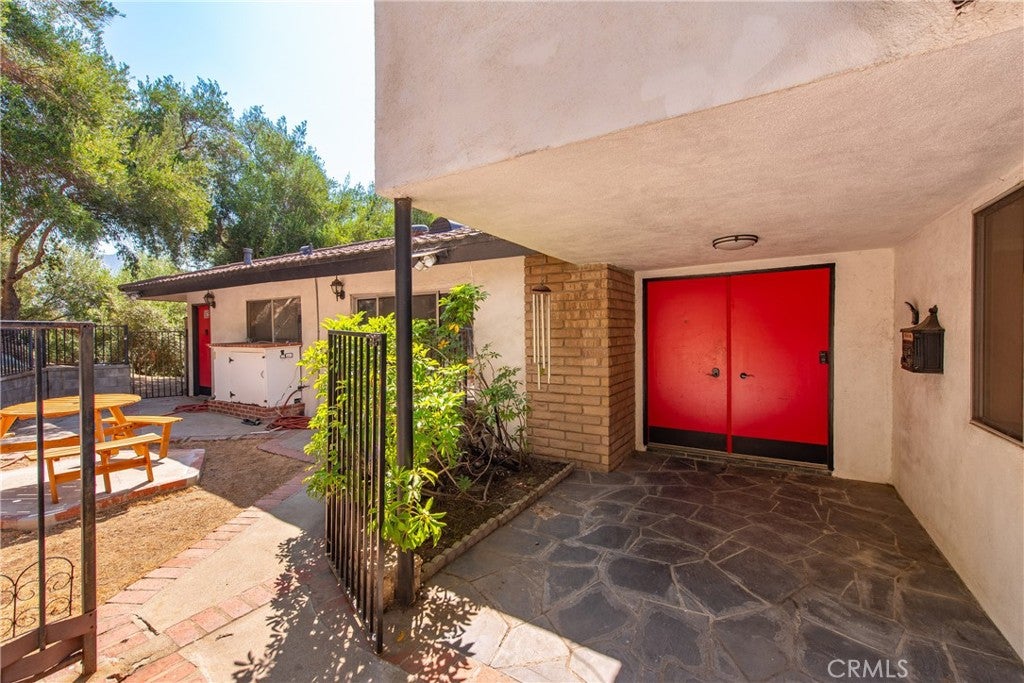
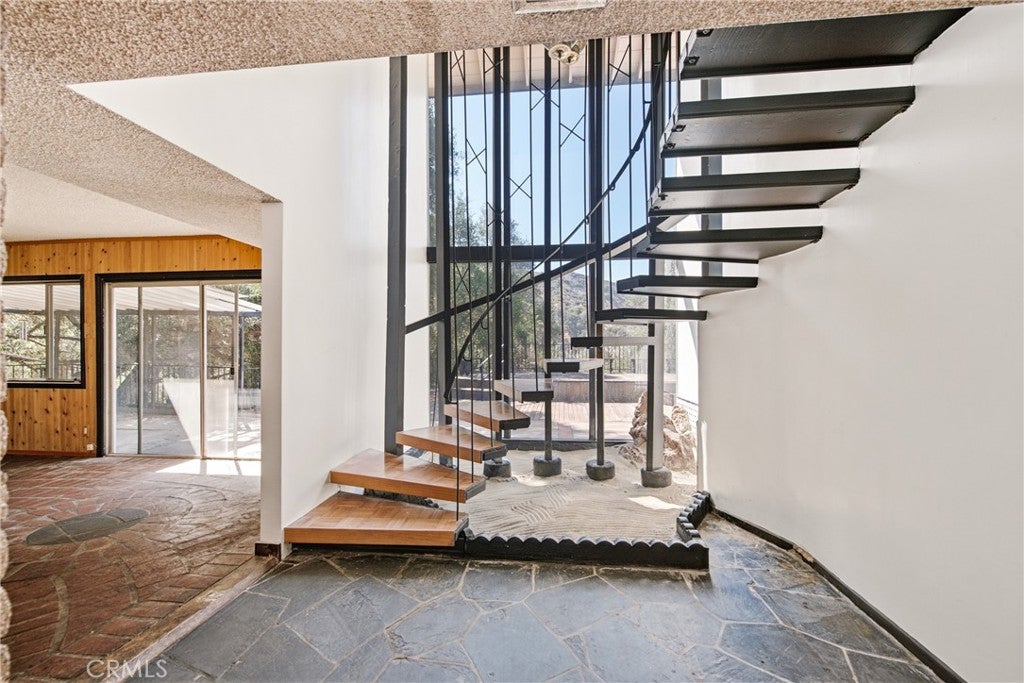
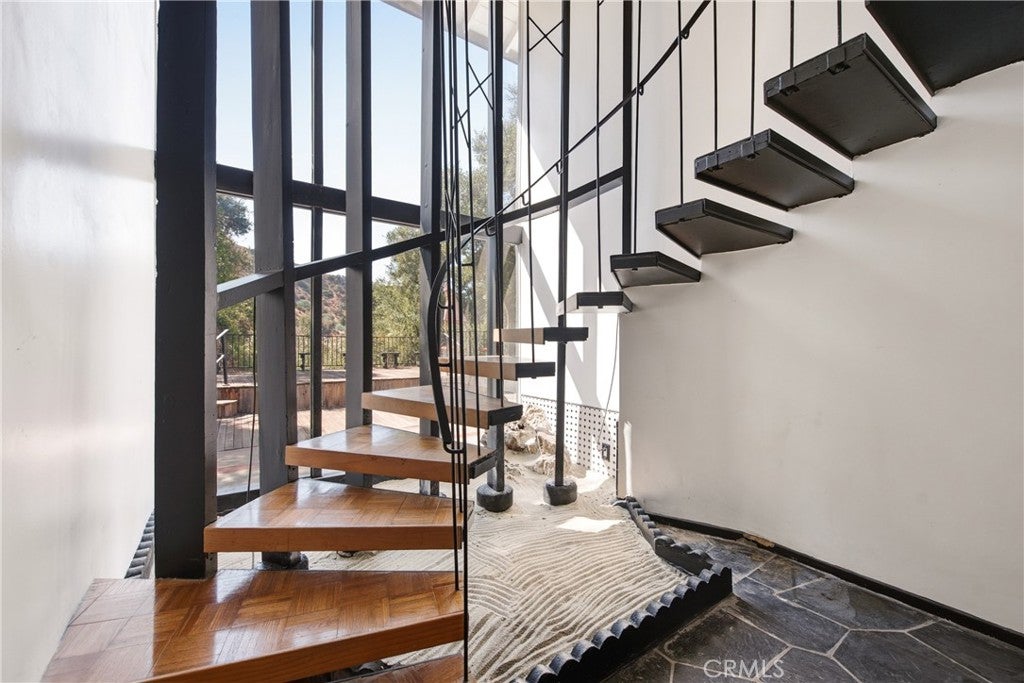
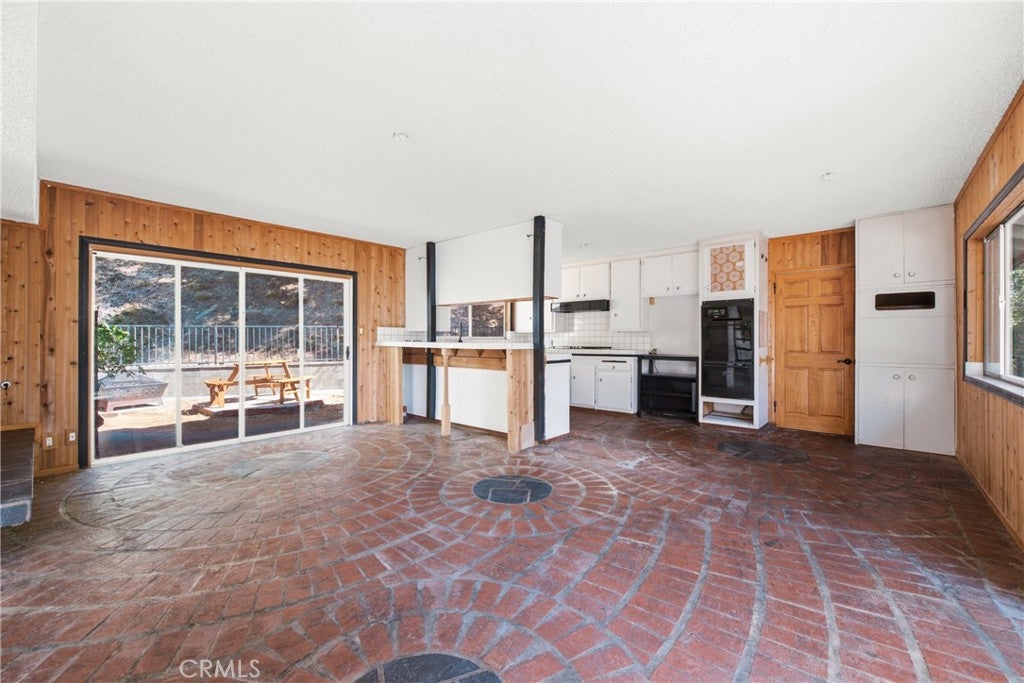
This custom home is located in Chevy Chase Canyon, arguably one of Glendale's best neighborhoods and it sits on the largest lot currently listed for sale in Glendale: over 50,000 sq. ft. This unique home with its four fireplaces has been it the same family for over six decades and it offers tremendous upside to its new owners. It should be thought of as a blank canvas whose true value will only be fully realized once it is remodeled and upgraded according to a new buyer's taste, needs and style. Enjoy hiking at Sycamore Canyon Preserve and Cherry Canyon Park and golf at Chevy Chase Country Club and Scholl Canyon Golf and Tennis Club. Glendale Community College, Griffith Park, Old Town Pasadena, Aventist Health Glendale and the Rose Bowl are all just a short drive away. Come visit this special property and see for yourself how you can make it your very own. Added bonus: there is already a Tesla charger !!

Save
Ask
Tour
Hide
Share
Listing Snapshot
Price 
$1,560,000
Days On Site 
46 Days
Bedrooms 
3
Inside Area (SqFt) 
2,559 sqft
Total Baths 
2
Full Baths 
2
Partial Baths 
N/A
Lot Size 
1.1714 Acres
Year Built 
1964
MLS® Number 
SR26185193
Status 
Active
Property Tax 
N/A
HOA/Condo/Coop Fees 
N/A
Sq Ft Source 
Assessor
Friends & Family
Recent Activity
2 months agoListing first seen on site
2 months agoListing updated with changes from the MLS®
General Features
Acres 
1.1714
Foundation 
See Remarks
Land Lease 
No
Levels 
Two
Number Of Stories 
2
Parking 
Driveway
Property Condition 
Fixer
Property Sub Type 
Single Family Residence
Security 
Smoke Detector(s)
Sewer 
Public Sewer
Style 
Traditional
Utilities 
Electricity ConnectedNatural Gas ConnectedSewer ConnectedWater Connected
Water Source 
Public
Interior Features
Appliances 
DishwasherGas CooktopDisposalGas OvenDryerWasher
Cooling 
Central Air
Electric 
220 Volts in Garage
Fireplace 
Yes
Fireplace Features 
Family RoomLiving RoomWood BurningMaster Bedroom
Flooring 
LaminateStoneTile
Heating 
Central
Interior 
Ceiling Fan(s)
Laundry Features 
Laundry Room
Main Level Bedrooms 
1
Window Features 
Screens
Bathroom 
Bedroom 
Bonus Room 
DanceStudio 
Family Room 
Kitchen 
Laundry 
Living Room 
Save
Ask
Tour
Hide
Share
Exterior Features
Construction Details 
StoneStucco
Lot Features 
Cul-De-SacIrregular Lot
Other Structures 
Shed(s)
Pool Features 
None
Spa Features 
None
View 
Hills
Waterview 
Hills
Windows/Doors 
Screens
Community Features
MLS Area 
624 - Glendale-Chevy Chase/E. Glenoaks
School District 
Glendale Unified
Financing Terms Available 
Conventional
Building Access 
1
Roads 
Paved
Schools
School District
Glendale Unified
Elementary School
Unknown
Middle School
Unknown
High School
Unknown


This information is for your personal, non-commercial use and may not be used for any purpose other than to identify prospective properties you may be interested in purchasing. The display of MLS data is usually deemed reliable but is NOT guaranteed accurate by the MLS. Buyers are responsible for verifying the accuracy of all information and should investigate the data themselves or retain appropriate professionals. Information from sources other than the Listing Agent may have been included in the MLS data. Unless otherwise specified in writing, the Broker/Agent has not and will not verify any information obtained from other sources. The Broker/Agent providing the information contained herein may or may not have been the Listing and/or Selling Agent.

Neighborhood & Commute
Source: Walkscore
Disclosure: Community information and market data powered by Constellation Data Labs. Information is deemed reliable but not guaranteed.
Save
Ask
Tour
Hide
Share