

34530 Acton Canyon RoadActon, CA 93510
Mortgage Calculator
Monthly Payment (Est.)
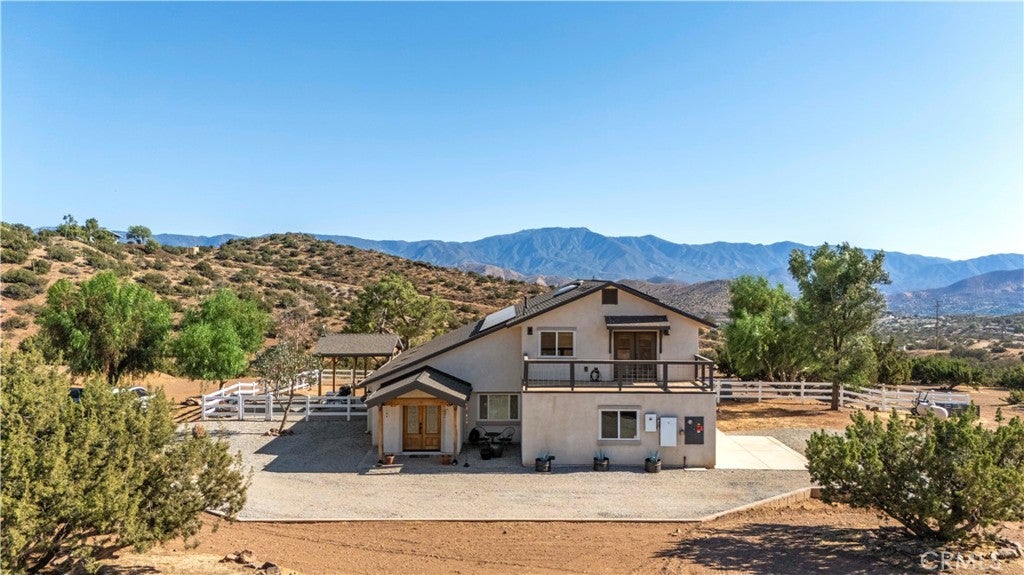
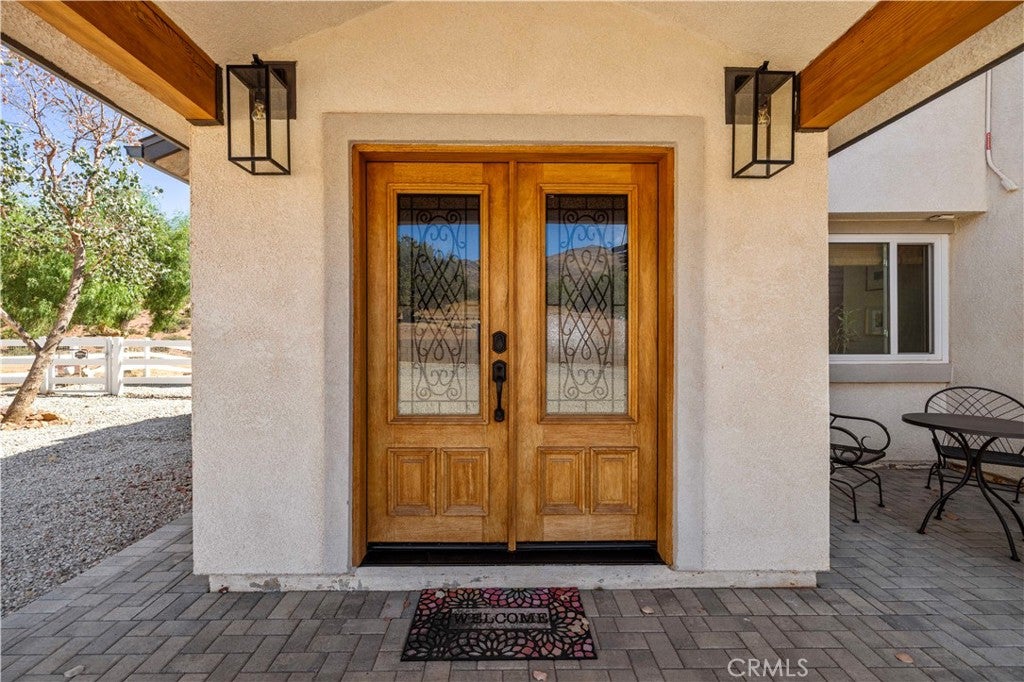
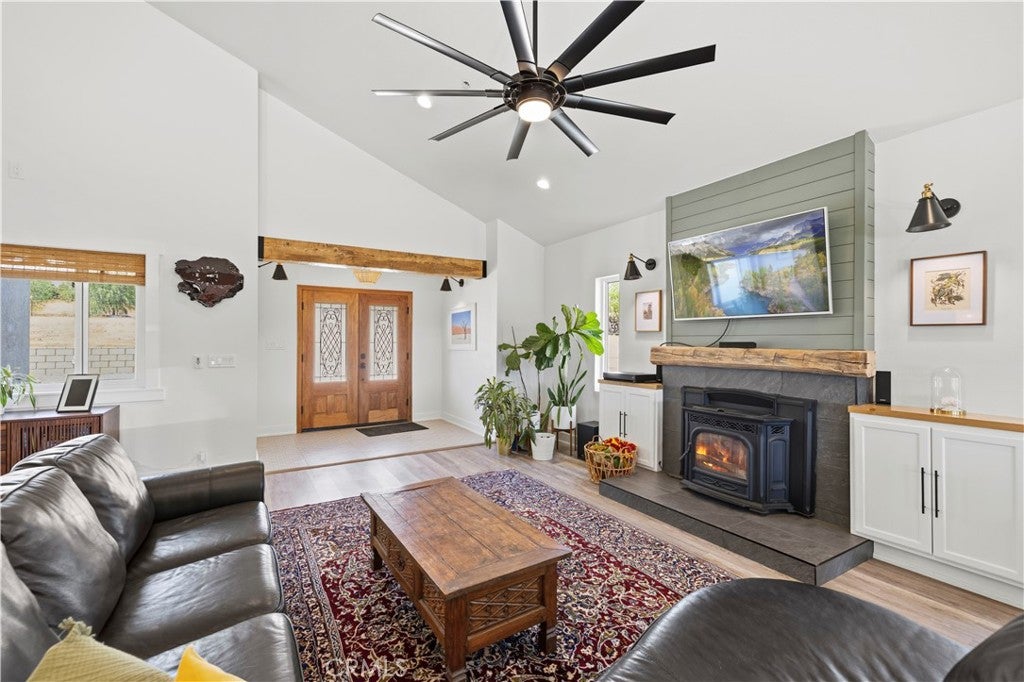
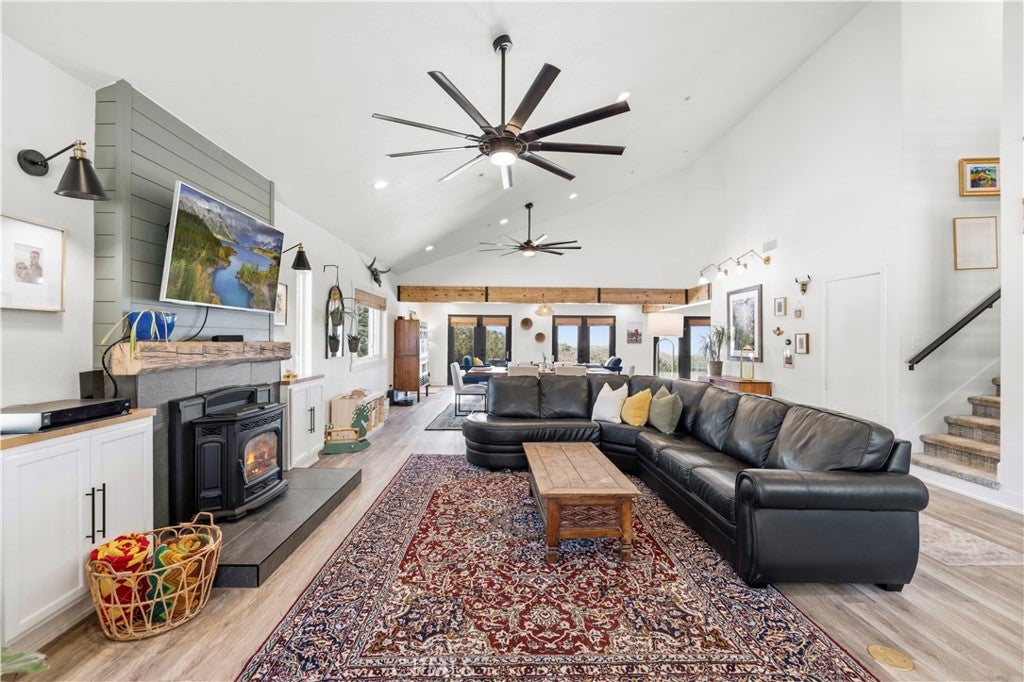
$4,900Where rustic charm meets modern design, this exceptional custom home feels like a model—and with 10 acres, panoramic views, and thoughtful upgrades throughout, there’s truly nothing else like it on the market. Nestled in the hills of Acton, this home was designed to make the most of its incredible setting, with gorgeous views from nearly every window and starry nights that remind you why you chose this kind of life in the first place. Inside, clean lines and designer touches blend beautifully with warm, rustic details. Think shiplap, barn doors, custom tile, exposed beams, cathedral ceilings and custom lighting. The spacious open floorplan is made for both everyday living and entertaining. The main level features a bedroom, adjacent full bathroom, contemporary bar room, open living room, kitchen and dining area. The kitchen is a dream with an expansive island, white shaker cabinetry, designer pulls, Quartz countertops, subway tile backsplash and custom light fixtures. Upstairs, an airy loft leads to a bedroom with its own private deck, plus a beautiful primary suite with a spacious designer closet, luxurious bathroom and sprawling deck—the perfect spot to take in the views, unwind and watch the sunset. And this home isn’t just beautiful—it’s smart, efficient and thoughtfully upgraded, including: Newer concrete septic tank, Newer well pump, wiring & float switch, Reverse osmosis in the kitchen + whole-house charcoal filter, Newer A/C, Newer electrical panel & water heater, PEX plumbing, All-new Low-E dual-pane tempered glass windows, Brand-new 50-year roof, Owned solar with Tesla Powerwall 3. The smart-home features take it even further with a Wi-Fi-connected automatic water shutoff valve, smart thermostat, exterior Ring cameras, weather station, app- and collar-operated Power Pet dog door, and Wi-Fi water-level monitor for the water holding tank. And then… there’s the land. Ten acres to spread out, breathe deeper and make room for the things that matter to you. There’s an enclosed garden, room for horses, recreational toys, outdoor projects—and plenty of space to dream up whatever comes next. This is the kind of property where you can commute to Los Angeles when you need to, but feel a world away when you come home. Inquire today to experience this one-of-a-kind property for yourself.
| 4 weeks ago | Listing first seen on site | |
| 4 weeks ago | Listing updated with changes from the MLS® |

This information is for your personal, non-commercial use and may not be used for any purpose other than to identify prospective properties you may be interested in purchasing. The display of MLS data is usually deemed reliable but is NOT guaranteed accurate by the MLS. Buyers are responsible for verifying the accuracy of all information and should investigate the data themselves or retain appropriate professionals. Information from sources other than the Listing Agent may have been included in the MLS data. Unless otherwise specified in writing, the Broker/Agent has not and will not verify any information obtained from other sources. The Broker/Agent providing the information contained herein may or may not have been the Listing and/or Selling Agent.

Did you know? You can invite friends and family to your search. They can join your search, rate and discuss listings with you.