

43039 Cromley CourtLancaster, CA 93534
Mortgage Calculator
Monthly Payment (Est.)
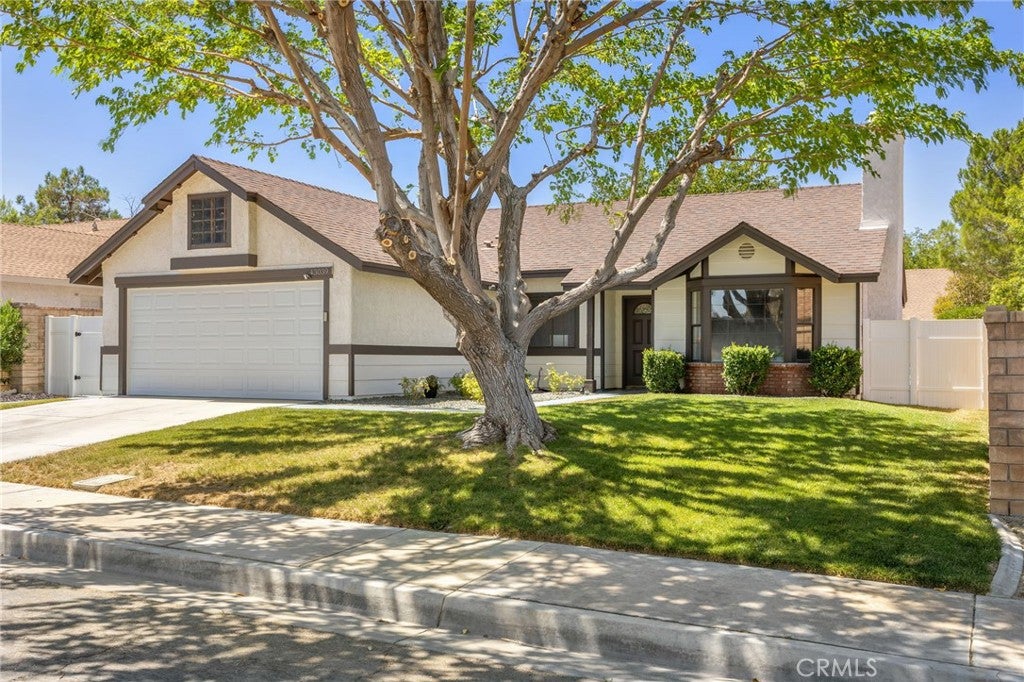
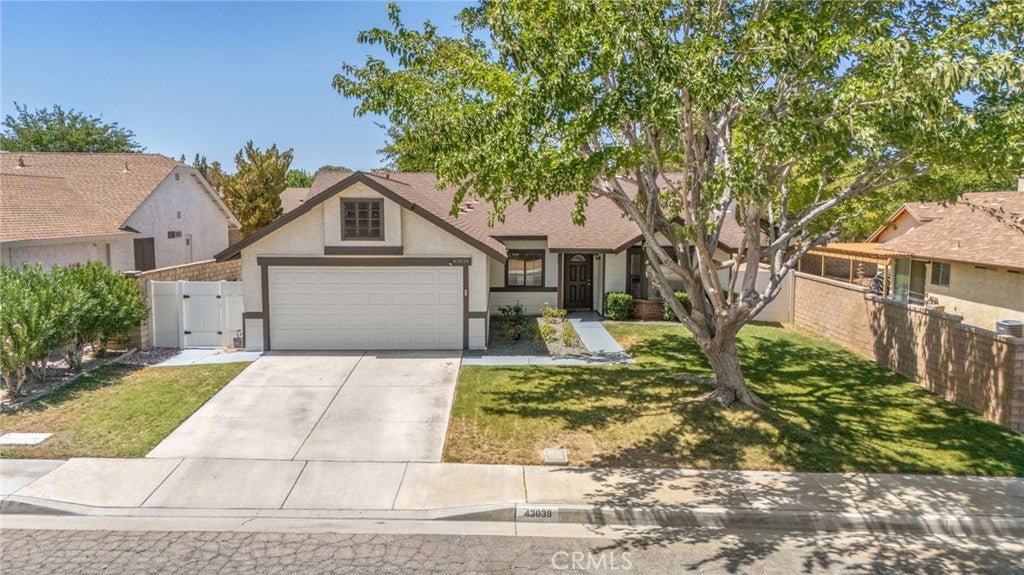
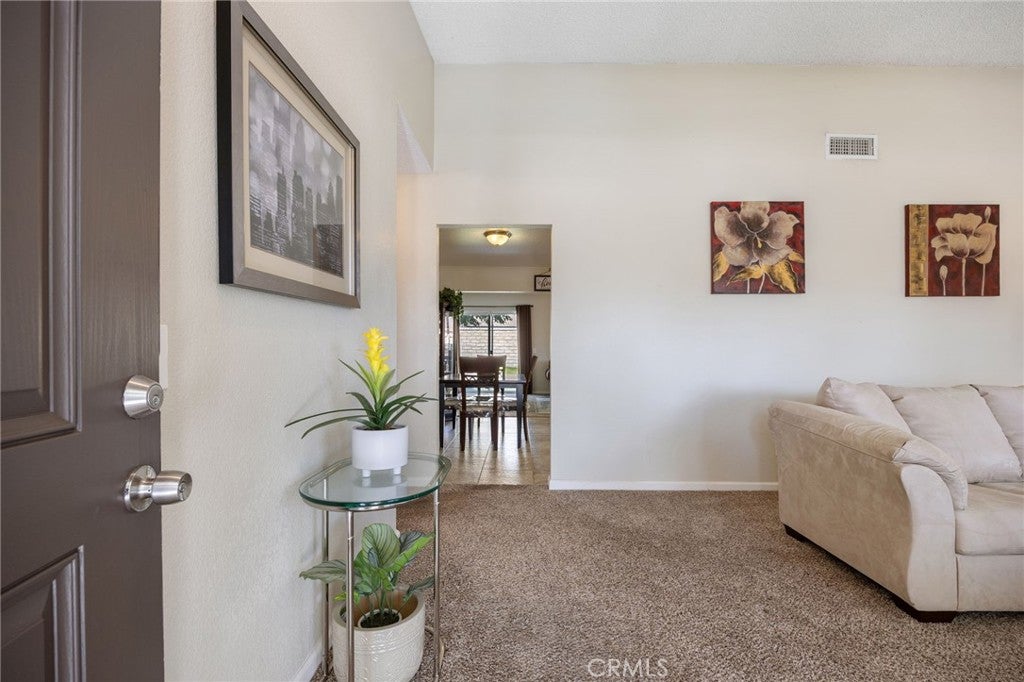
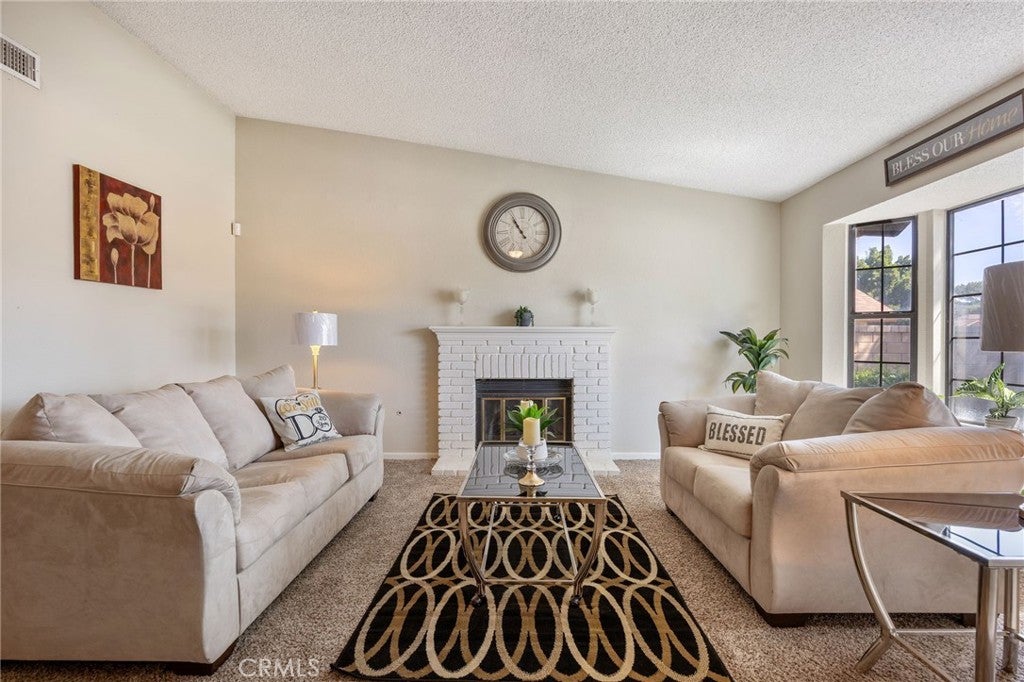
$2,281Beautifully upgraded single-story home offering nearly 1,900 sq. ft. of versatile living space with 4 bedrooms and 3 fully remodeled bathrooms. From the curb, charming storybook bay and picture windows welcome you inside. The light-filled front living room is anchored by a warm gas fireplace, complemented by durable tile flooring and plush carpet throughout. Flowing naturally into the heart of the home, the expansive, open-concept kitchen features sleek granite countertops and seamlessly connects to spacious dining and family areas. The primary suite serves as a peaceful retreat with a private en-suite bath. Offering exceptional flexibility, a separate bedroom and remodeled bath are tucked toward the rear of the home—ideal for multi-generational living, an in-law suite, guest quarters, or an older child seeking privacy. A dedicated indoor laundry room adds everyday convenience. Major system upgrades provide complete peace of mind, including a NEWER Lennox HVAC system and a NEWER roof. Step outside to an ultra-low-maintenance backyard oasis featuring lush green turf, stamped concrete, modern gravel accents, and NEWER block walls paired with durable vinyl gates for privacy. Complete with an attached 2-car garage and no HOA, this turnkey property is conveniently located just minutes off the 14 Freeway and close to Kaiser Permanente and Costco!
| 7 days ago | Status changed to Active Under Contract | |
| 7 days ago | Listing updated with changes from the MLS® | |
| 4 weeks ago | Listing first seen on site |

This information is for your personal, non-commercial use and may not be used for any purpose other than to identify prospective properties you may be interested in purchasing. The display of MLS data is usually deemed reliable but is NOT guaranteed accurate by the MLS. Buyers are responsible for verifying the accuracy of all information and should investigate the data themselves or retain appropriate professionals. Information from sources other than the Listing Agent may have been included in the MLS data. Unless otherwise specified in writing, the Broker/Agent has not and will not verify any information obtained from other sources. The Broker/Agent providing the information contained herein may or may not have been the Listing and/or Selling Agent.

Did you know? You can invite friends and family to your search. They can join your search, rate and discuss listings with you.