17833 Cirrus Drive, Canyon Country, CA, 91350

Save
Ask
Tour
Hide
Share
$910,500
17 Days On Site

17833 Cirrus Drive
Canyon Country, CA 91350

For Sale|Single Family Residence|Active
3
Beds
3
Total Baths
2
Full Baths
1
Partial Bath
1,929
SqFt
$472
/SqFt
2023
Built
Subdivision:
Custom Canyon Country 1 (CCAN1)
County:
Los Angeles
Listed by Aubrey Jack of Berkshire Hathaway HomeServices California Properties aubreyjack@bhhscal.com
Call Now: 951-203-4426
Is this the listing for you? We can help make it yours.
951-203-4426
Upcoming Open Houses
Sun, Sep 20, 1:00 PM - 4:00 PM
17833 Cirrus Drive17833 Cirrus Drive17833 Cirrus Drive17833 Cirrus Drive
Save
Ask
Tour
Hide
Share

Mortgage Calculator

Monthly Payment (Est.)

$4,154
Calculator powered by Showcase IDX, a Constellation1 Company. Copyright ©2026 Information is deemed reliable but not guaranteed.

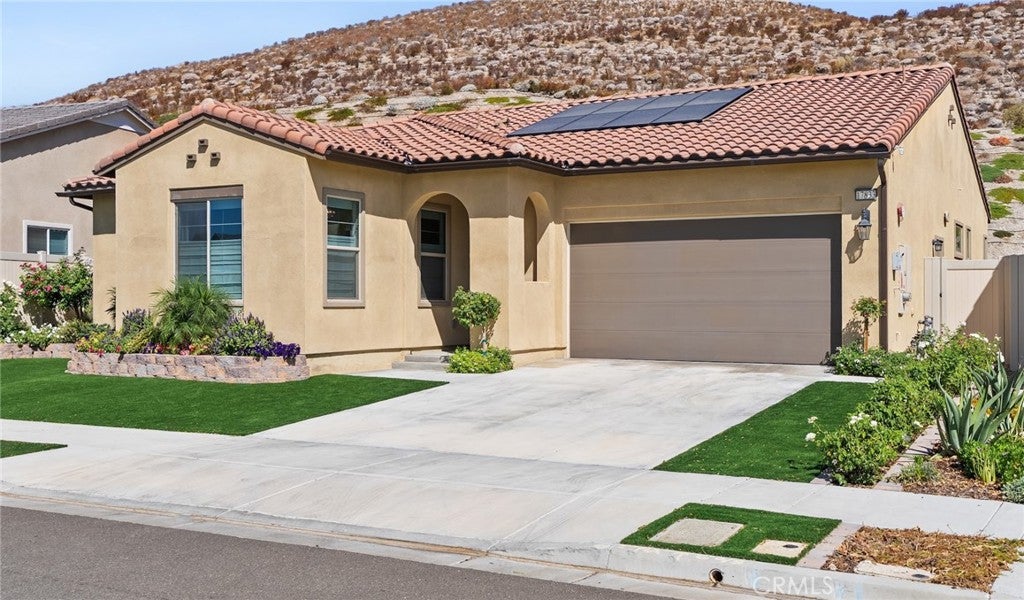
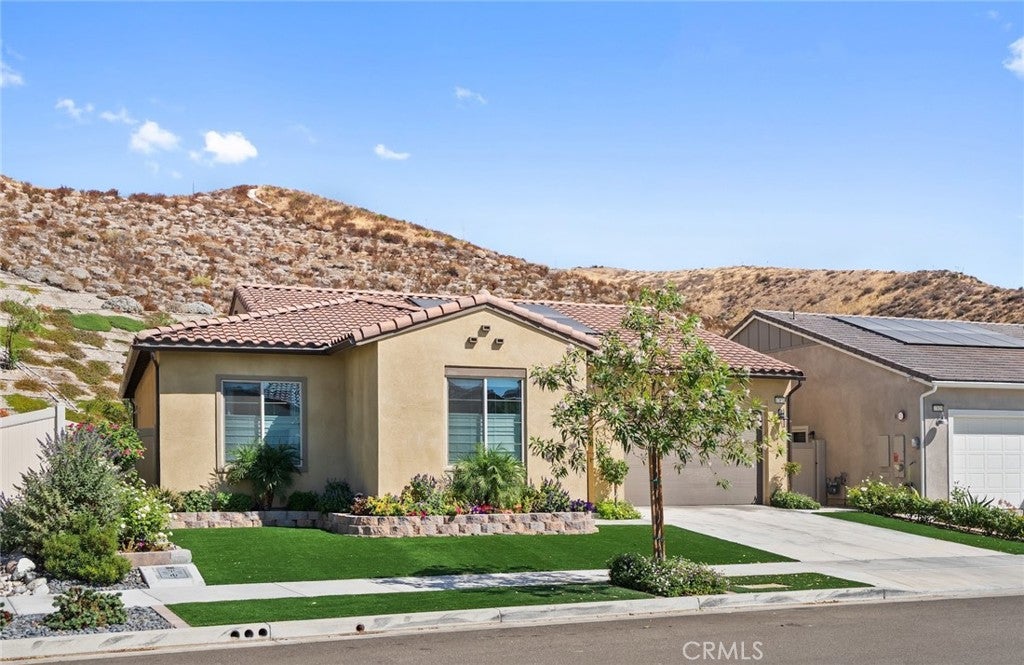
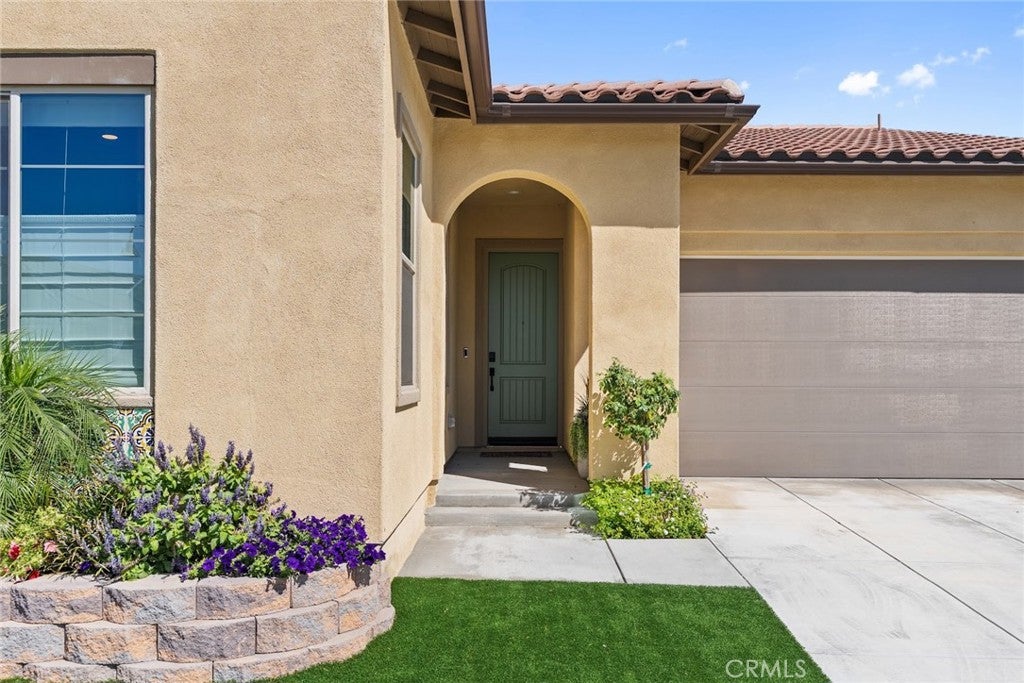
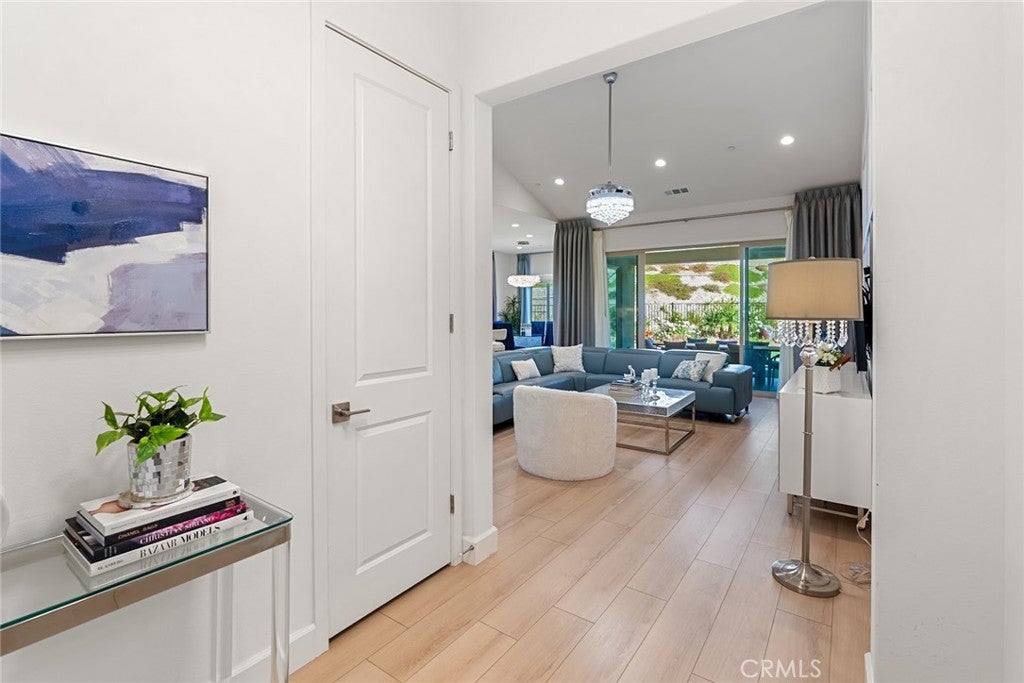
Experience elevated single-story living in Altis at Skyline Ranch, an upscale, desirable gated 55+ community nestled within the picturesque hills of Santa Clarita. Newly built in 2023, this beautifully appointed residence offers 1,929 square feet of thoughtfully designed living space with 2 bedrooms and 2.5 baths + extended convertible 3rd bedroom/ office. The flexible layout includes an open floor plan, high ceilings, and double sliding doors to the private, hillside backyard. The upgraded kitchen features quartz countertops with a waterfall island, glass cabinetry, and sparkling pendant lights. The Altis community offers a full time activity director, planned events, a clubhouse, a gym, pool & spa, pickleball court, dog park, walking paths, and more, offering the ultimate lifestyle! Conveniently located near the 14 freeway, as well as dining, grocery stores, and other every day needs. This home offers the complete package of aesthetic, comfort, and lifestyle!

Save
Ask
Tour
Hide
Share
Listing Snapshot
Price 
$910,500
Days On Site 
17 Days
Bedrooms 
3
Inside Area (SqFt) 
1,929 sqft
Total Baths 
3
Full Baths 
2
Partial Baths 
1
Lot Size 
0.1632 Acres
Year Built 
2023
MLS® Number 
SR26186440
Status 
Active
Property Tax 
N/A
HOA/Condo/Coop Fees 
$295 monthly
Sq Ft Source 
Assessor
Friends & Family
Recent Activity
3 weeks agoListing first seen on site
3 weeks agoListing updated with changes from the MLS®
General Features
Acres 
0.1632
Attached Garage 
Yes
Disclosures 
CovenantsRestrictionsDisclosureHoaDisclosure
Garage 
Yes
Garage Spaces 
2
Green Energy Efficient 
Appliances
Land Lease 
No
Levels 
One
Number Of Stories 
1
Parking 
AttachedDirect AccessGarage Faces FrontGarageGarage Door Opener
Parking Spaces 
2
Property Condition 
Updated/Remodeled
Property Sub Type 
Single Family Residence
Security 
Gated Community
Sewer 
Public Sewer
Special Circumstances 
Standard
Style 
Contemporary
Utilities 
Cable Available
Water Source 
Public
Interior Features
Appliances 
DishwasherENERGY STAR Qualified AppliancesElectric OvenGas CooktopMicrowaveRange HoodSelf Cleaning Oven
Cooling 
Central Air
Electric 
220 Volts in Garage
Fireplace Features 
None
Flooring 
Vinyl
Heating 
Central
Interior 
Eat-in KitchenHigh CeilingsOpen FloorplanPantryRecessed LightingEntrance Foyer
Laundry Features 
Washer HookupElectric Dryer HookupGas Dryer Hookup
Main Level Bedrooms 
3
Spa 
Yes
Bathroom 
Features - Stone Counters
Bedroom 
Bonus Room 
Dining Room 
Foyer 
Kitchen 
Laundry 
Living Room 
Master Bedroom 
Other 
Save
Ask
Tour
Hide
Share
Exterior Features
Construction Details 
Stucco
Lot Features 
Landscaped
Patio And Porch 
Covered
Pool Features 
CommunityAssociation
Spa 
Yes
Spa Features 
Community
View 
HillsMountain(s)
Waterview 
HillsMountain(s)
Windows/Doors 
Sliding Doors
Community Features
Association Amenities 
ClubhouseDog ParkFitness CenterMaintenance GroundsBarbecuePicnic AreaPoolRecreation RoomSpa/Hot TubTrail(s)
Association Fee 
$295.0
Association Fee Frequency 
Monthly
Community Features 
Street LightsSidewalksGatedPool
MLS Area 
CAN1 - Canyon Country 1
School District 
William S. Hart Union
Senior Community 
Yes
Financing Terms Available 
Cash
Building Access 
Front door, garage
Roads 
Paved
Schools
School District
William S. Hart Union
Elementary School
Unknown
Middle School
Unknown
High School
Unknown


This information is for your personal, non-commercial use and may not be used for any purpose other than to identify prospective properties you may be interested in purchasing. The display of MLS data is usually deemed reliable but is NOT guaranteed accurate by the MLS. Buyers are responsible for verifying the accuracy of all information and should investigate the data themselves or retain appropriate professionals. Information from sources other than the Listing Agent may have been included in the MLS data. Unless otherwise specified in writing, the Broker/Agent has not and will not verify any information obtained from other sources. The Broker/Agent providing the information contained herein may or may not have been the Listing and/or Selling Agent.

Neighborhood & Commute
Source: Walkscore
Disclosure: Community information and market data powered by Constellation Data Labs. Information is deemed reliable but not guaranteed.
Save
Ask
Tour
Hide
Share