24158 Paseo Del Rancho, Valencia, CA, 91354

Save
Ask
Tour
Hide
Share
$899,999
44 Days On Site

24158 Paseo Del Rancho
Valencia, CA 91354

For Sale|Single Family Residence|Active
4
Beds
3
Total Baths
3
Full Baths
2,506
SqFt
$359
/SqFt
2018
Built
Subdivision:
Avanti (AVANT)
County:
Los Angeles
Listed by Mary Jane Spangenberg of Equity Union mj@maryjanerealestate.com
Call Now: 951-203-4426
Is this the listing for you? We can help make it yours.
951-203-4426
Upcoming Open Houses
Sun, Oct 11, 1:00 PM - 4:00 PM
24158 Paseo Del Rancho24158 Paseo Del Rancho24158 Paseo Del Rancho24158 Paseo Del Rancho
Save
Ask
Tour
Hide
Share

Mortgage Calculator

Monthly Payment (Est.)

Enter an interest rate to see your estimated monthly payment.
Calculator powered by Showcase IDX, a Constellation1 Company. Copyright ©2026 Information is deemed reliable but not guaranteed.

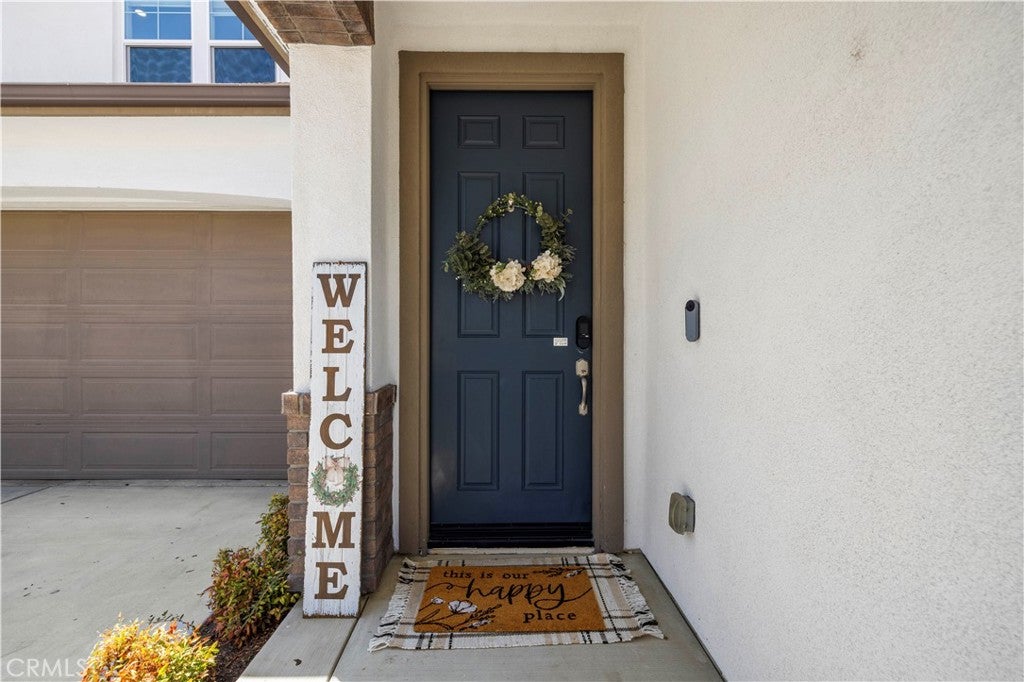
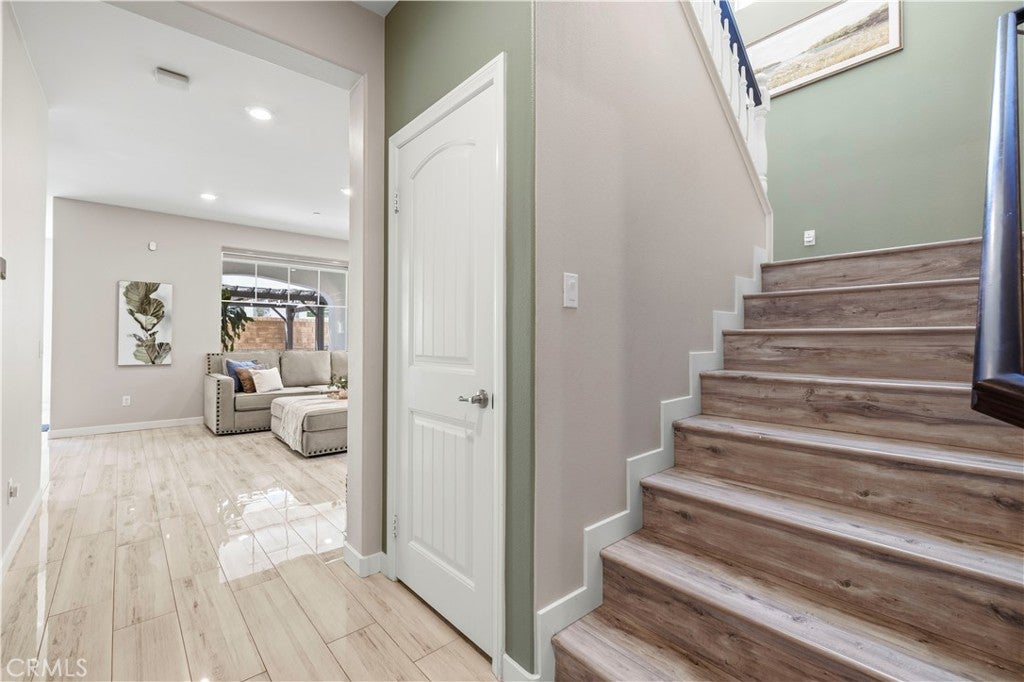
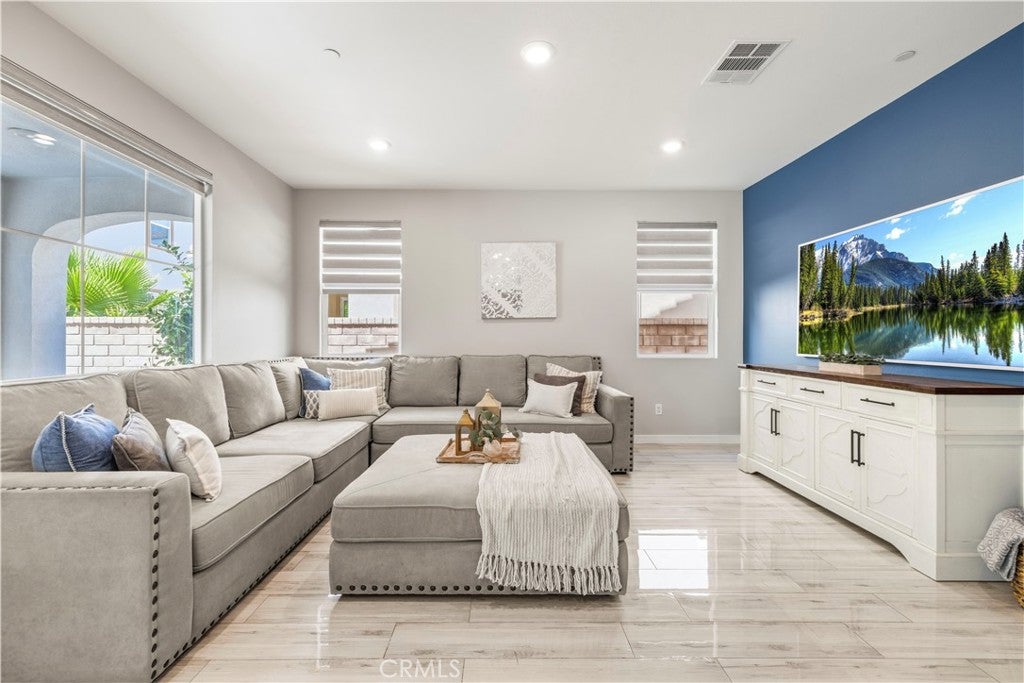
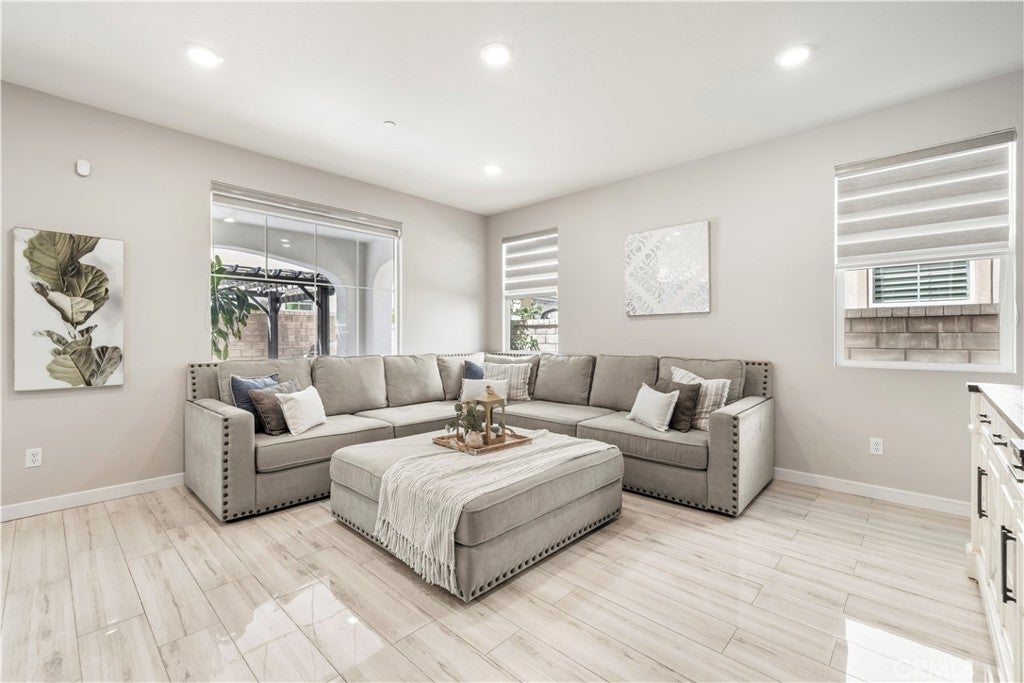
* Potential ASSUMABLE FHA Loan 2.75% Owner Occupied * Stunning, light-filled home in Valencia’s coveted West Creek, Valencia. Enter into beautiful white tile flooring spanning the main level, where an open-concept living and dining area flows into a chef's kitchen with a large island, granite countertops & stainless steel appliances. Desirable downstairs bedroom & full bath—ideal for guests. Upstairs boasts stylish wood flooring, a versatile loft, upper laundry room, and a spacious primary suite featuring a deep soaking tub, walk-in shower & walk-in closet. Energy-efficient home featuring 18 solar panels, tankless water heater, whole-house water softener & RO system. Step outside to an entertainer's backyard complete with a covered California room, built-in BBQ & gazebo. Plenty of convenient parking with a 2-car attached garage, full driveway, and nearby guest parking. HOA includes front yard maintenance, sports courts & access to 3 resort-style pools across West Creek & West Hills—all walking distance to top-rated schools, West Creek Park, and miles of paseos. This is the home you have been waiting for- don't let it slip away! ** Potential ASSUMABLE FHA Loan 2.75% **

Save
Ask
Tour
Hide
Share
Listing Snapshot
Price 
$899,999
Days On Site 
44 Days
Bedrooms 
4
Inside Area (SqFt) 
2,506 sqft
Total Baths 
3
Full Baths 
3
Partial Baths 
N/A
Lot Size 
11.0915 Acres
Year Built 
2018
MLS® Number 
SR26186719
Status 
Active
Property Tax 
N/A
HOA/Condo/Coop Fees 
$166 monthly
Sq Ft Source 
Assessor
Friends & Family
Recent Activity
14 hours agoPrice changed to $899,999
14 hours agoListing updated with changes from the MLS®
a month agoStatus changed to Active
a month agoListing first seen on site
General Features
Acres 
11.0915
Attached Garage 
Yes
Disclosures 
CovenantsRestrictionsDisclosureHoaDisclosure
Foundation 
Slab
Garage 
Yes
Garage Spaces 
2
Land Lease 
No
Levels 
Two
Number Of Stories 
2
Parking 
AttachedGarageGuest
Parking Spaces 
4
Property Condition 
Updated/Remodeled
Property Sub Type 
Single Family Residence
Security 
Carbon Monoxide Detector(s)Fire Sprinkler SystemSmoke Detector(s)24 Hour Security
Sewer 
Public Sewer
Special Circumstances 
Standard
Style 
Contemporary
Utilities 
Cable ConnectedElectricity ConnectedNatural Gas ConnectedPhone AvailableWater Connected
Water Source 
Public
Interior Features
Appliances 
Convection OvenDishwasherDisposalGas OvenGas RangeMicrowaveTankless Water Heater
Cooling 
Central Air
Electric 
220 Volts in Garage
Fireplace Features 
None
Flooring 
StoneTileVinyl
Heating 
Central
Interior 
Breakfast BarCeiling Fan(s)Dry BarEat-in KitchenGranite CountersOpen FloorplanPantryRecessed LightingWalk-In Closet(s)
Laundry Features 
Washer HookupGas Dryer HookupUpper Level
Main Level Bedrooms 
1
Spa 
Yes
Window Features 
ENERGY STAR Qualified Windows
Bathroom 
Features - Stone Counters, Soaking Tub
Bedroom 
Dining Room 
Kitchen 
Laundry 
Living Room 
Loft 
Master Bedroom 
Other 
Features - Walk-In Closet(s)
Save
Ask
Tour
Hide
Share
Exterior Features
Construction Details 
StoneStucco
Exterior 
Rain Gutters
Fencing 
Block
Lot Features 
Close to ClubhouseLandscaped
Patio And Porch 
CoveredPatio
Pool Features 
Association
Roof 
Tile
Spa 
Yes
View 
None
Waterview 
None
Windows/Doors 
ENERGY STAR Qualified Windows
Community Features
Association Amenities 
ClubhouseSport CourtDog ParkMaintenance GroundsBarbecuePicnic AreaPlaygroundSpa/Hot TubSecurityTrail(s)Pool
Association Fee 
$166.0
Association Fee Frequency 
Monthly
Community Features 
CurbsStreet LightsSuburbanSidewalksPark
MLS Area 
VLWC - Valencia West Creek
School District 
William S. Hart Union
Horse Property 
Riding Trail
Financing Terms Available 
CashConventionalFHAVA Loan1031 Exchange
Building Access 
1
Schools
School District
William S. Hart Union
Elementary School
West Creek Academy
Middle School
Rio Norte
High School
Valencia


This information is for your personal, non-commercial use and may not be used for any purpose other than to identify prospective properties you may be interested in purchasing. The display of MLS data is usually deemed reliable but is NOT guaranteed accurate by the MLS. Buyers are responsible for verifying the accuracy of all information and should investigate the data themselves or retain appropriate professionals. Information from sources other than the Listing Agent may have been included in the MLS data. Unless otherwise specified in writing, the Broker/Agent has not and will not verify any information obtained from other sources. The Broker/Agent providing the information contained herein may or may not have been the Listing and/or Selling Agent.

Neighborhood & Commute
Source: Walkscore
Disclosure: Community information and market data powered by Constellation Data Labs. Information is deemed reliable but not guaranteed.
Save
Ask
Tour
Hide
Share