

28362 Contessa AvenueSaugus, CA 91350
Mortgage Calculator
Monthly Payment (Est.)
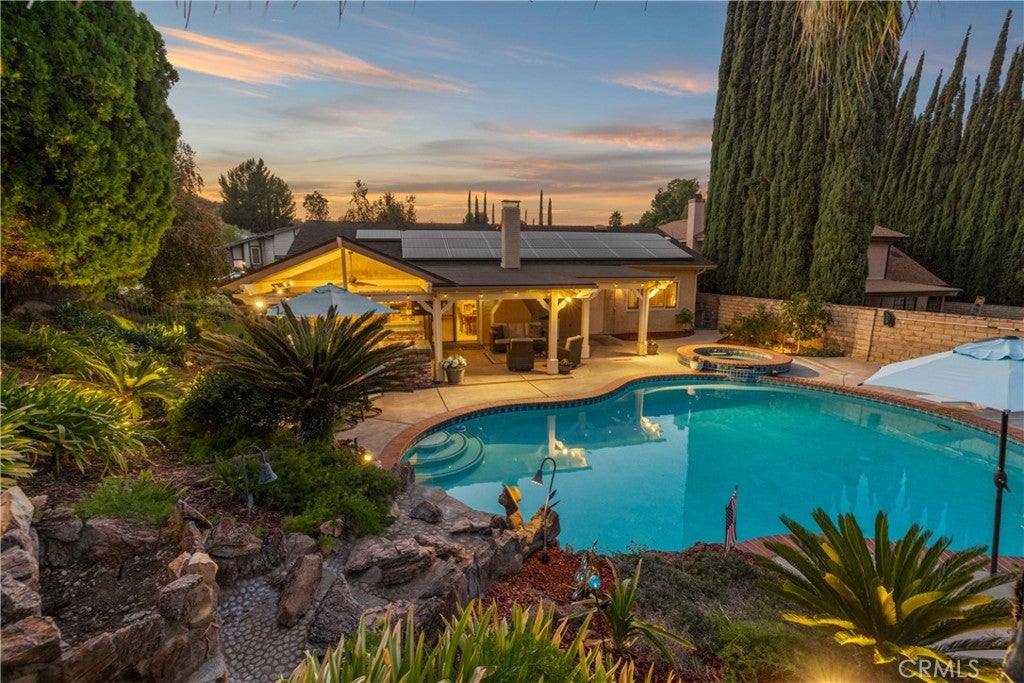
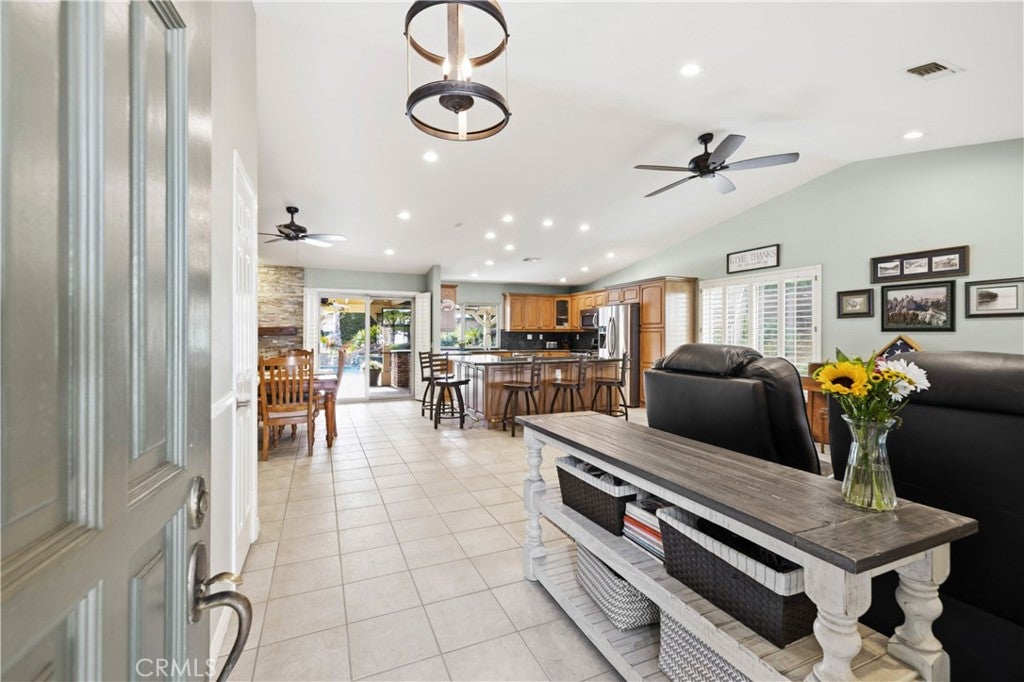
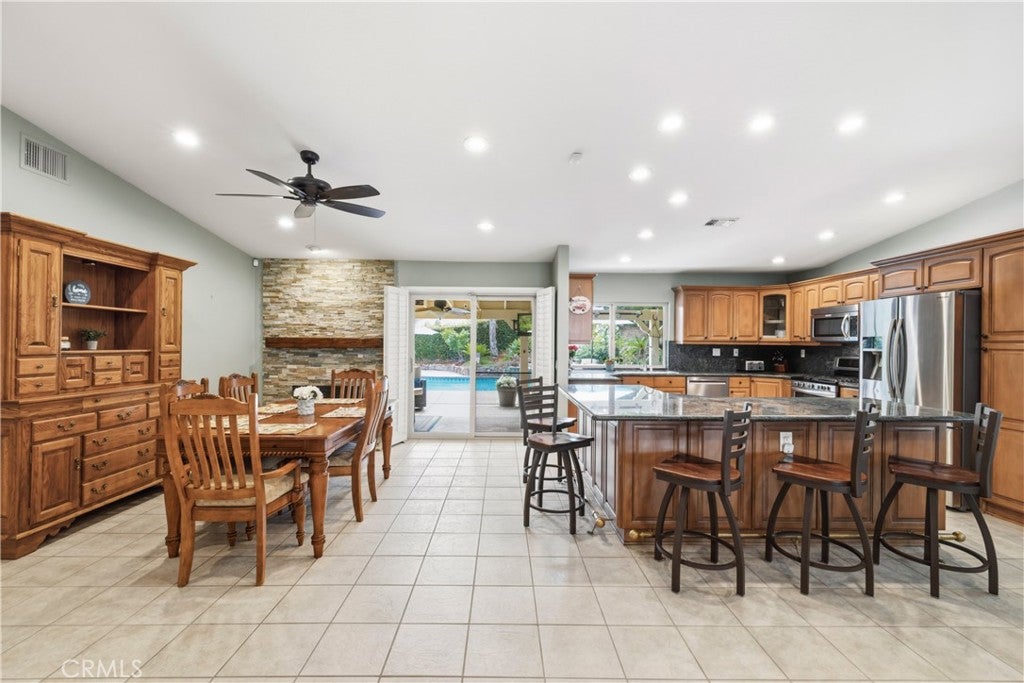
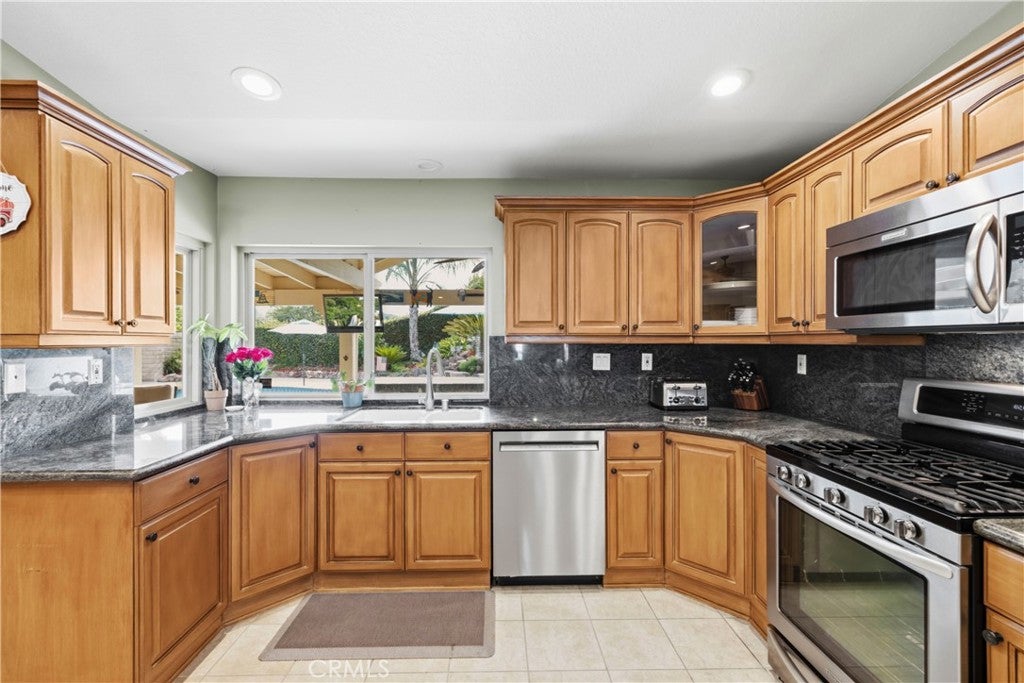
Enter an interest rate to see your estimated monthly payment.Welcome to 28362 Contessa Avenue, where easy indoor-outdoor living meets a private backyard retreat. Set on an expansive lot of more than 9,000 square feet, this three-bedroom, two-bath home is designed for relaxed everyday living and effortless entertaining. The lush backyard is centered around a beautiful pool with a cascading waterfall, covered patio, built-in BBQ island, complete with refrigerator and prep sink and the ease of a kitchen pass through window - the perfect setting for preparing dinner with friends, unwinding to the peaceful sounds of the water or enjoying sunny So Cal days by the pool. Inside, the custom, open and airy floor plan brings everyone together. A large center island with bar-style seating anchors the kitchen, creating a welcoming spot to pull up a seat for drinks, conversation or a casual meal. The kitchen opens to a dining area set beside a cozy fireplace, adding warmth and ambiance on chilly evenings. Three comfortable bedrooms include a primary suite with a remodeled bathroom and one designed as an office. Thoughtful improvements add comfort and peace of mind, including Tesla solar panels, a newer roof, full copper plumbing, a newer pool heater and pool pump, tankless water heater, dual pane windows and new dishwasher. But wait, we haven't talked about the garage. It's a perfect man-cave with epoxy floors, tons of cabinets, sink, fan and built in tools, like 175 psi air compressor and mounted grinder. Inviting, well cared for and ready to enjoy, this Saugus home offers the space, setting and backyard lifestyle you have been waiting for. Inquire today!
| 4 weeks ago | Status changed to Pending | |
| 4 weeks ago | Listing updated with changes from the MLS® | |
| a month ago | Listing first seen on site |

This information is for your personal, non-commercial use and may not be used for any purpose other than to identify prospective properties you may be interested in purchasing. The display of MLS data is usually deemed reliable but is NOT guaranteed accurate by the MLS. Buyers are responsible for verifying the accuracy of all information and should investigate the data themselves or retain appropriate professionals. Information from sources other than the Listing Agent may have been included in the MLS data. Unless otherwise specified in writing, the Broker/Agent has not and will not verify any information obtained from other sources. The Broker/Agent providing the information contained herein may or may not have been the Listing and/or Selling Agent.

Did you know? You can invite friends and family to your search. They can join your search, rate and discuss listings with you.