

23709 Del Monte Drive 232Valencia, CA 91355
Mortgage Calculator
Monthly Payment (Est.)
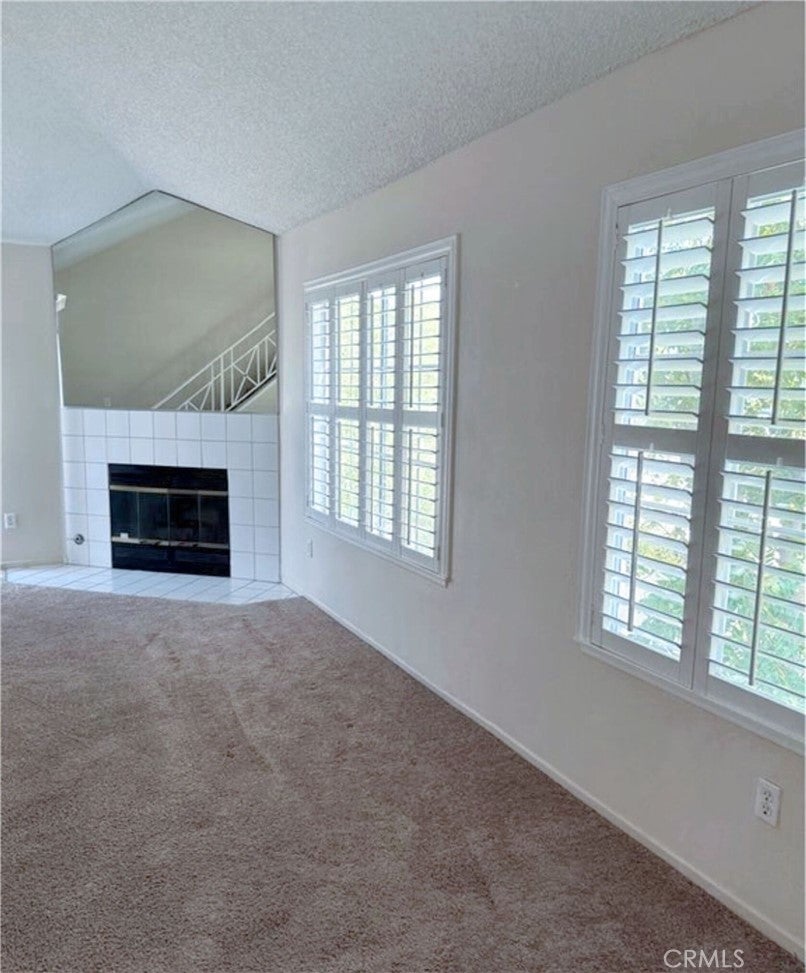
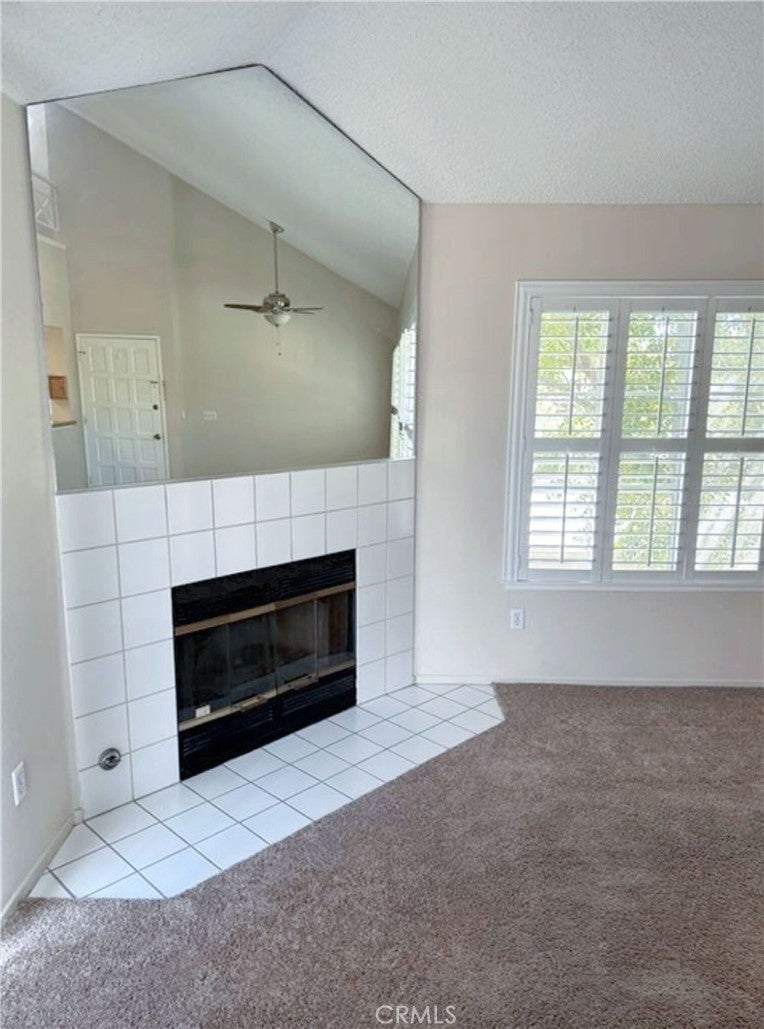
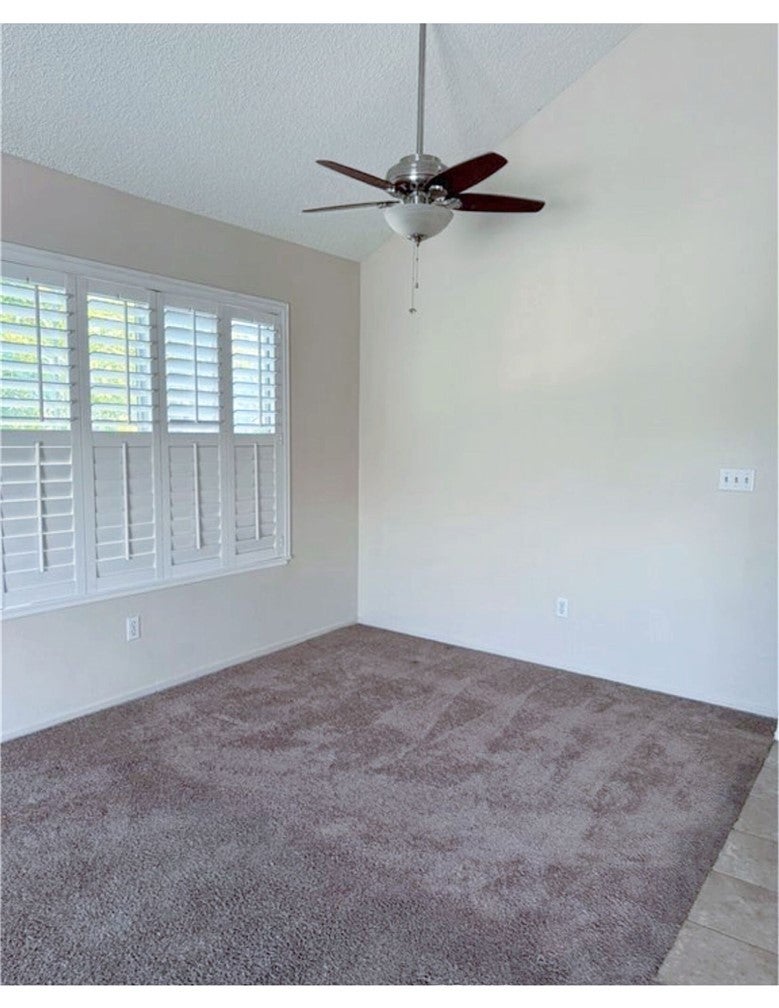
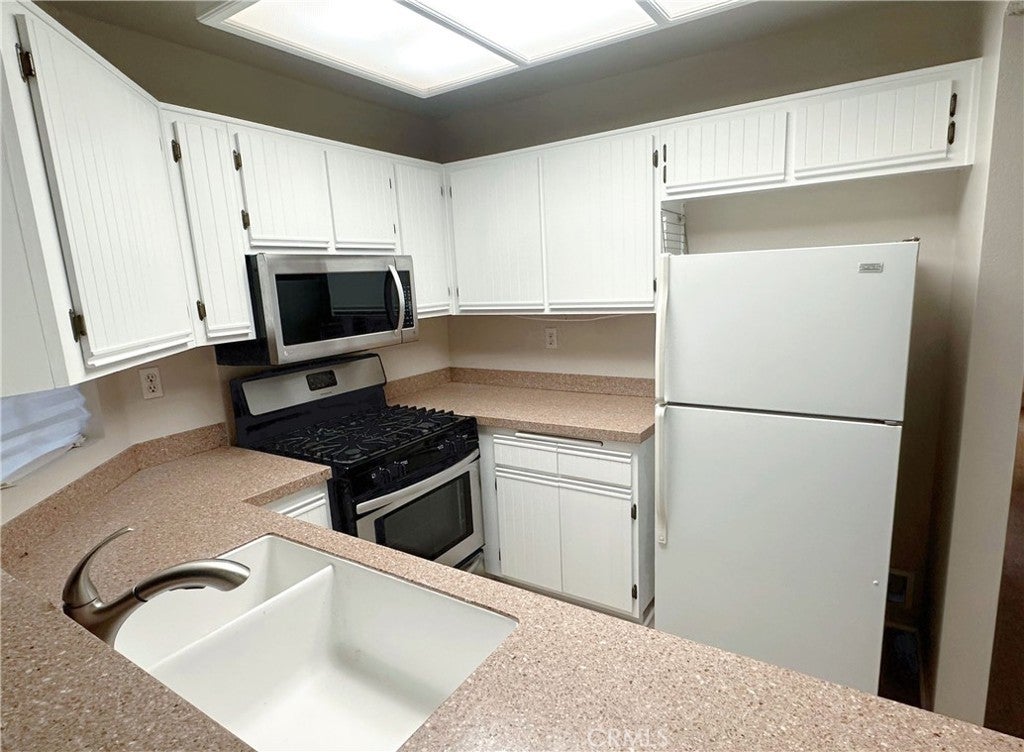
Enter an interest rate to see your estimated monthly payment.This charming two bedroom, two bathroom home features a spacious loft with a closet, offering the flexibility to be used as a third bedroom, study, office, or den. The unit overlooks its own convenient, side-by-side two car garage and features a private balcony off each bedroom. The home is finished in neutral tones throughout, creating a bright and inviting atmosphere. The primary bedroom comes with a custom-organized closet. Ceiling fans are located in the dining area, both bedrooms, and the loft. A stacked washer and dryer are conveniently located in the hallway closet. The spacious living room features a large fireplace accented by a large mirror, enhancing the room's sense of light and openness. Located in the highly sought-after Santa Fe community, this home offers an ideal location with close proximity to the Valencia Town Center Mall, shopping, medical facilities, schools, and freeway access. This beautifully maintained community grounds include three pools, spas, and the Paseo system, providing convenient access to neighboring communities throughout Valencia. This home is currently warrantable and has no Mello-Roos fees.
| a month ago | Listing first seen on site | |
| a month ago | Listing updated with changes from the MLS® |

This information is for your personal, non-commercial use and may not be used for any purpose other than to identify prospective properties you may be interested in purchasing. The display of MLS data is usually deemed reliable but is NOT guaranteed accurate by the MLS. Buyers are responsible for verifying the accuracy of all information and should investigate the data themselves or retain appropriate professionals. Information from sources other than the Listing Agent may have been included in the MLS data. Unless otherwise specified in writing, the Broker/Agent has not and will not verify any information obtained from other sources. The Broker/Agent providing the information contained herein may or may not have been the Listing and/or Selling Agent.

Did you know? You can invite friends and family to your search. They can join your search, rate and discuss listings with you.