21912 Hiawatha 2, Chatsworth, CA, 91311

Save
Ask
Tour
Hide
Share
$525,000
19 Days On Site

21912 Hiawatha 2
Chatsworth, CA 91311

For Sale|Townhouse|Active
2
Beds
3
Total Baths
3
Full Baths
1,178
SqFt
$446
/SqFt
1987
Built
County:
Los Angeles
Listed by Andrew Say of Sync Brokerage, Inc saycpa@aol.com
Call Now: 951-203-4426
Is this the listing for you? We can help make it yours.
951-203-4426
21912 Hiawatha 221912 Hiawatha 221912 Hiawatha 221912 Hiawatha 2
Save
Ask
Tour
Hide
Share

Mortgage Calculator

Monthly Payment (Est.)

$2,395
Calculator powered by Showcase IDX, a Constellation1 Company. Copyright ©2026 Information is deemed reliable but not guaranteed.

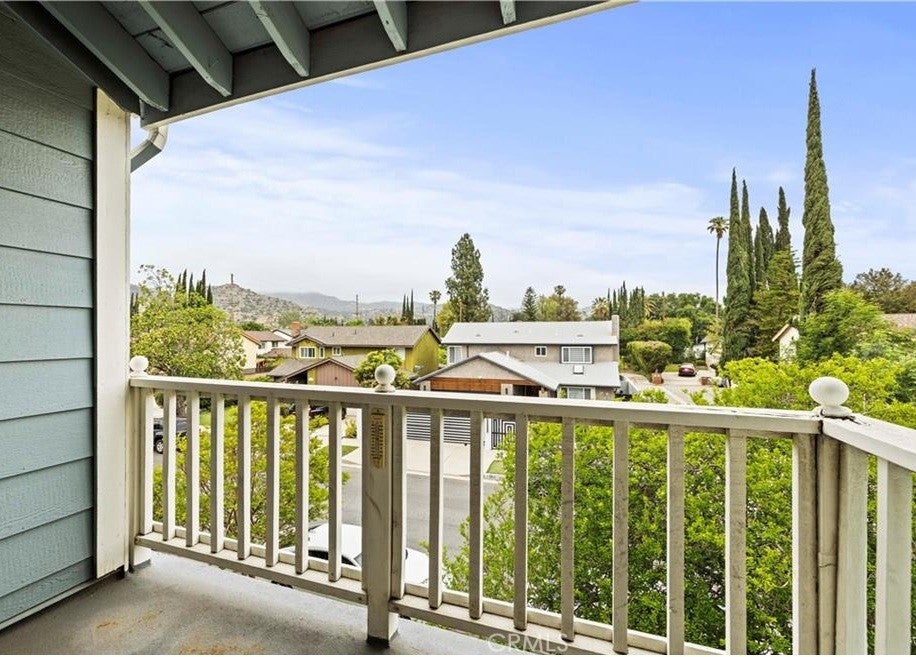
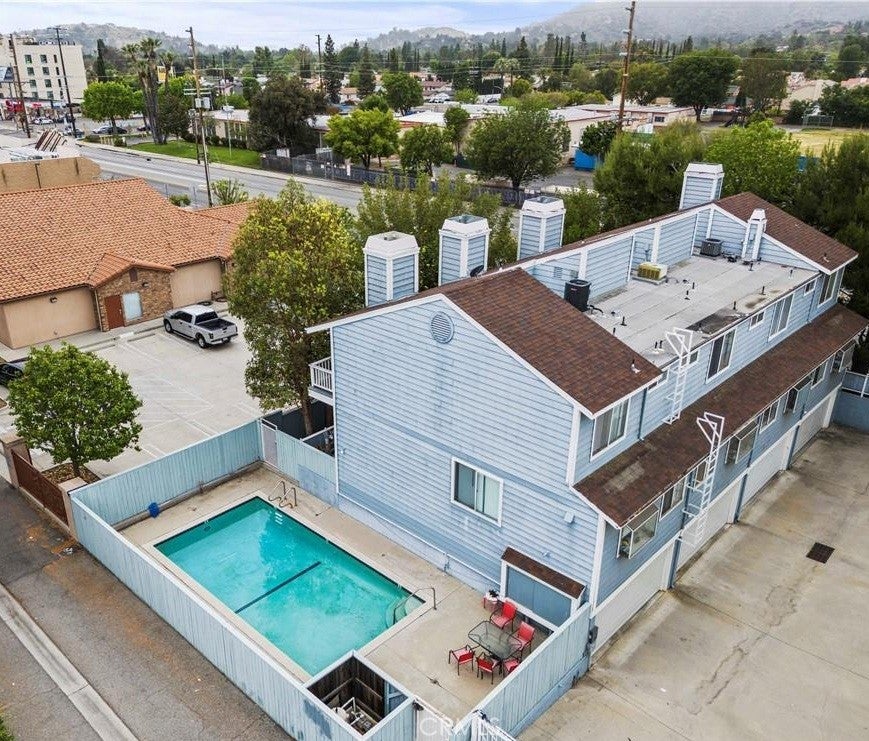
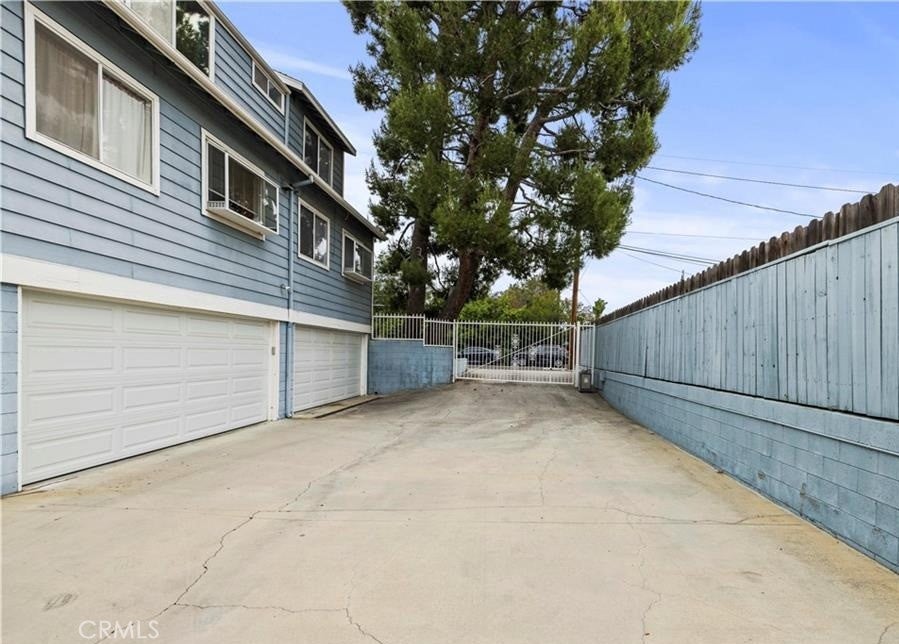
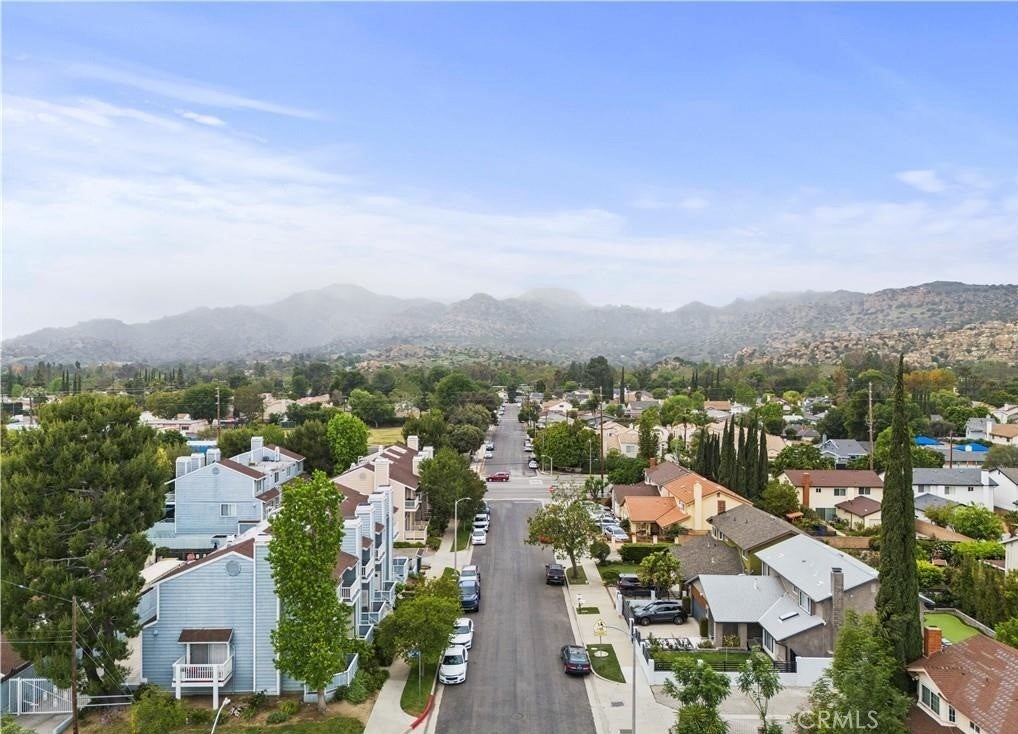
Turnkey 2-bedroom, 2.5-bathroom townhome located in a highly desirable and serene neighborhood of Chatsworth. Step into a light-filled, open-concept floor plan featuring high ceilings, beautiful well-maintained wood flooring, and fresh, brand-new paint throughout. The spacious living room boasts a cozy gas fireplace and massive sliding doors that open to your own private patio—perfect for al fresco dining or quiet relaxation. The elevated dining area overlooks the living space, creating a seamless flow that is perfect for entertaining. The well-appointed kitchen comes fully equipped with a brand-new stove, dishwasher, microwave with exhaust, and a stylish new faucet. Garden enthusiasts will love the large, picturesque kitchen garden window, ideal for growing indoor herbs. Enjoy the ultimate convenience of a private, direct-access garage complete with extra storage space. Strategically located with quick access to the 118 freeway, premier dining, shopping, and nearby Metrolink train station for an effortless commute. This gem is move-in-ready and will not last!

Save
Ask
Tour
Hide
Share
Listing Snapshot
Price 
$525,000
Days On Site 
19 Days
Bedrooms 
2
Inside Area (SqFt) 
1,178 sqft
Total Baths 
3
Full Baths 
3
Partial Baths 
N/A
Lot Size 
0.332 Acres
Year Built 
1987
MLS® Number 
SR26187620
Status 
Active
Property Tax 
N/A
HOA/Condo/Coop Fees 
$525 monthly
Sq Ft Source 
Assessor
Friends & Family
Recent Activity
3 weeks agoListing first seen on site
3 weeks agoListing updated with changes from the MLS®
General Features
Acres 
0.332
Attached Garage 
Yes
Disclosures 
CovenantsRestrictionsDisclosureHoaDisclosure
Garage 
Yes
Garage Spaces 
2
Land Lease 
No
Levels 
Multi/Split
Number Of Stories 
2
Parking 
AttachedGarageGated
Parking Spaces 
4
Property Sub Type 
Townhouse
Security 
Gated Community
Sewer 
Public Sewer
Special Circumstances 
Standard
Style 
Traditional
Water Source 
Public
Zoning 
LARD1.5
Interior Features
Appliances 
DishwasherGas RangeGas Water HeaterMicrowaveDryerWasher
Cooling 
Central Air
Fireplace 
Yes
Fireplace Features 
GasLiving Room
Flooring 
Wood
Heating 
Central
Interior 
Eat-in KitchenHigh CeilingsOpen FloorplanTile Counters
Laundry Features 
Inside
Bathroom 
Features - Tile Counters
Bedroom 
EntryFoyer 
Kitchen 
Living Room 
Master Bedroom 
Save
Ask
Tour
Hide
Share
Exterior Features
Lot Features 
Near Public TransitPaved
Patio And Porch 
Patio
Pool Features 
In GroundAssociation
Road Frontage 
City Street
Spa Features 
None
View 
HillsTrees/Woods
Waterview 
HillsTrees/Woods
Community Features
Association Amenities 
Pool
Association Fee 
$525.0
Association Fee Frequency 
Monthly
Community Features 
ParkStreet LightsSuburbanSidewalksGated
MLS Area 
CHT - Chatsworth
School District 
Los Angeles Unified
Financing Terms Available 
CashConventionalVA Loan
Building Access 
1
Roads 
Paved
Schools
School District
Los Angeles Unified
Elementary School
Unknown
Middle School
Unknown
High School
Unknown


This information is for your personal, non-commercial use and may not be used for any purpose other than to identify prospective properties you may be interested in purchasing. The display of MLS data is usually deemed reliable but is NOT guaranteed accurate by the MLS. Buyers are responsible for verifying the accuracy of all information and should investigate the data themselves or retain appropriate professionals. Information from sources other than the Listing Agent may have been included in the MLS data. Unless otherwise specified in writing, the Broker/Agent has not and will not verify any information obtained from other sources. The Broker/Agent providing the information contained herein may or may not have been the Listing and/or Selling Agent.

Neighborhood & Commute
Source: Walkscore
Disclosure: Community information and market data powered by Constellation Data Labs. Information is deemed reliable but not guaranteed.
Save
Ask
Tour
Hide
Share