

27973 Carvel DriveCanyon Country, CA 91351
Mortgage Calculator
Monthly Payment (Est.)
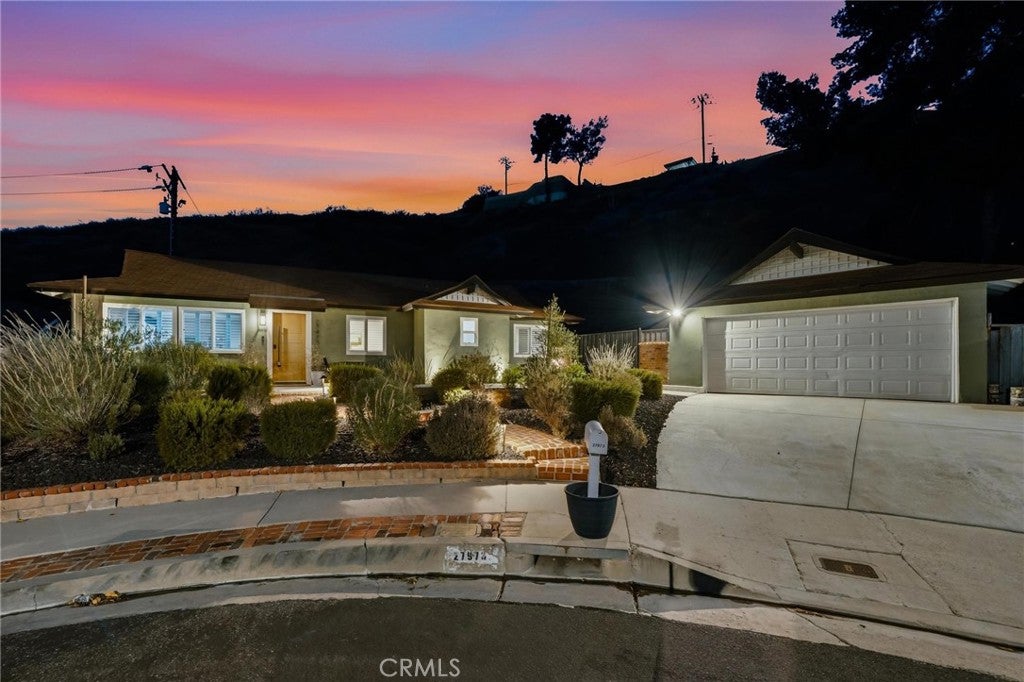
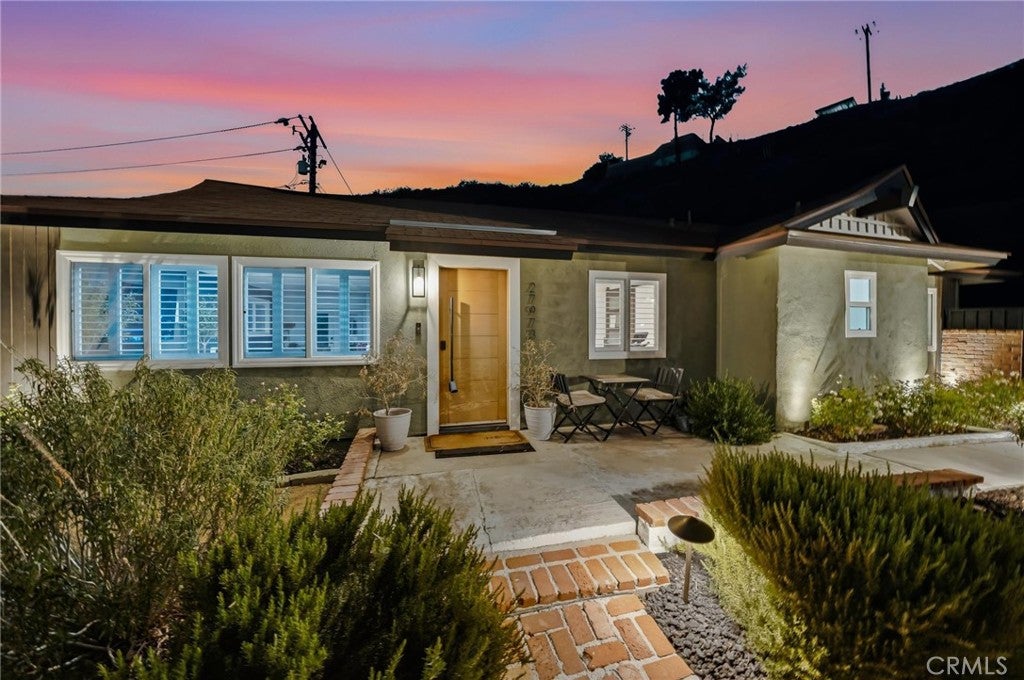
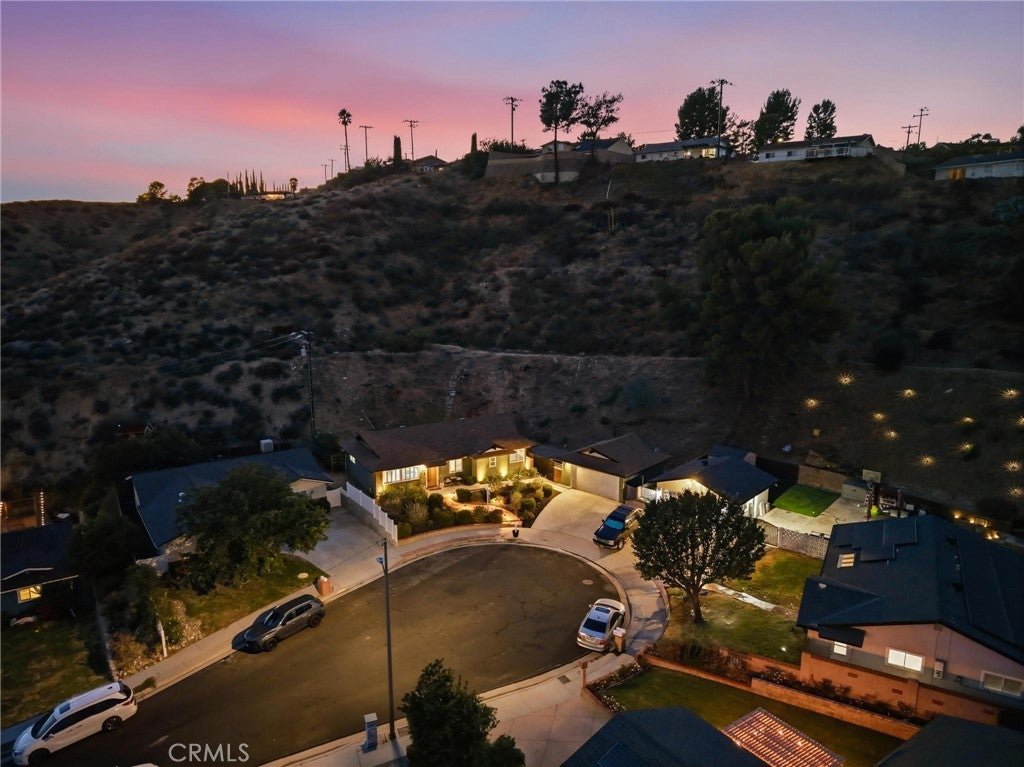
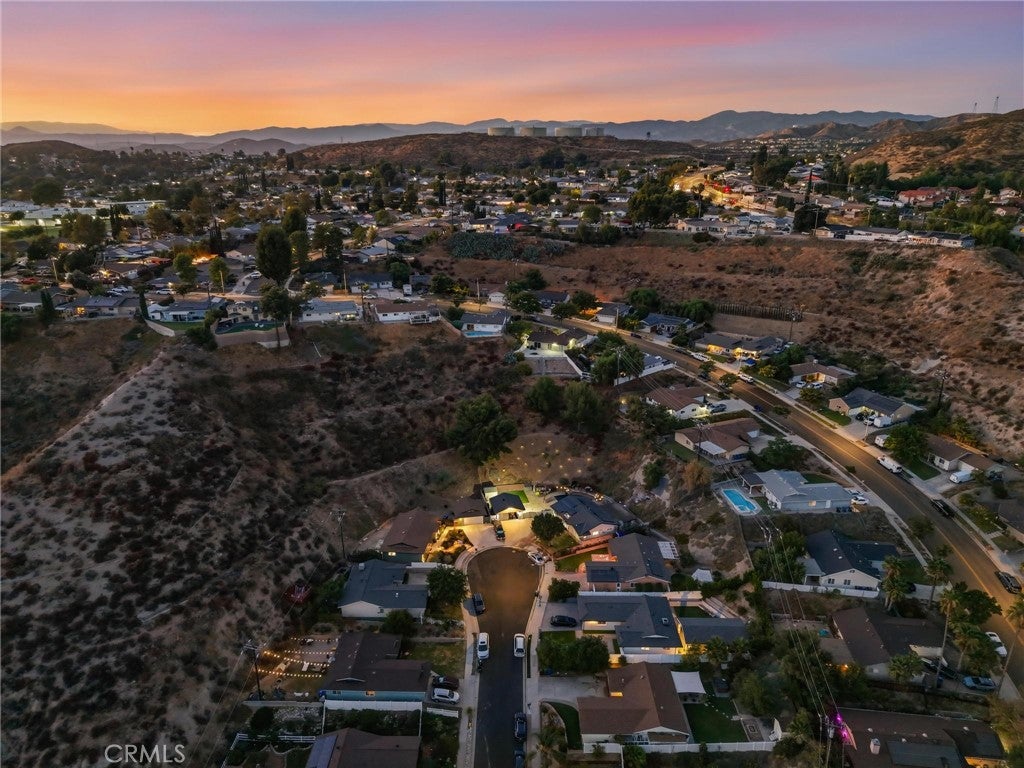
Enter an interest rate to see your estimated monthly payment.This is what a truly remodeled and updated home looks like! Perfectly located at the end of the cul-de-sac in the popular "Skyblue" tract, sits this remodeled beauty. So many amazing improvements - reimagined kitchen space with high-end stainless appliances and light granite counters. Current plank laminate flooring, baseboards, no more canned lights - all recessed. All windows and the slider have replaced, and every door is now wood shaker - so much better! Cat6A wiring throughout, newer HVAC/Heat, tankless water heater, level 2 EV charger in garage - the list truly goes on and on. The front yard has exceptional curb appeal with low voltage lighting and nice drip system. Indoor stackable laundry (no garage laundry here!) and both baths have been redone with double sinks, new vanities, lighting, tile etc. Truly better than all the others for sale and with 2 lots you have some extra space and nice privacy. No HOA or extra Mello Roos taxes and close to schools, parks and shopping. Great location, great house!
| 3 weeks ago | Status changed to Pending | |
| 3 weeks ago | Listing updated with changes from the MLS® | |
| a month ago | Listing first seen on site |

This information is for your personal, non-commercial use and may not be used for any purpose other than to identify prospective properties you may be interested in purchasing. The display of MLS data is usually deemed reliable but is NOT guaranteed accurate by the MLS. Buyers are responsible for verifying the accuracy of all information and should investigate the data themselves or retain appropriate professionals. Information from sources other than the Listing Agent may have been included in the MLS data. Unless otherwise specified in writing, the Broker/Agent has not and will not verify any information obtained from other sources. The Broker/Agent providing the information contained herein may or may not have been the Listing and/or Selling Agent.

Did you know? You can invite friends and family to your search. They can join your search, rate and discuss listings with you.