

19380 LarodaSaugus, CA 91350
Mortgage Calculator
Monthly Payment (Est.)
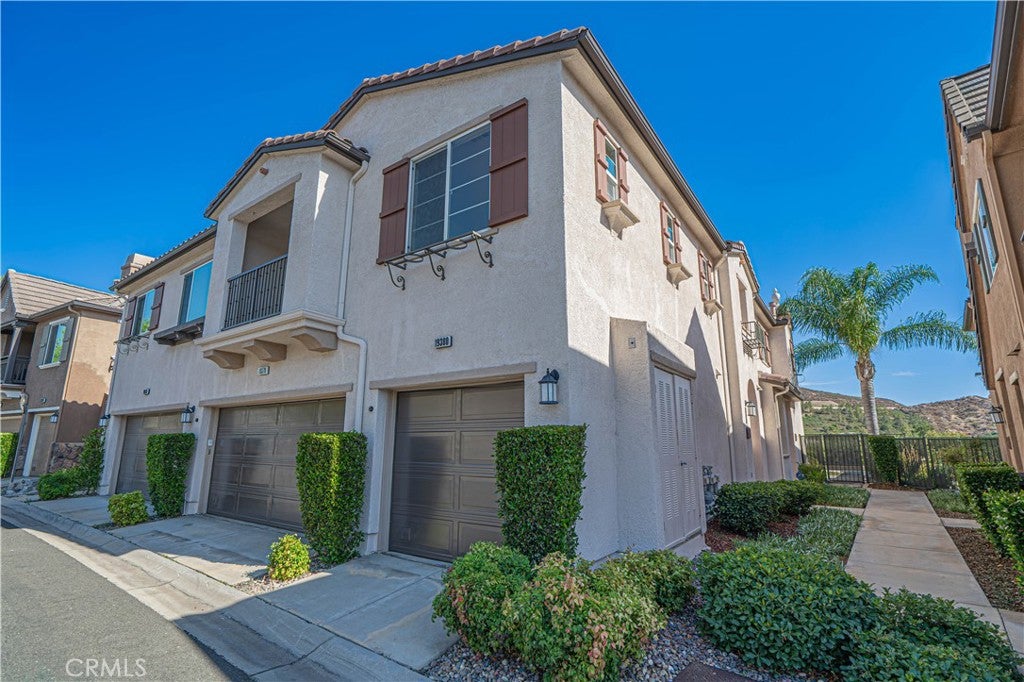
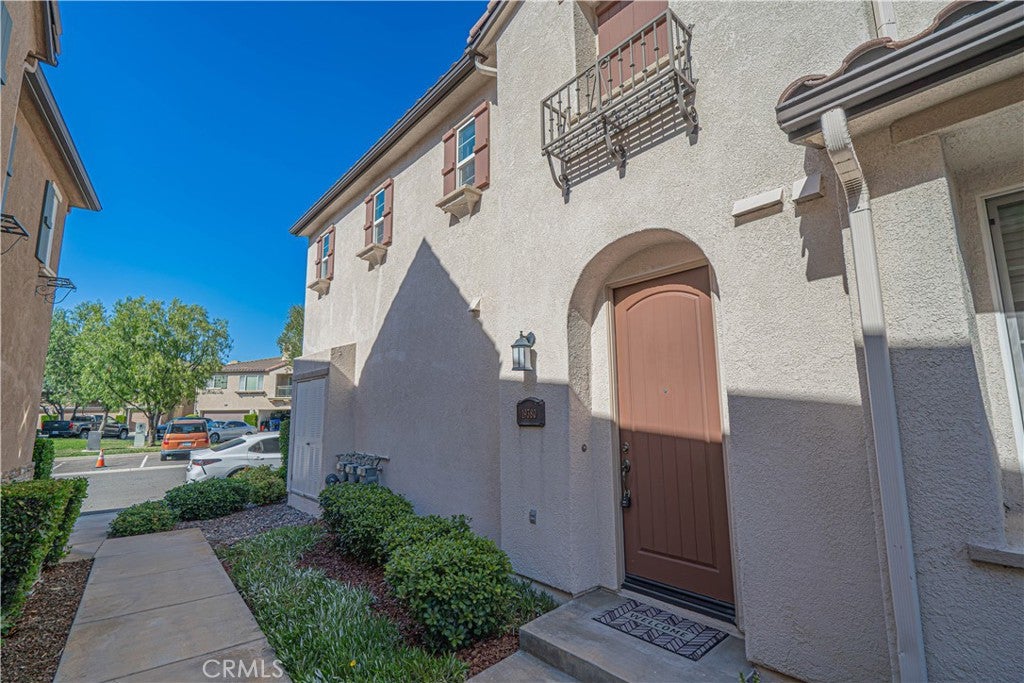
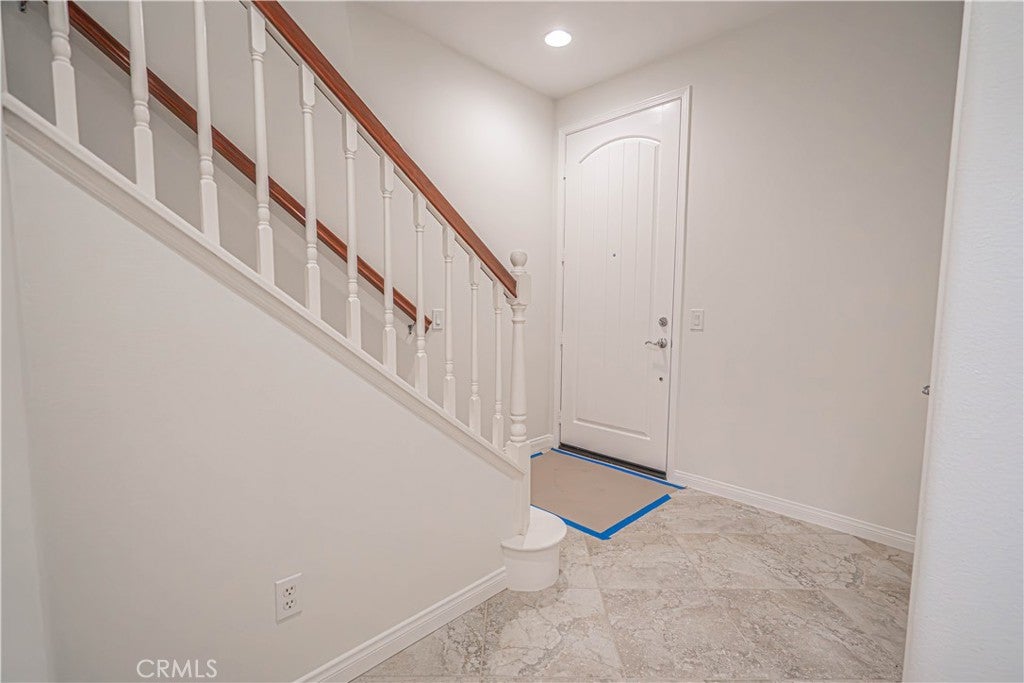
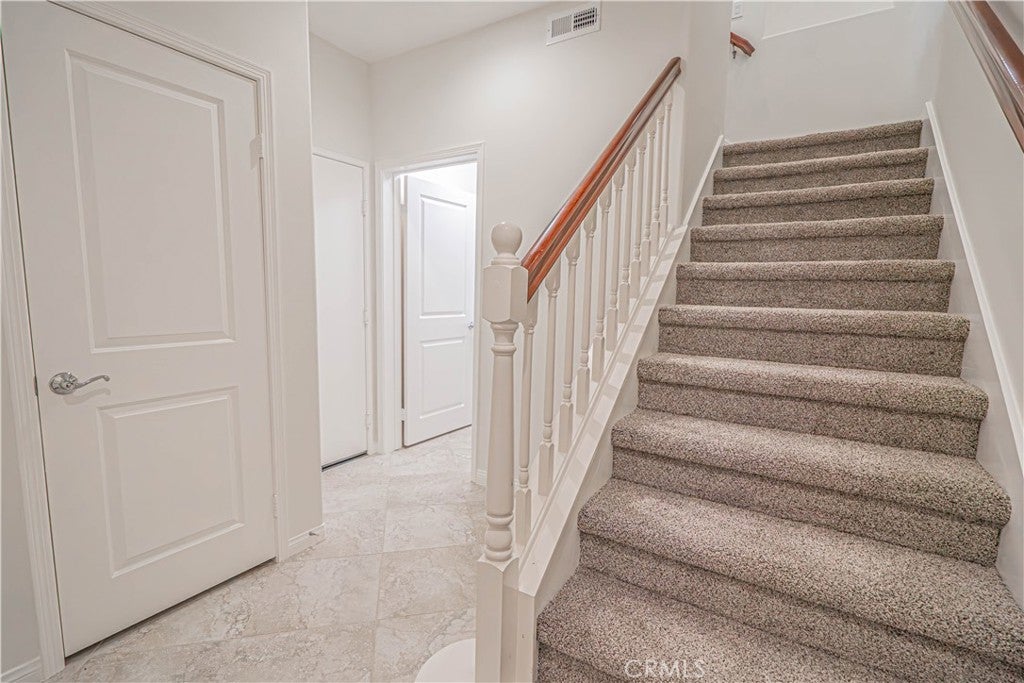
Enter an interest rate to see your estimated monthly payment.Beautifully updated 1,404 sq. ft. townhome located in the highly desirable Mariposa community of Plum Canyon! Light, bright and completely turnkey, this beautifully refreshed home has the look and feel of moving into a brand-new home. Recent updates include all-new carpet, fresh interior paint throughout, new ceiling fans, LED lighting, light fixtures, switch plates/outlet plates and a new water heater, along with upgraded flooring and recessed lighting. This gorgeous townhome features a bright, open floor plan that flows seamlessly from the kitchen through the dining area and into the spacious living room—perfect for everyday living and entertaining. The kitchen offers granite countertops, beautiful white cabinetry and white appliances. The living and dining areas feature a cozy corner fireplace and direct access to the private balcony—the perfect spot for morning coffee or your favorite evening cocktail while enjoying those wonderful Santa Clarita nights. An added bonus is the open outlook with no units directly across from the balcony or living room windows, providing a more private and spacious feel. The generously sized primary suite features a large walk-in closet and en-suite bath with dual sinks. The secondary bedroom is also nicely sized and conveniently located adjacent to the second full bathroom, also featuring dual sinks. Additional highlights include a full-size indoor laundry room, direct-access private garage plus an additional carport parking space. Best of all—LOW HOA and NO MELLO ROOS! The Mariposa community offers resort-style amenities including a sparkling pool with cabanas, spa, clubhouse, BBQ area and playgrounds. Conveniently located near top-rated schools, shopping, dining and Skyline Ranch Plaza. Light, bright, beautifully updated and with window coverings installed before closing, this is truly move-in ready. Seller will consider buyer rate buydown or other concessions!
| a week ago | Status changed to Active Under Contract | |
| a week ago | Listing updated with changes from the MLS® | |
| 2 weeks ago | Price changed to $465,000 | |
| a month ago | Listing first seen on site |

This information is for your personal, non-commercial use and may not be used for any purpose other than to identify prospective properties you may be interested in purchasing. The display of MLS data is usually deemed reliable but is NOT guaranteed accurate by the MLS. Buyers are responsible for verifying the accuracy of all information and should investigate the data themselves or retain appropriate professionals. Information from sources other than the Listing Agent may have been included in the MLS data. Unless otherwise specified in writing, the Broker/Agent has not and will not verify any information obtained from other sources. The Broker/Agent providing the information contained herein may or may not have been the Listing and/or Selling Agent.

Did you know? You can invite friends and family to your search. They can join your search, rate and discuss listings with you.