26352 Rainbow Glen, Newhall, CA, 91321

Save
Ask
Tour
Hide
Share
$479,000
19 Days On Site

26352 Rainbow Glen
Newhall, CA 91321

For Sale|Townhouse|Active
2
Beds
2
Total Baths
2
Full Baths
925
SqFt
$518
/SqFt
1985
Built
Subdivision:
Scenic Hills (SCHL)
County:
Los Angeles
Listed by Sara Gallo of Prime Real Estate sgallorealtor@gmail.com
Call Now: 951-203-4426
Is this the listing for you? We can help make it yours.
951-203-4426
Upcoming Open Houses
Sun, Sep 20, 1:00 PM - 3:00 PM
26352 Rainbow Glen26352 Rainbow Glen26352 Rainbow Glen26352 Rainbow Glen
Save
Ask
Tour
Hide
Share

Mortgage Calculator

Monthly Payment (Est.)

$2,185
Calculator powered by Showcase IDX, a Constellation1 Company. Copyright ©2026 Information is deemed reliable but not guaranteed.

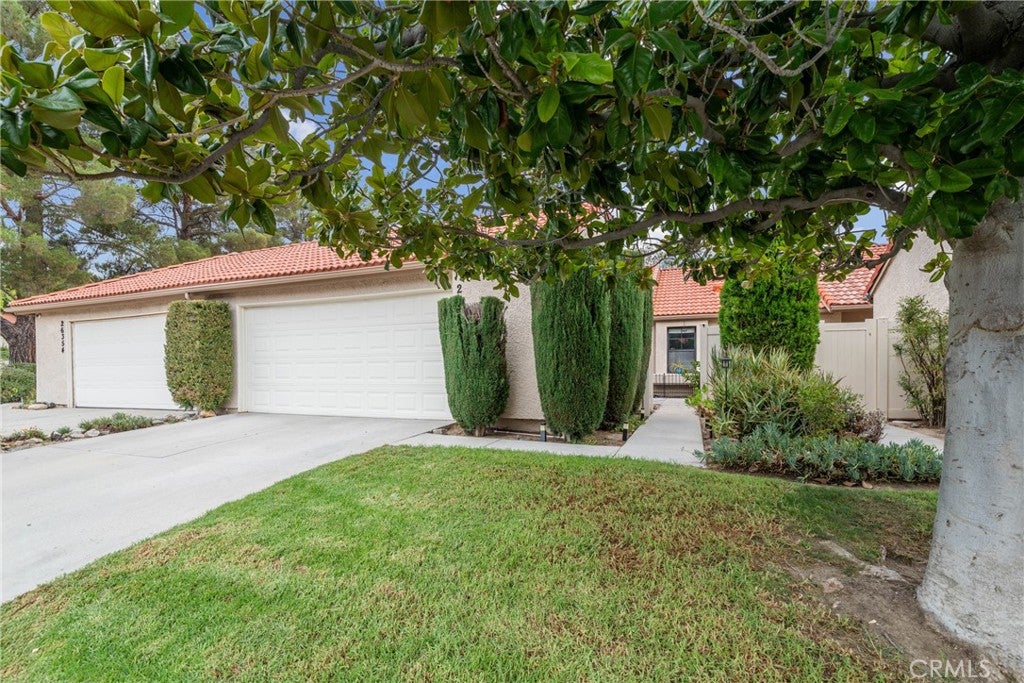
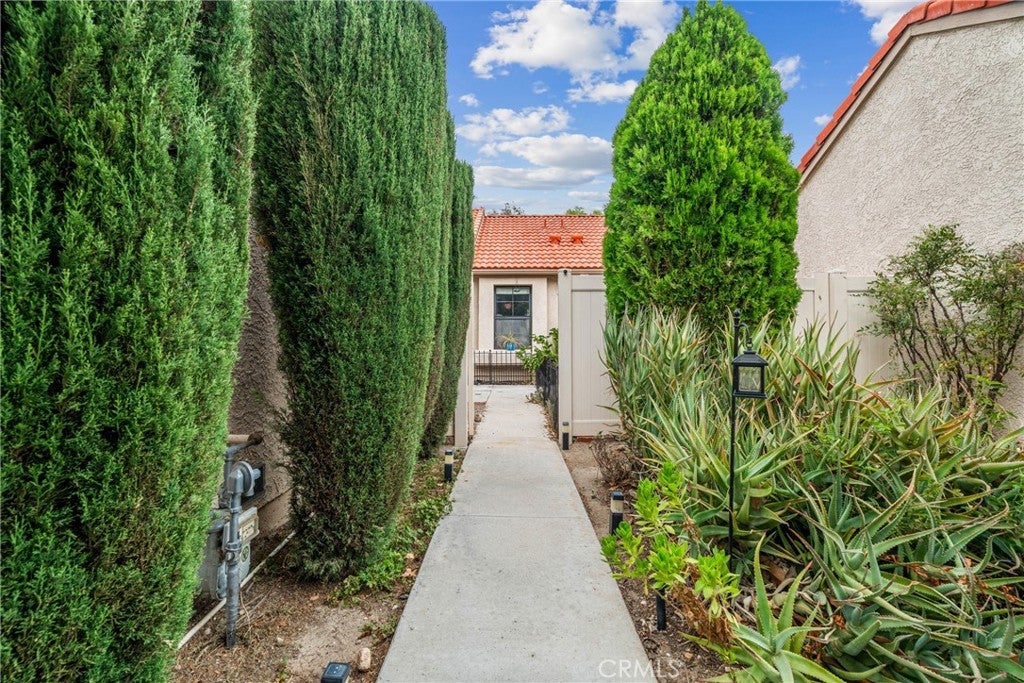
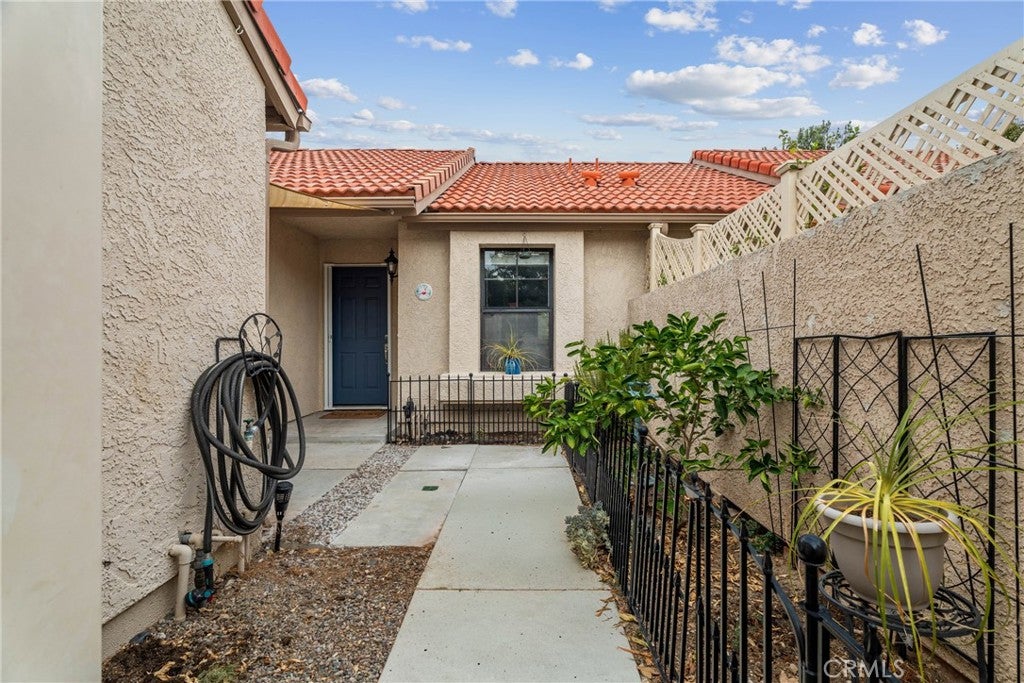
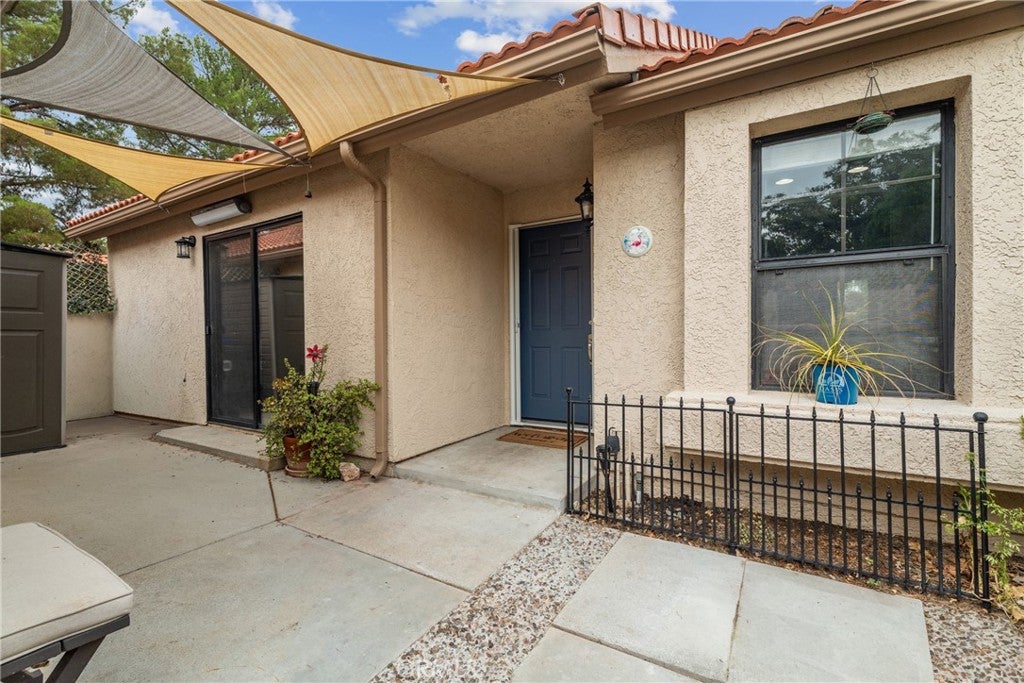
Beautiful single story townhouse in the gated Golf community of Scenic Hills. Ideally located on a cul de sac at the back of the complex with expansive common grass areas throughout. Step inside to a light and bright open floor plan home boasting upgraded kitchen and bathrooms, open living room with cozy fireplace, wood floors throughout and beautiful french doors inviting you out to the patio and grass area. The home also features a newer HVAC system, newer water heater, and a newer dishwasher for added comfort and peace of mind. A 2 car garage with direct access through the front patio is very convenient. The community amenities are endless with the golf course, spa, pool, tennis courts, basketball courts, gym and picnic areas! This is truly a home that you will cherish for years to come!

Save
Ask
Tour
Hide
Share
Listing Snapshot
Price 
$479,000
Days On Site 
19 Days
Bedrooms 
2
Inside Area (SqFt) 
925 sqft
Total Baths 
2
Full Baths 
2
Partial Baths 
N/A
Lot Size 
9.7394 Acres
Year Built 
1985
MLS® Number 
SR26188085
Status 
Active
Property Tax 
N/A
HOA/Condo/Coop Fees 
$671 monthly
Sq Ft Source 
Assessor
Friends & Family
Recent Activity
3 weeks agoListing first seen on site
3 weeks agoListing updated with changes from the MLS®
General Features
Acres 
9.7394
Attached Garage 
Yes
Disclosures 
CovenantsRestrictionsDisclosureHoaDisclosure
Foundation 
Slab
Garage 
Yes
Garage Spaces 
2
Land Lease 
No
Levels 
One
Number Of Stories 
1
Parking 
AttachedDirect AccessGarage
Parking Spaces 
2
Property Sub Type 
Townhouse
Security 
Security Gate
Sewer 
Public Sewer
Special Circumstances 
Standard
Style 
Traditional
Utilities 
Electricity ConnectedNatural Gas ConnectedSewer ConnectedWater Connected
Water Source 
Public
Interior Features
Appliances 
DishwasherGas RangeMicrowave
Cooling 
Central Air
Fireplace 
Yes
Fireplace Features 
Living Room
Flooring 
Wood
Heating 
Central
Interior 
Ceiling Fan(s)
Laundry Features 
In Garage
Main Level Bedrooms 
2
Spa 
Yes
Window Features 
BlindsShutters
Bathroom 
Bedroom 
Kitchen 
Features - Granite Counters
Save
Ask
Tour
Hide
Share
Exterior Features
Lot Features 
Cul-De-Sac
Patio And Porch 
Front PorchPatio
Pool Features 
In GroundAssociation
Roof 
Tile
Spa 
Yes
Spa Features 
In Ground
View 
Park/GreenbeltHills
Waterview 
Park/GreenbeltHills
Windows/Doors 
BlindsShutters
Community Features
Association Amenities 
ClubhouseFitness CenterGolf CoursePicnic AreaPoolSpa/Hot TubTennis Court(s)
Association Fee 
$671.0
Association Fee Frequency 
Monthly
Community Features 
GolfStreet LightsSuburban
MLS Area 
NEW4 - Newhall 4
School District 
Call Listing Office
Financing Terms Available 
CashConventionalVA Loan
Building Access 
1
Schools
School District
Call Listing Office
Elementary School
Unknown
Middle School
Unknown
High School
Unknown


This information is for your personal, non-commercial use and may not be used for any purpose other than to identify prospective properties you may be interested in purchasing. The display of MLS data is usually deemed reliable but is NOT guaranteed accurate by the MLS. Buyers are responsible for verifying the accuracy of all information and should investigate the data themselves or retain appropriate professionals. Information from sources other than the Listing Agent may have been included in the MLS data. Unless otherwise specified in writing, the Broker/Agent has not and will not verify any information obtained from other sources. The Broker/Agent providing the information contained herein may or may not have been the Listing and/or Selling Agent.

Neighborhood & Commute
Source: Walkscore
Disclosure: Community information and market data powered by Constellation Data Labs. Information is deemed reliable but not guaranteed.
Save
Ask
Tour
Hide
Share