

43934 Amy CourtLancaster, CA 93535
Mortgage Calculator
Monthly Payment (Est.)
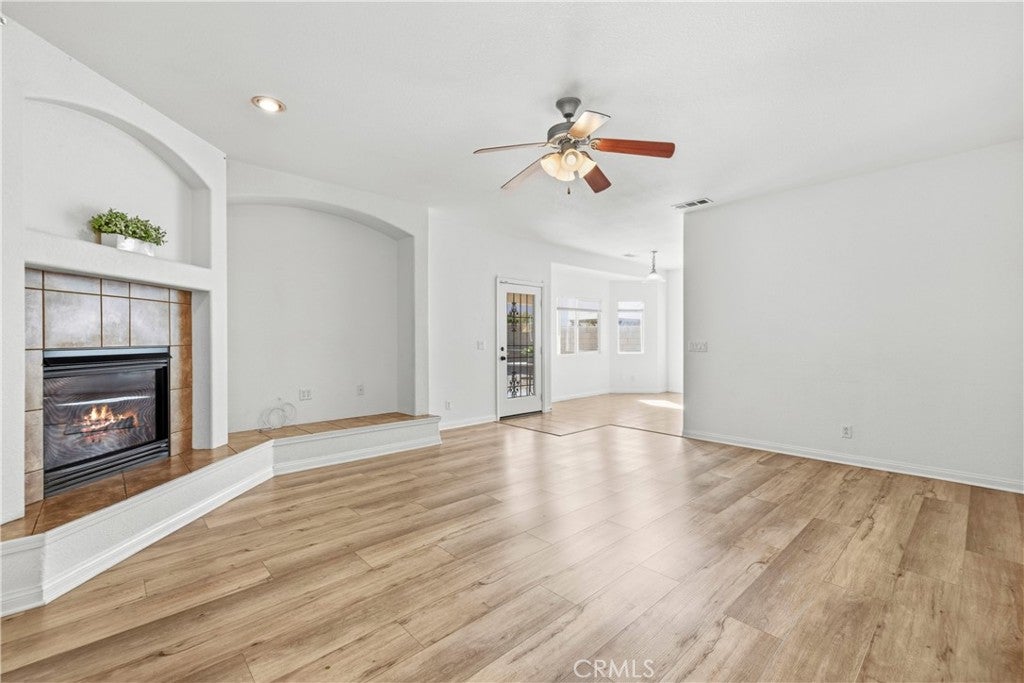
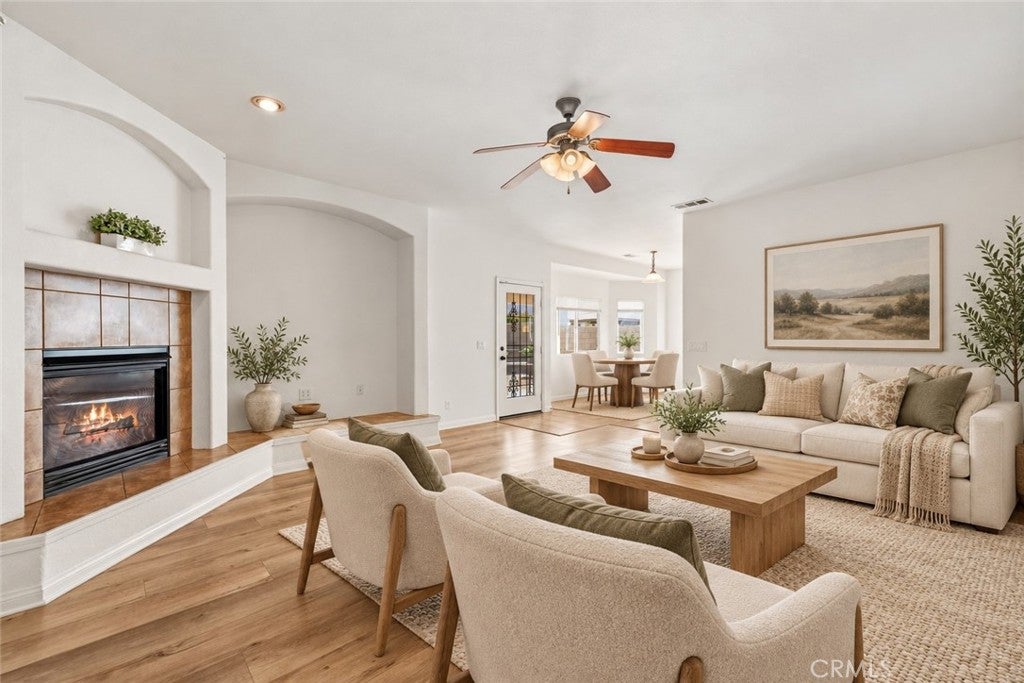
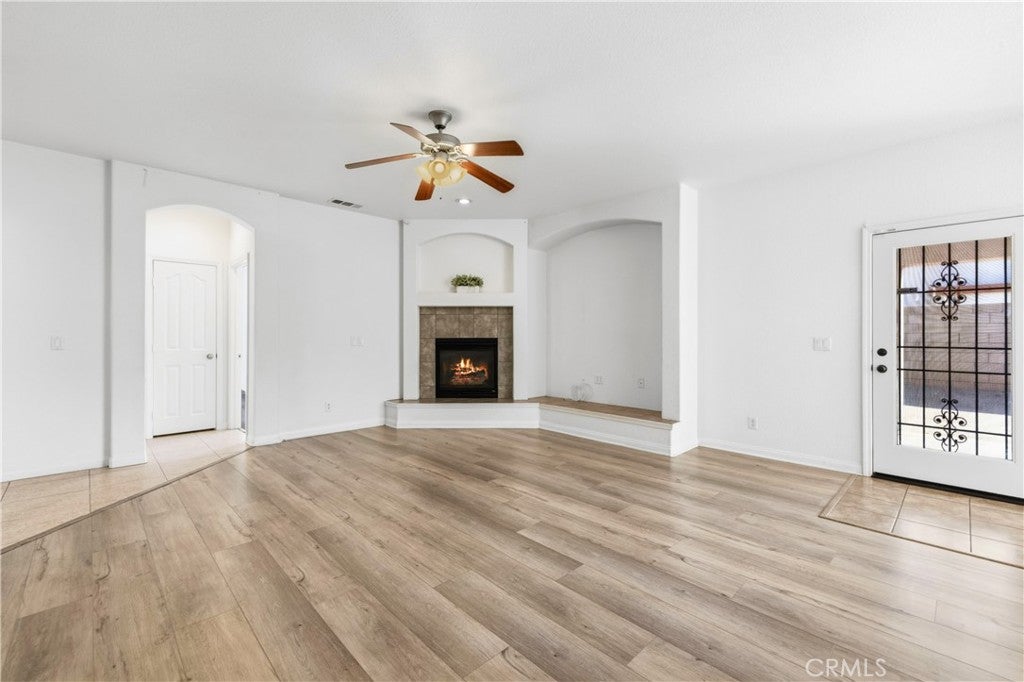
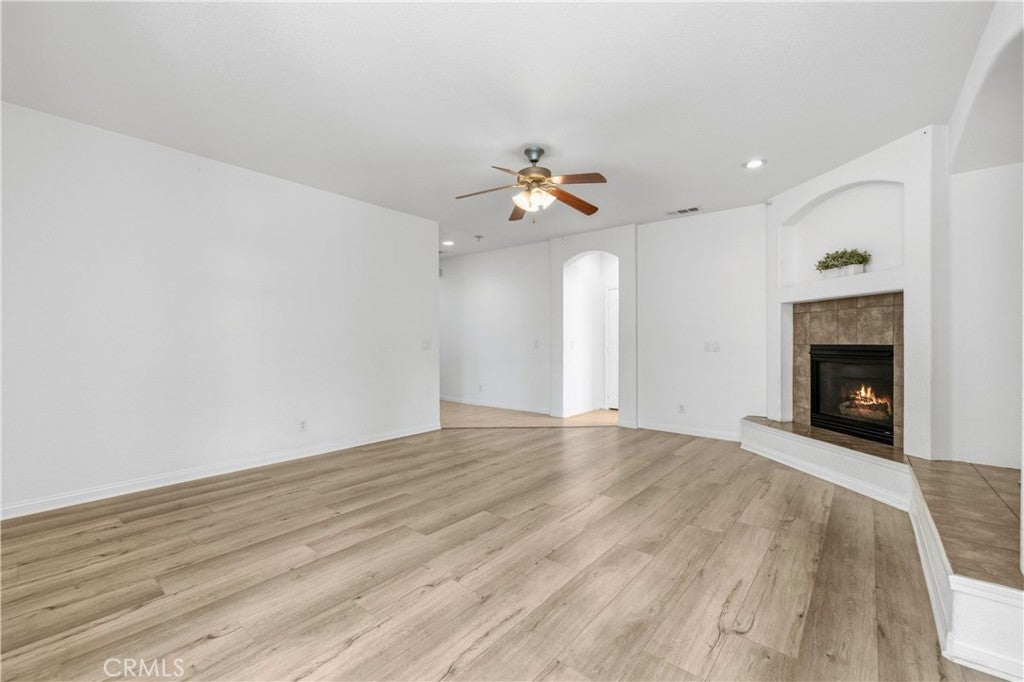
Enter an interest rate to see your estimated monthly payment.A place to settle in, slow down, and make yourself at home. This inviting four-bedroom offers space, comfort, and flexibility--perfect for everyday living. Step inside to a bright tiled entry with a skylight, then continue into the spacious living room featuring luxury vinyl plank flooring, and cozy fireplace. The open flow into the dining area and kitchen makes entertaining, family dinners, and casual conversations feel effortless. The kitchen offers ample cabinetry, pantry storage, recessed lighting, and a stainless-steel gas range. The generous primary suite feels like a retreat with tall ceilings, a ceiling fan, luxury vinyl plank flooring, and a walk-in closet. The ensuite bath features dual sinks, abundant cabinetry, a large soaking tub, separate shower, and private toilet area. Three additional bedrooms provide room for everyone and everything life brings with it. Whether used as bedrooms, a home office, guest space, hobby room, or a place for growing kids, the flexibility is there. (One bedroom includes a built-in desk.) Notable updates include: a tile roof, dual-pane windows, newer HVAC, newer water heater and newer garage door. The indoor laundry includes cabinetry and a sink for added convenience. A spacious two-car garage provides plenty of room for vehicles, gear, storage, and all the extras that come with daily life. Outside, the covered patio creates an shady spot for morning coffee, weekend lounging, or gathering with friends, while the private backyard offers a blank canvas to make your own. Great cul-de-sac location! inquire today!
| 4 weeks ago | Status changed to Active | |
| 4 weeks ago | Listing updated with changes from the MLS® | |
| a month ago | Listing first seen on site |

This information is for your personal, non-commercial use and may not be used for any purpose other than to identify prospective properties you may be interested in purchasing. The display of MLS data is usually deemed reliable but is NOT guaranteed accurate by the MLS. Buyers are responsible for verifying the accuracy of all information and should investigate the data themselves or retain appropriate professionals. Information from sources other than the Listing Agent may have been included in the MLS data. Unless otherwise specified in writing, the Broker/Agent has not and will not verify any information obtained from other sources. The Broker/Agent providing the information contained herein may or may not have been the Listing and/or Selling Agent.

Did you know? You can invite friends and family to your search. They can join your search, rate and discuss listings with you.