

833 Pepper WayGlendale, CA 91205
Mortgage Calculator
Monthly Payment (Est.)
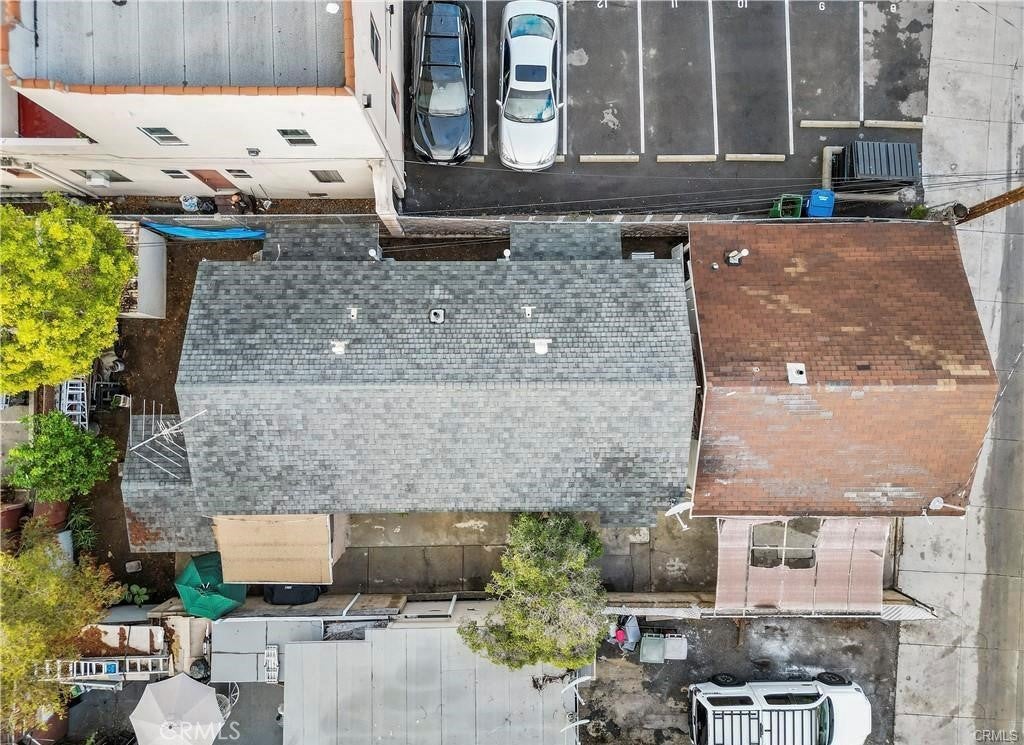
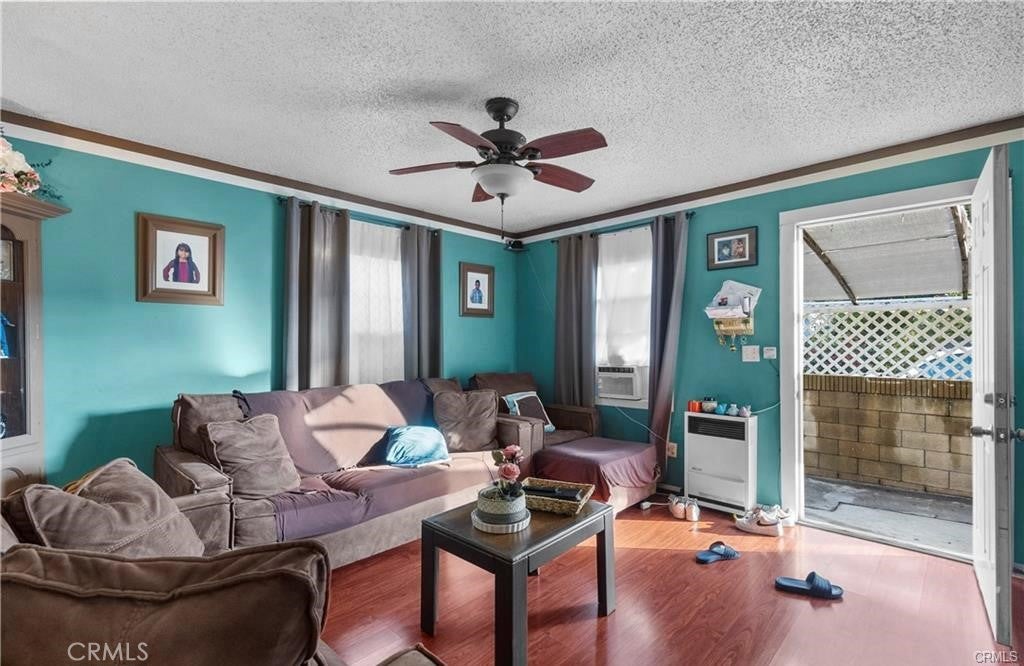
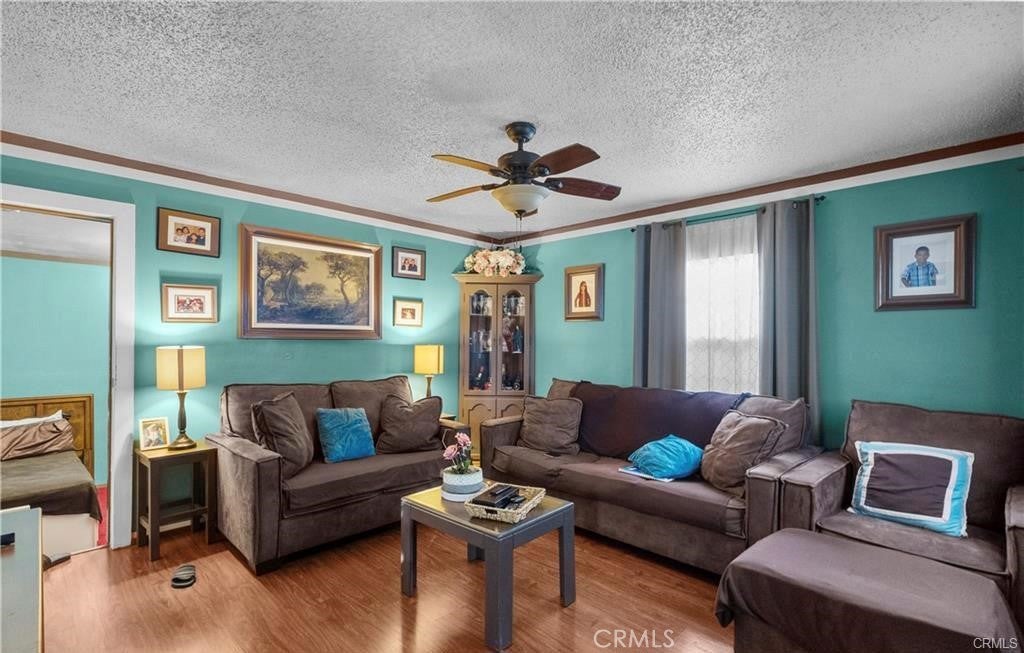
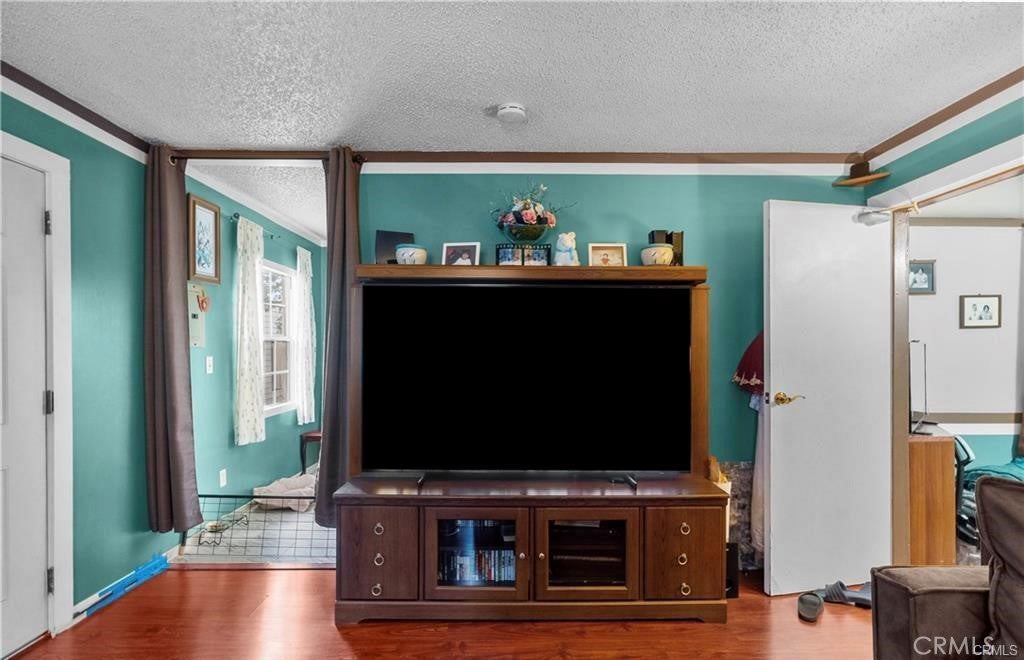
Enter an interest rate to see your estimated monthly payment.LIVE IN ONE. RENT THE OTHERS. BUILD YOUR FUTURE! This Glendale triplex offers an exciting opportunity to enjoy the benefits of homeownership while generating rental income from the same property. Featuring one 2-bedroom, 1-bathroom residence and two 1-bedroom, 1-bathroom residences, one unit is currently vacant and ready for potential owner occupancy. Recent improvements include a new roof and new gate, adding value and peace of mind. Each unit provides its own living space and separate utility meters, while a detached garage and outdoor common area add convenience. Ideally located near shopping, dining, transportation, and major freeways, this property is a smart opportunity for an owner-user or investor. Live in one. Rent the others. Let your property work for you!
| a week ago | Status changed to Pending | |
| a week ago | Listing updated with changes from the MLS® | |
| a month ago | Listing first seen on site |

This information is for your personal, non-commercial use and may not be used for any purpose other than to identify prospective properties you may be interested in purchasing. The display of MLS data is usually deemed reliable but is NOT guaranteed accurate by the MLS. Buyers are responsible for verifying the accuracy of all information and should investigate the data themselves or retain appropriate professionals. Information from sources other than the Listing Agent may have been included in the MLS data. Unless otherwise specified in writing, the Broker/Agent has not and will not verify any information obtained from other sources. The Broker/Agent providing the information contained herein may or may not have been the Listing and/or Selling Agent.

Did you know? You can invite friends and family to your search. They can join your search, rate and discuss listings with you.