26093 Viento Court, Valencia, CA, 91355

Save
Ask
Tour
Hide
Share
$675,000
22 Days On Site

26093 Viento Court
Valencia, CA 91355

Single Family Residence|Pending
3
Beds
2
Total Baths
1
Full Bath
1
Partial Bath
1,128
SqFt
$598
/SqFt
1985
Built
Subdivision:
Sunrise (SNRS)
County:
Los Angeles
Listed by Casey Schein of Equity Union CaseyScheinRE@gmail.com
Call Now: 951-203-4426
Is this the listing for you? We can help make it yours.
951-203-4426
26093 Viento Court26093 Viento Court26093 Viento Court26093 Viento Court
Save
Ask
Tour
Hide
Share

Mortgage Calculator

Monthly Payment (Est.)

$3,080
Calculator powered by Showcase IDX, a Constellation1 Company. Copyright ©2026 Information is deemed reliable but not guaranteed.

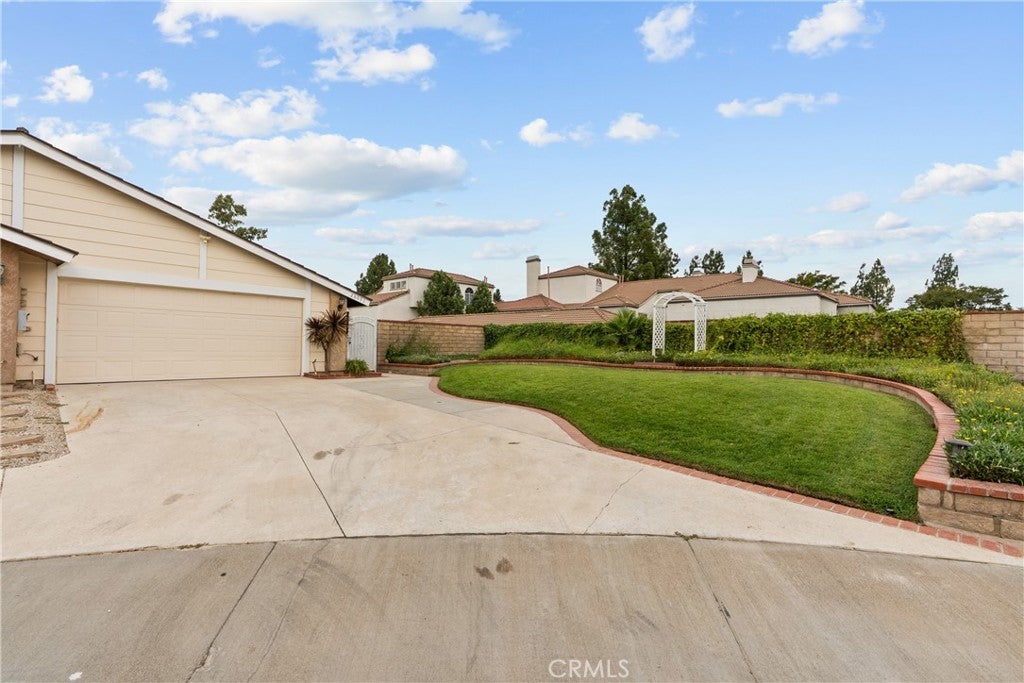
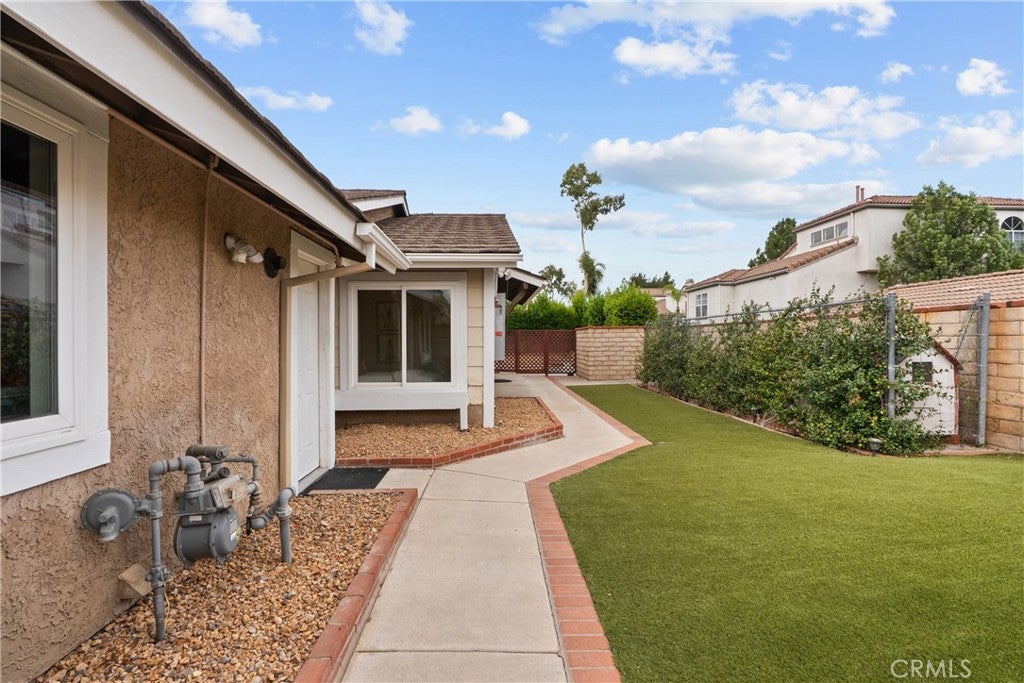
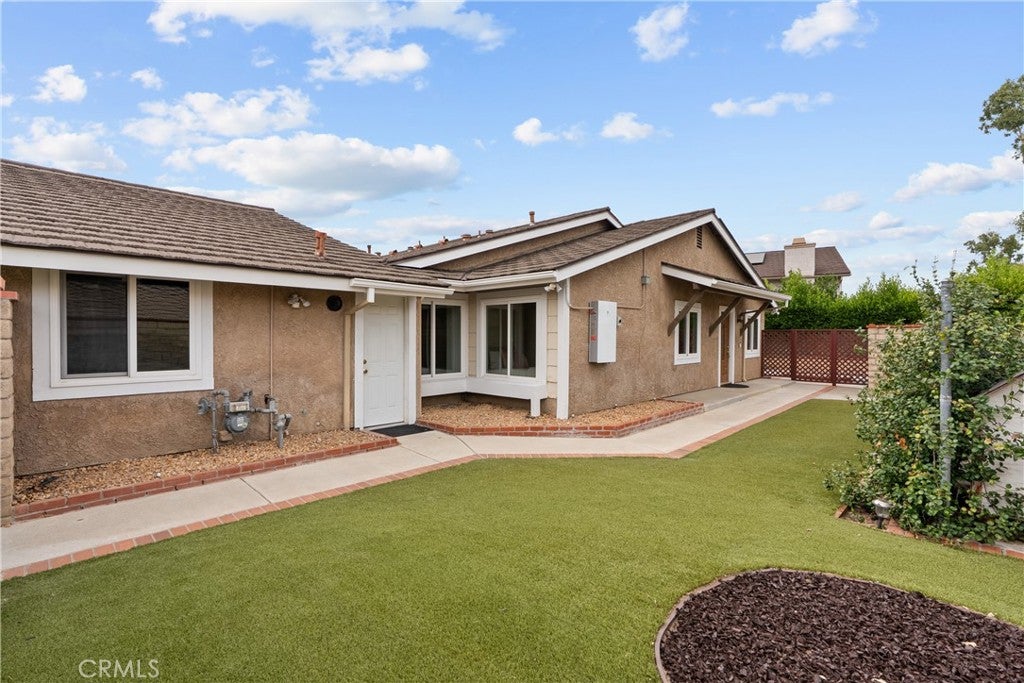
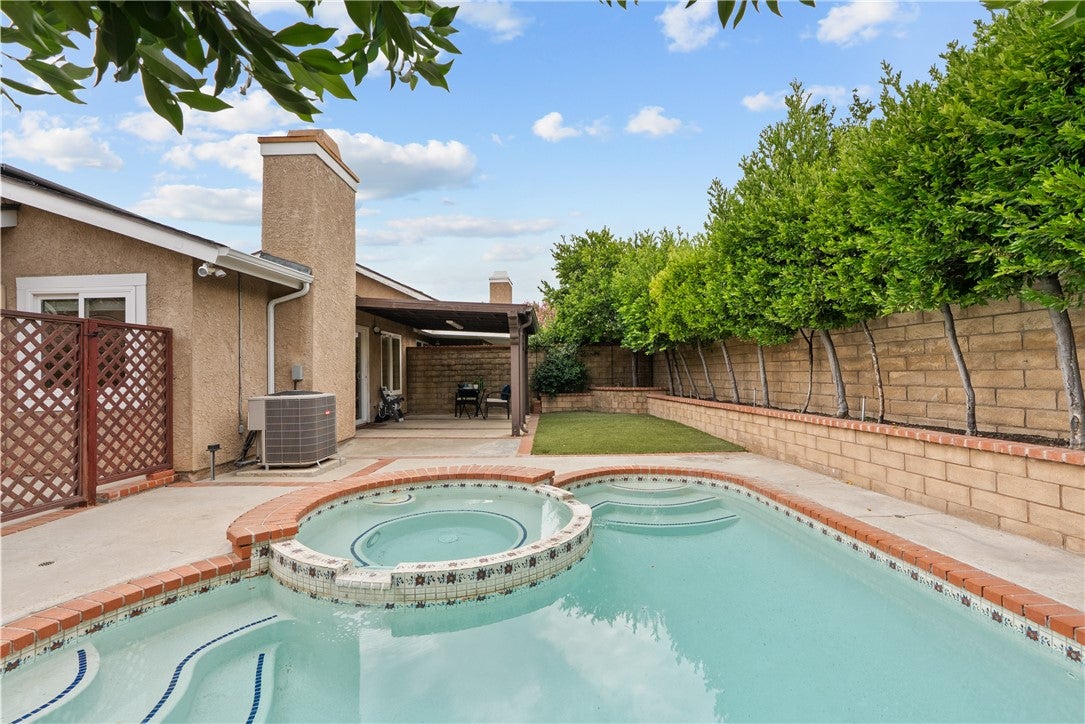
Welcome home to this turnkey, SINGLE-STORY, SOLAR-POWERED (with Tesla powerwall) pool home situated in one of the best parts of the Sunrise neighborhood at the end of the cul-de-sac where you have better privacy and a larger lot! The large front yard and freshly painted exterior trim provide a fantastic curb appeal as you walk through the gated entrance welcoming you into a well-manicured side yard with artificial grass, a dog run, and your backyard featuring a small PRIVATE "SPOOL", SPA, and a covered patio great for al-fresco dining. Walk through your front-door to be welcomed into a FRESHLY PAINTED INTERIOR and the main living area that where natural light pours in through the large skylight above. The living room is inviting with a fireplace creating a cozy comfort, a separate dining area with ceiling fan, and an open-concept kitchen that has been remodeled with granite countertops, center island, stainless steel appliances (including newer fridge just bought recently), recessed lights, pantry, and a wall removed to open up to the living room. All 3 bedrooms have ceiling fans and your bathrooms both have granite countertops and upgraded tile shower walls. Your primary suite is spacious with a large closet and remodeled bathroom with walk-in shower, while your two secondary bedrooms both have fresh newer carpet just installed. You also have a whole house fan, TANKLESS WATER HEATER, and a 2016 AC unit. Your low HOA includes 3 swimming pools/spas, a barbecue area, and security patrol. Located in the heart of Valencia, you're surrounded by lots of shopping and dining options, the Valencia Town Center mall, Whole Foods shopping plaza, Regal Cinemas movie theater, multiple parks, paseos, and some of the highest rated schools. No Mello-Roos and is VA & FHA approved! Come and see this gem while you can!

Save
Ask
Tour
Hide
Share
Listing Snapshot
Price 
$675,000
Days On Site 
22 Days
Bedrooms 
3
Inside Area (SqFt) 
1,128 sqft
Total Baths 
2
Full Baths 
1
Partial Baths 
1
Lot Size 
0.1368 Acres
Year Built 
1985
MLS® Number 
SR26188749
Status 
Pending
Property Tax 
N/A
HOA/Condo/Coop Fees 
$83 monthly
Sq Ft Source 
Assessor
Friends & Family
Recent Activity
2 weeks agoStatus changed to Pending
2 weeks agoListing updated with changes from the MLS®
3 weeks agoListing first seen on site
General Features
Acres 
0.1368
Attached Garage 
Yes
Disclosures 
CovenantsRestrictionsDisclosureHoaDisclosure
Energy Features 
Solar
Foundation 
PermanentSlab
Garage 
Yes
Garage Spaces 
2
Land Lease 
No
Levels 
One
Number Of Stories 
1
Parking 
AttachedConcreteDirect AccessDrivewayGarage Faces FrontGarageOn StreetSide By Side
Parking Spaces 
2
Property Condition 
Updated/Remodeled
Property Sub Type 
Single Family Residence
Sewer 
Public Sewer
Utilities 
Cable AvailableElectricity ConnectedNatural Gas ConnectedSewer ConnectedWater Connected
Water Source 
Public
Interior Features
Appliances 
DishwasherFree-Standing RangeGas CooktopDisposalGas OvenGas RangeMicrowaveRefrigeratorTankless Water HeaterWater HeaterDryerWasher
Cooling 
Central AirWhole House Fan
Electric 
Photovoltaics Third-Party Owned
Fireplace 
Yes
Fireplace Features 
GasLiving RoomSee Remarks
Flooring 
CarpetSee RemarksTileWood
Heating 
CentralForced AirFireplace(s)Natural GasSee Remarks
Interior 
Built-in FeaturesCeiling Fan(s)Granite CountersPantryStone CountersRecessed LightingSee RemarksMaster Downstairs
Laundry Features 
InsideIn Garage
Main Level Bedrooms 
3
Spa 
Yes
Window Features 
BlindsDouble Pane WindowsScreensSkylight(s)
Bathroom 
Features - Granite Counters, Stone Counters
Bedroom 
Kitchen 
Features - Granite Counters, Kitchen Island, Stone Counters
Laundry 
Living Room 
Master Bathroom 
Master Bedroom 
Other 
Save
Ask
Tour
Hide
Share
Exterior Features
Construction Details 
BrickBlockGlassConcreteSlump BlockStucco
Exterior 
LightingRain Gutters
Fencing 
BlockWood
Lot Features 
Back YardCul-De-SacFront YardSprinklers In FrontLandscapedPavedWooded
Patio And Porch 
CoveredPatioSee Remarks
Pool Features 
PrivateIn GroundSee RemarksAssociation
Private Pool 
Yes
Road Frontage 
City Street
Roof 
ConcreteFlat TileTile
Spa 
Yes
Spa Features 
HeatedIn GroundPrivate
View 
None
Waterview 
None
Windows/Doors 
BlindsDouble Pane WindowsScreensSkylight(s)
Community Features
Association Amenities 
Maintenance GroundsManagementBarbecuePoolSpa/Hot TubSecurity
Association Fee 
$83.0
Association Fee Frequency 
Monthly
Community Features 
CurbsStreet LightsSuburbanSidewalksPark
MLS Area 
VAL1 - Valencia 1
School District 
William S. Hart Union
Financing Terms Available 
CashConventionalFHAVA Loan
Building Access 
side
Roads 
Paved
Schools
School District
William S. Hart Union
Elementary School
Unknown
Middle School
Placerita
High School
Valencia


This information is for your personal, non-commercial use and may not be used for any purpose other than to identify prospective properties you may be interested in purchasing. The display of MLS data is usually deemed reliable but is NOT guaranteed accurate by the MLS. Buyers are responsible for verifying the accuracy of all information and should investigate the data themselves or retain appropriate professionals. Information from sources other than the Listing Agent may have been included in the MLS data. Unless otherwise specified in writing, the Broker/Agent has not and will not verify any information obtained from other sources. The Broker/Agent providing the information contained herein may or may not have been the Listing and/or Selling Agent.

Neighborhood & Commute
Source: Walkscore
Disclosure: Community information and market data powered by Constellation Data Labs. Information is deemed reliable but not guaranteed.
Save
Ask
Tour
Hide
Share