

5665 Tumbleweed WayOceanside, CA 92057
Mortgage Calculator
Monthly Payment (Est.)
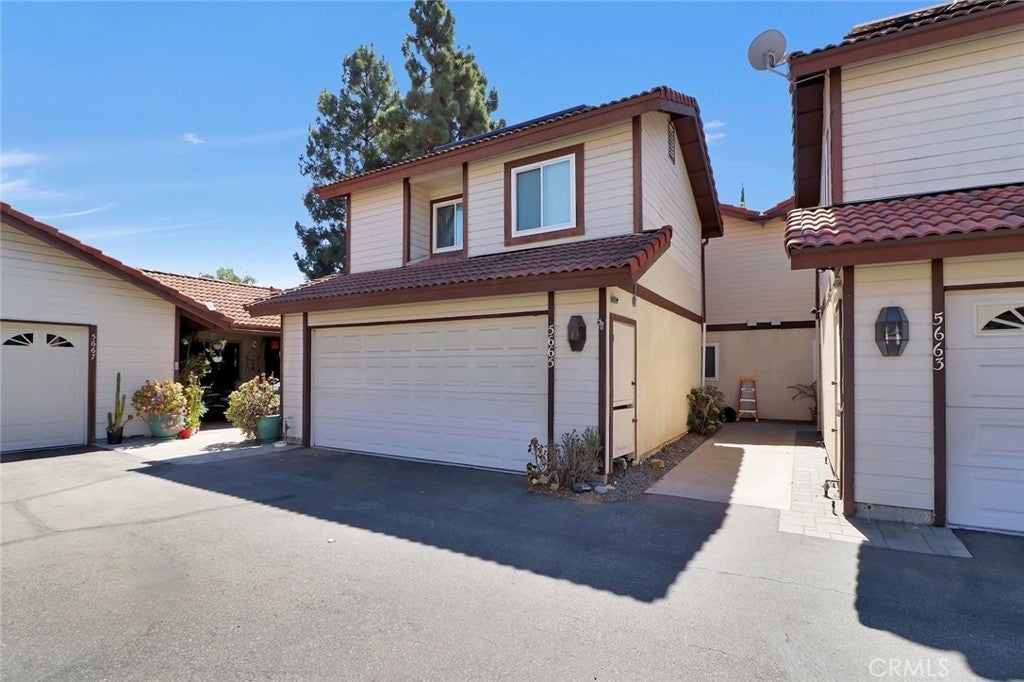
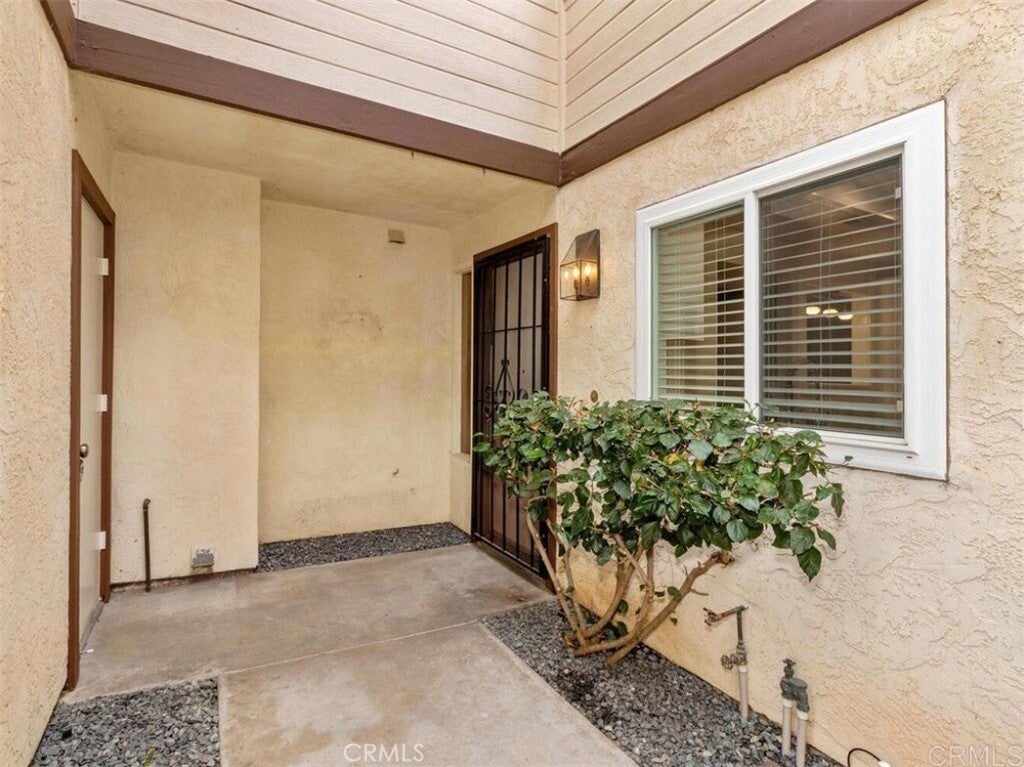
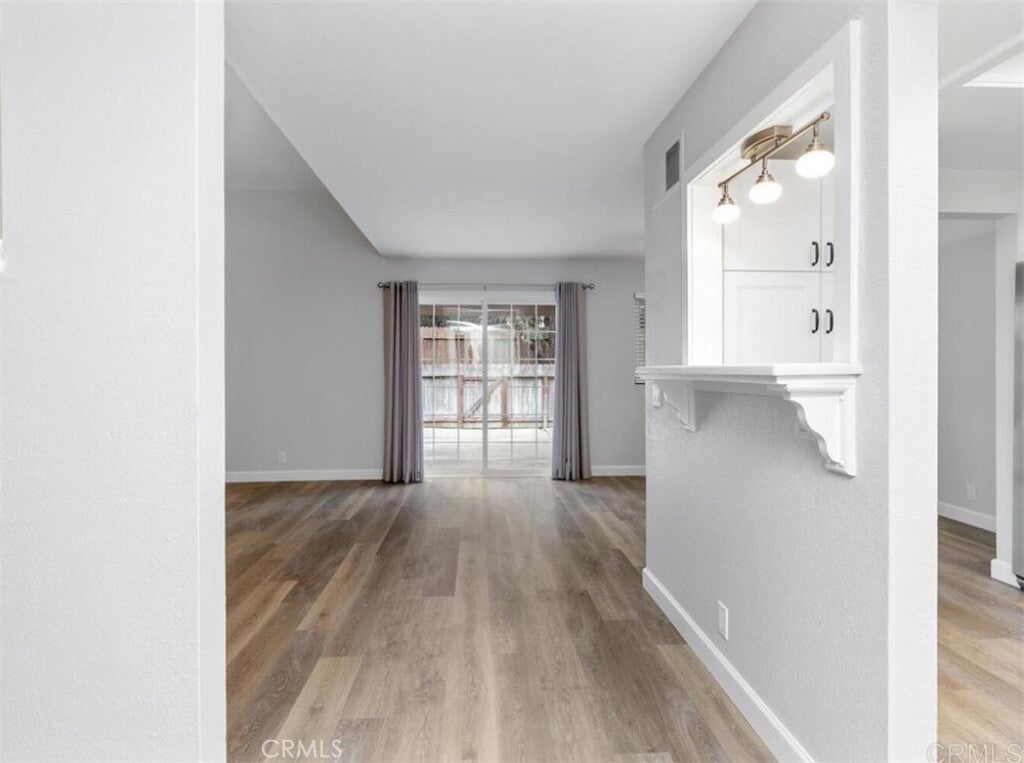
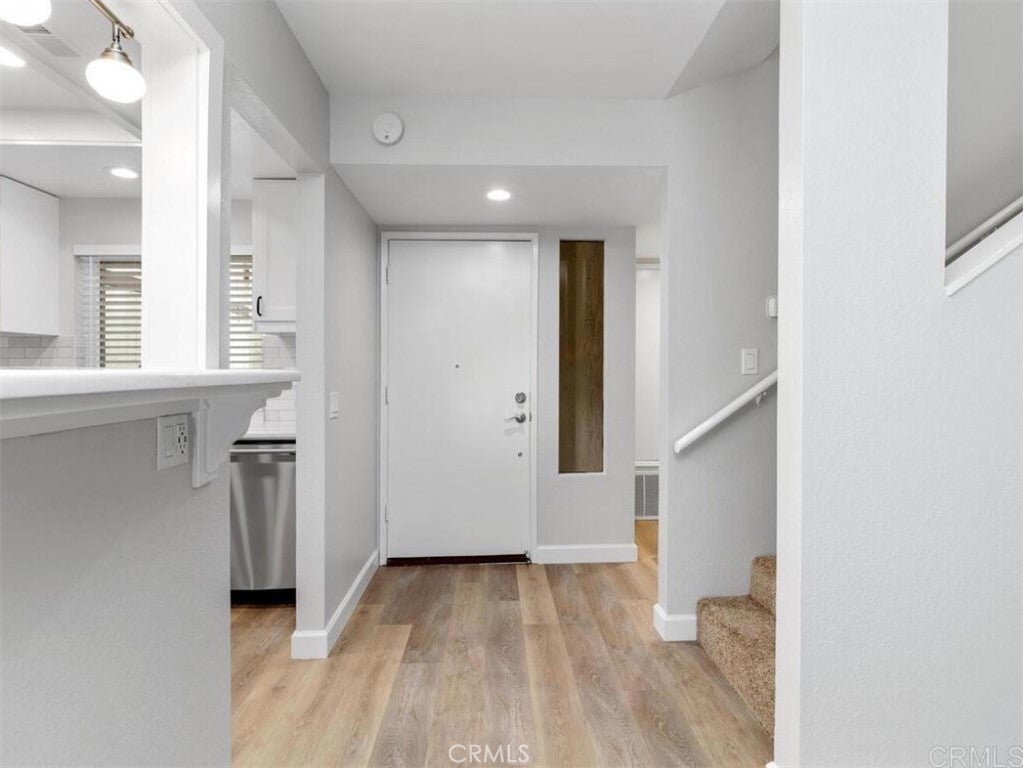
$3,191Welcome to this beautifully updated 3-bedroom, 2.5-bath townhome in the highly desirable, park-like community of Mission Meadows at Jeffries Ranch where stylish upgrades and everyday comfort come together. Step inside to a bright, inviting interior featuring luxury vinyl plank flooring, designer paint, and thoughtful updates throughout. The remodeled gourmet kitchen is a true standout, complete with quartz countertops, crisp white cabinetry, a farmhouse sink, and stainless-steel appliances creating a stylish and functional space. The spacious living and dining areas flow seamlessly to the low-maintenance backyard, where a concrete patio and artificial turf create an easy-care outdoor retreat for relaxing, dining, or enjoying time with pets. Upstairs, the vaulted primary suite offers a peaceful escape with two closets, a ceiling fan, and a beautifully updated private bath featuring quartz countertops and newer shower doors. Two additional bedrooms provide comfortable space for family, guests, or a home office, each with ceiling fans and mirrored closet doors. Additional upgrades and conveniences include updated secondary bathrooms, a newer furnace and A/C, solar, and a two-car garage with abundant storage and laundry helping make daily life more comfortable and efficient. Recent improvements include HVAC (2025), primary bath shower valve (2026), and garbage disposal (November 2024). Beyond your front door, enjoy the tranquility of lush greenbelts and the community’s nearby pool and spa. Pet-friendly and ideally located with convenient access to Highway 76, this home offers a wonderful combination of peaceful surroundings and easy commuting. Stylish, thoughtfully upgraded, low-maintenance, and move-in ready this is a townhome designed for comfortable Southern California living.
| 2 weeks ago | Price changed to $699,500 | |
| 2 weeks ago | Listing updated with changes from the MLS® | |
| 2 weeks ago | Listing first seen on site |

This information is for your personal, non-commercial use and may not be used for any purpose other than to identify prospective properties you may be interested in purchasing. The display of MLS data is usually deemed reliable but is NOT guaranteed accurate by the MLS. Buyers are responsible for verifying the accuracy of all information and should investigate the data themselves or retain appropriate professionals. Information from sources other than the Listing Agent may have been included in the MLS data. Unless otherwise specified in writing, the Broker/Agent has not and will not verify any information obtained from other sources. The Broker/Agent providing the information contained herein may or may not have been the Listing and/or Selling Agent.

Did you know? You can invite friends and family to your search. They can join your search, rate and discuss listings with you.