

2805 W Avenue K12 Apt#143Lancaster, CA 93536
Mortgage Calculator
Monthly Payment (Est.)
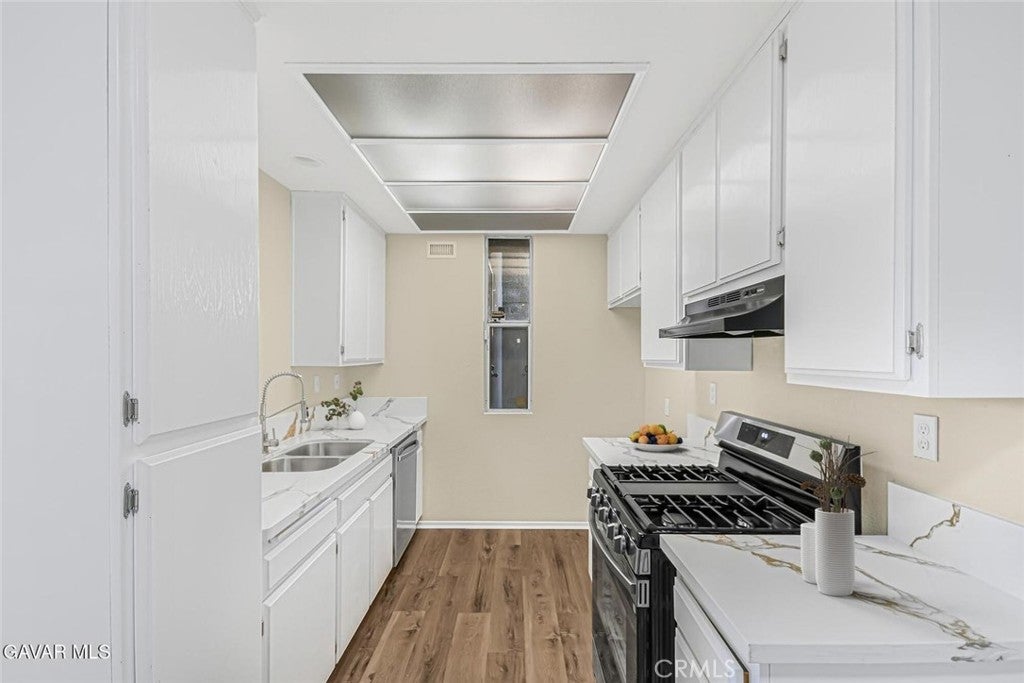
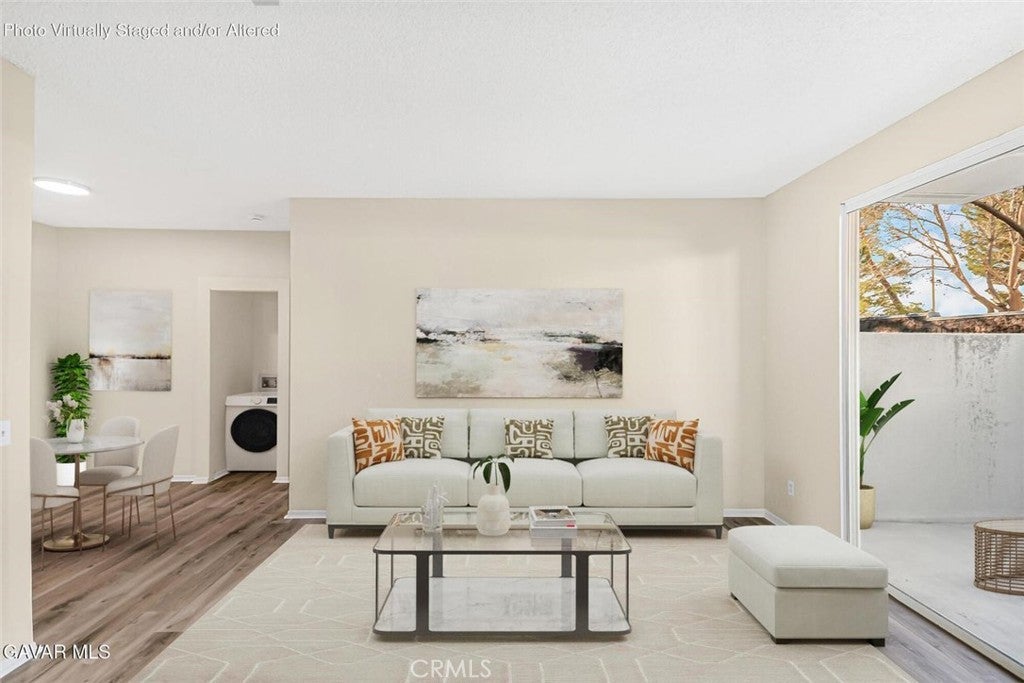
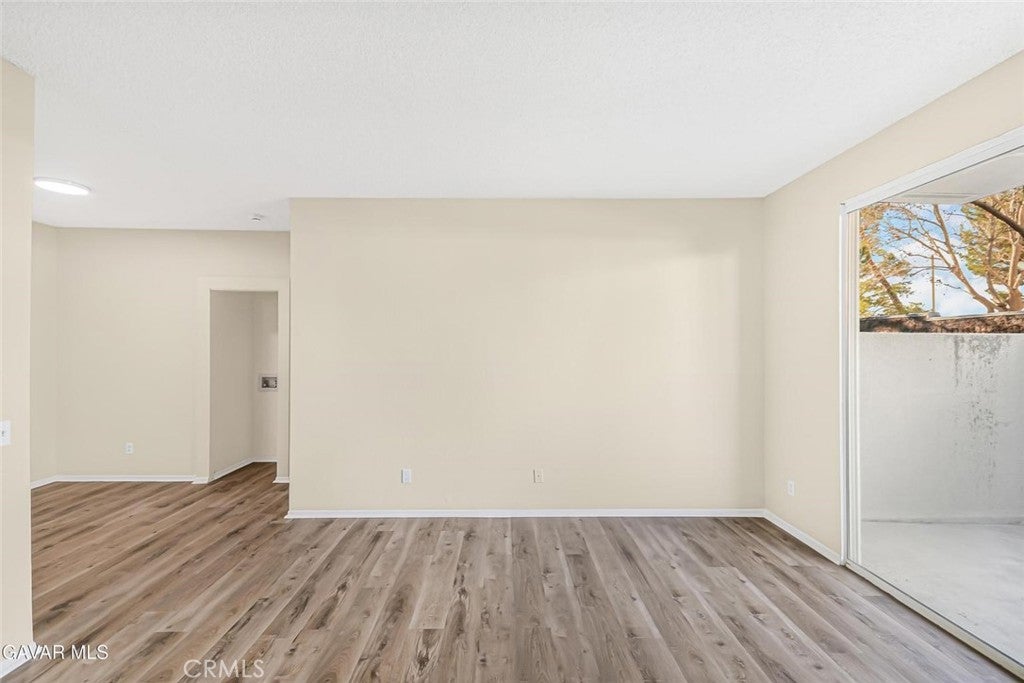
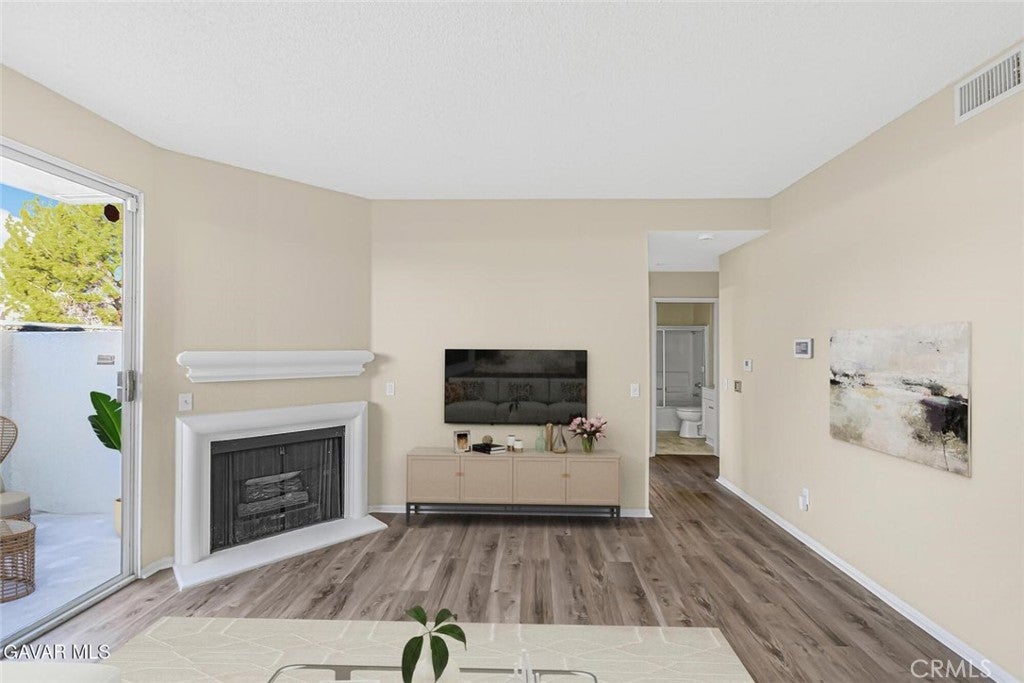
$1,437Located in highly desirable West Lancaster, this move-in-ready home features fresh full interior paint that creates a clean, modern feel throughout and sets the stage for comfortable everyday living. The kitchen has been updated with brand new countertops, new stainless steel appliances, a new sink and faucet, and refreshed finishes that make the space functional and easy to enjoy. Brand new vinyl plank flooring runs through the common areas, complemented by new carpet in both bedrooms for added comfort. Additional upgrades include new LED light fixtures throughout and select new plumbing fixtures, adding efficiency and style. The floor plan offers a single living area with a cozy gas fireplace, a dedicated dining area, a full master suite featuring a walk-in closet plus an additional mirrored closet and a tub-shower combo, a secondary bedroom with convenient access to a shared bathroom, and the convenience of indoor laundry. Outdoors, the property features a private back patio accessible through a sliding glass door, creating a quiet retreat ideal for relaxing or entertaining with minimal upkeep. Residents enjoy resort-style on-site amenities including a pool, clubhouse, fitness center, tennis court, children's play area, picnic tables, and the added security of a gated community. With central heat and air, a detached two-car garage, and close proximity to shopping, dining, and everyday essentials, this is a rare opportunity—come see this property in person before it's gone.
| a week ago | Price changed to $314,990 | |
| a week ago | Listing updated with changes from the MLS® | |
| 3 weeks ago | Listing first seen on site |

This information is for your personal, non-commercial use and may not be used for any purpose other than to identify prospective properties you may be interested in purchasing. The display of MLS data is usually deemed reliable but is NOT guaranteed accurate by the MLS. Buyers are responsible for verifying the accuracy of all information and should investigate the data themselves or retain appropriate professionals. Information from sources other than the Listing Agent may have been included in the MLS data. Unless otherwise specified in writing, the Broker/Agent has not and will not verify any information obtained from other sources. The Broker/Agent providing the information contained herein may or may not have been the Listing and/or Selling Agent.

Did you know? You can invite friends and family to your search. They can join your search, rate and discuss listings with you.