

2545 E Avenue I 58Lancaster, CA 93535
Mortgage Calculator
Monthly Payment (Est.)
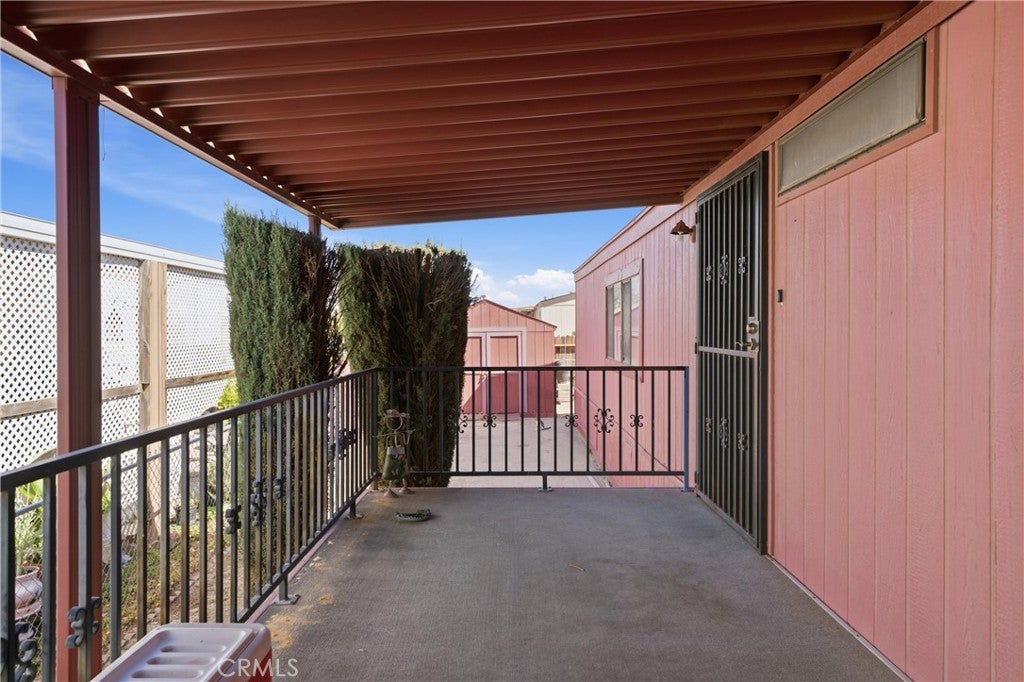
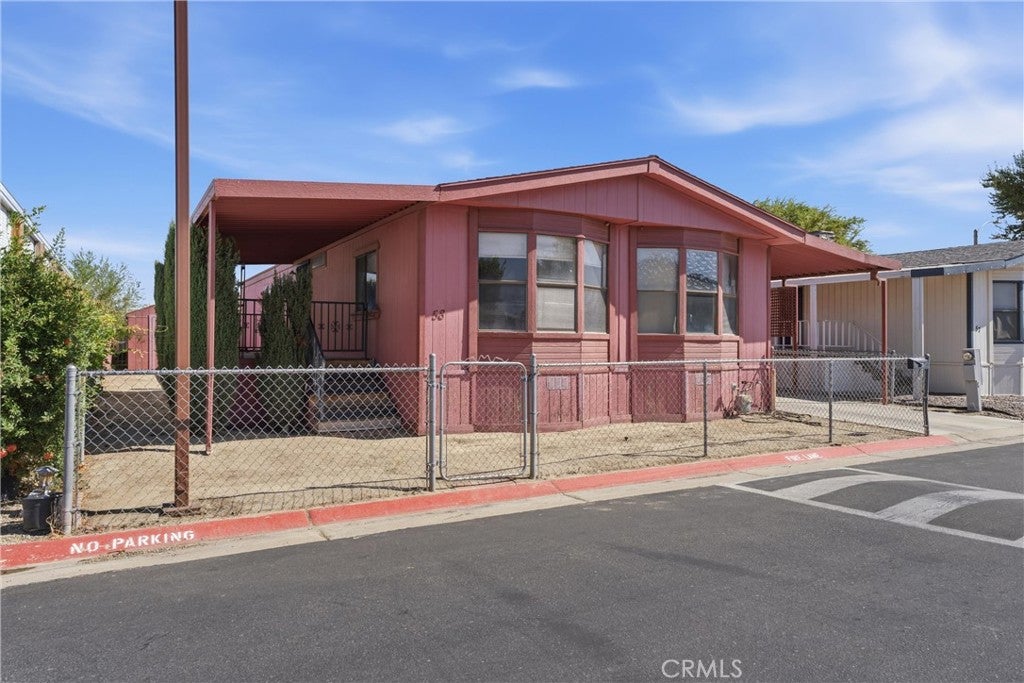
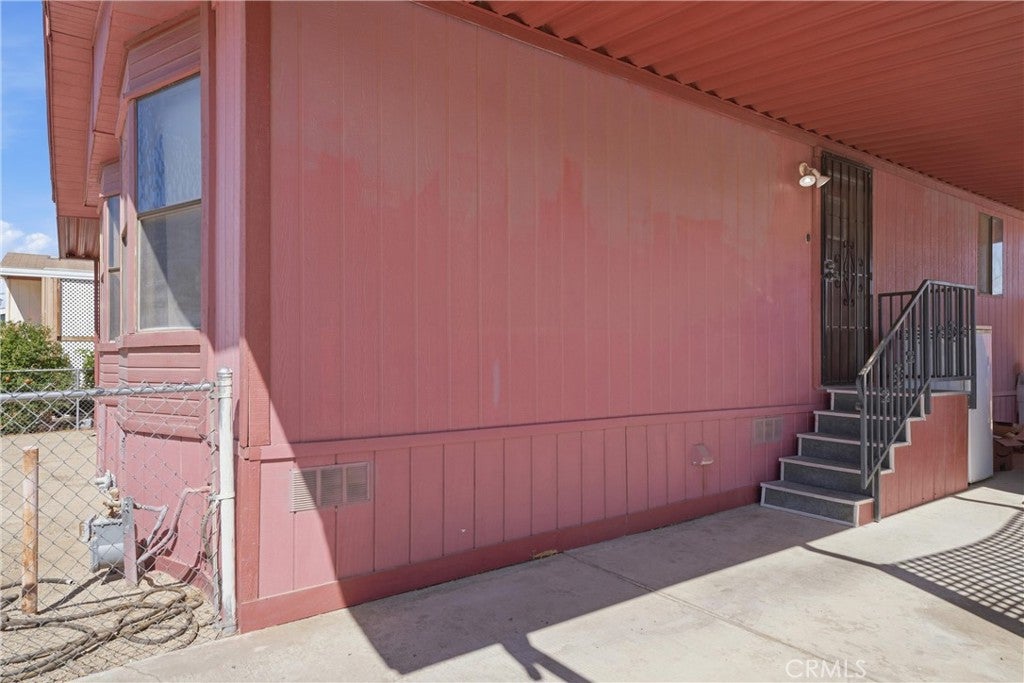
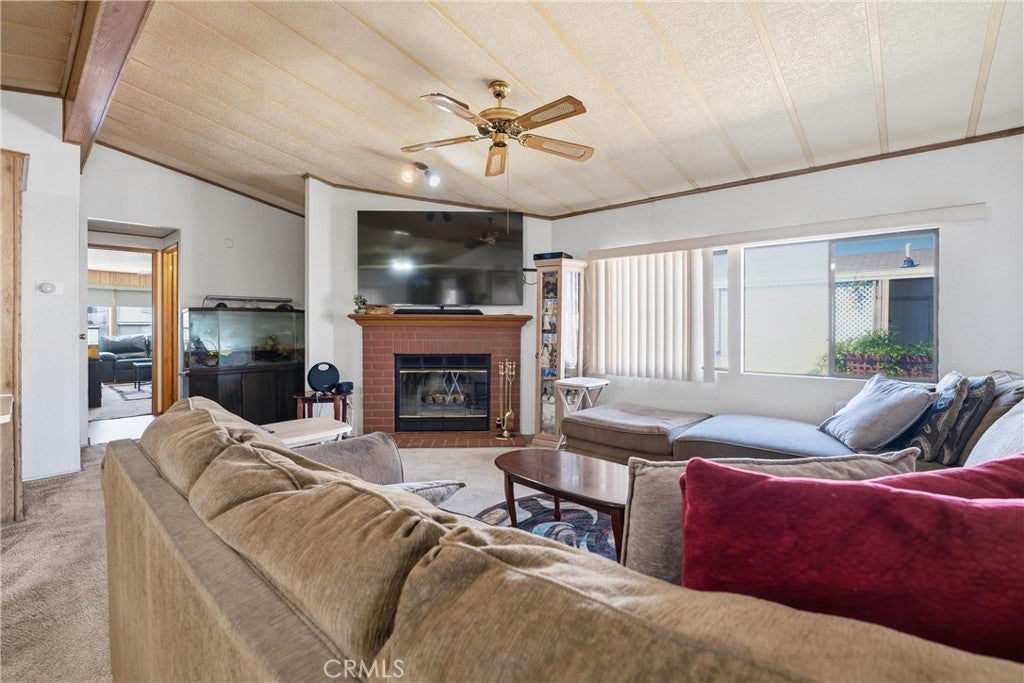
Enter an interest rate to see your estimated monthly payment.Welcome to this spacious mobile home featuring a desirable split floor plan and wide-open living spaces. The cozy living room includes a fireplace, while a newer AC unit and fans throughout the home provide added comfort. The plumbing underneath the home has been completely replaced, offering an important improvement. A very nice covered front porch provides a welcoming outdoor space to relax and enjoy. The sale includes two sheds, washer, dryer, evaporative cooler, and refrigerator. Additional features include mirrored closet doors, a built-in hutch, and built-in bookcase. Conveniently located near one of the park entrances, residents can enjoy access to the community recreation room and pool. The location offers convenient access to shopping, restaurants, schools, and the 14 freeway, just a few miles away. The home does need some updating, including flooring, ceiling paint, cabinet paint, and a few repairs. It is priced accordingly with these items taken into consideration, providing an opportunity for a buyer to make improvements and add their own personal touches. Buyer to verify all information, including park rules, fees, and amenities.
| a month ago | Status changed to Pending | |
| a month ago | Listing updated with changes from the MLS® | |
| a month ago | Listing first seen on site |

This information is for your personal, non-commercial use and may not be used for any purpose other than to identify prospective properties you may be interested in purchasing. The display of MLS data is usually deemed reliable but is NOT guaranteed accurate by the MLS. Buyers are responsible for verifying the accuracy of all information and should investigate the data themselves or retain appropriate professionals. Information from sources other than the Listing Agent may have been included in the MLS data. Unless otherwise specified in writing, the Broker/Agent has not and will not verify any information obtained from other sources. The Broker/Agent providing the information contained herein may or may not have been the Listing and/or Selling Agent.

Did you know? You can invite friends and family to your search. They can join your search, rate and discuss listings with you.