

24254 UndineValencia, CA 91355
Mortgage Calculator
Monthly Payment (Est.)
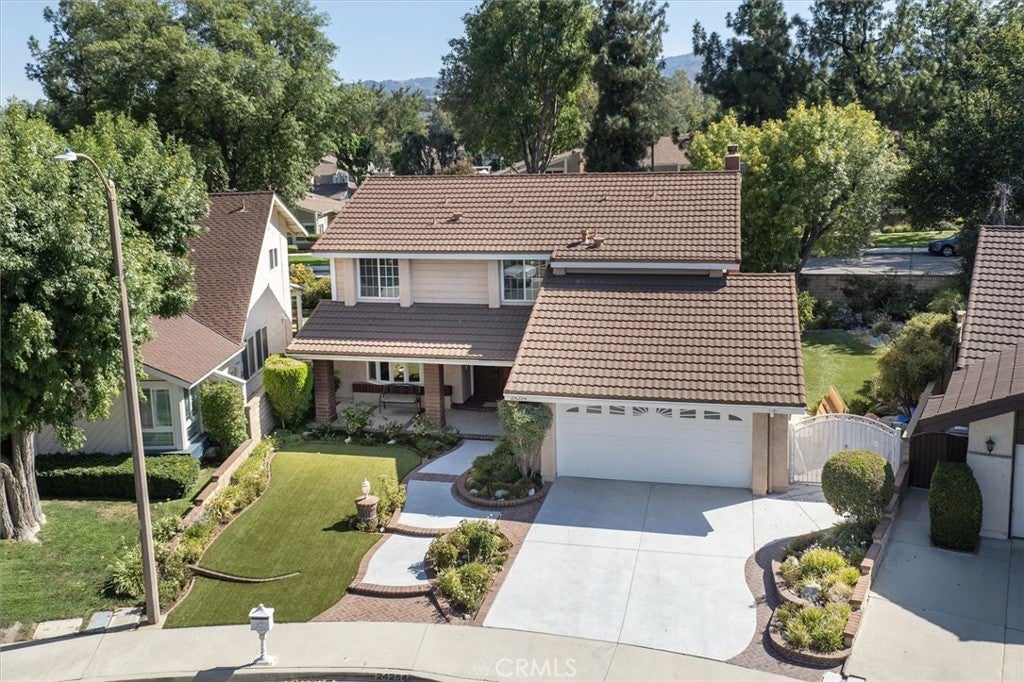
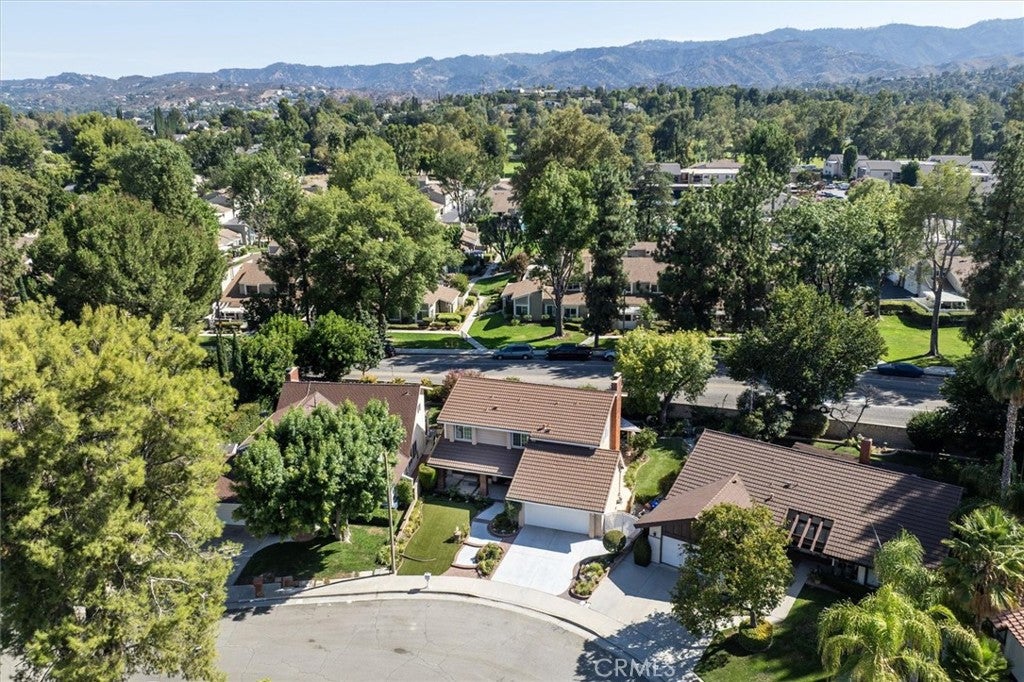
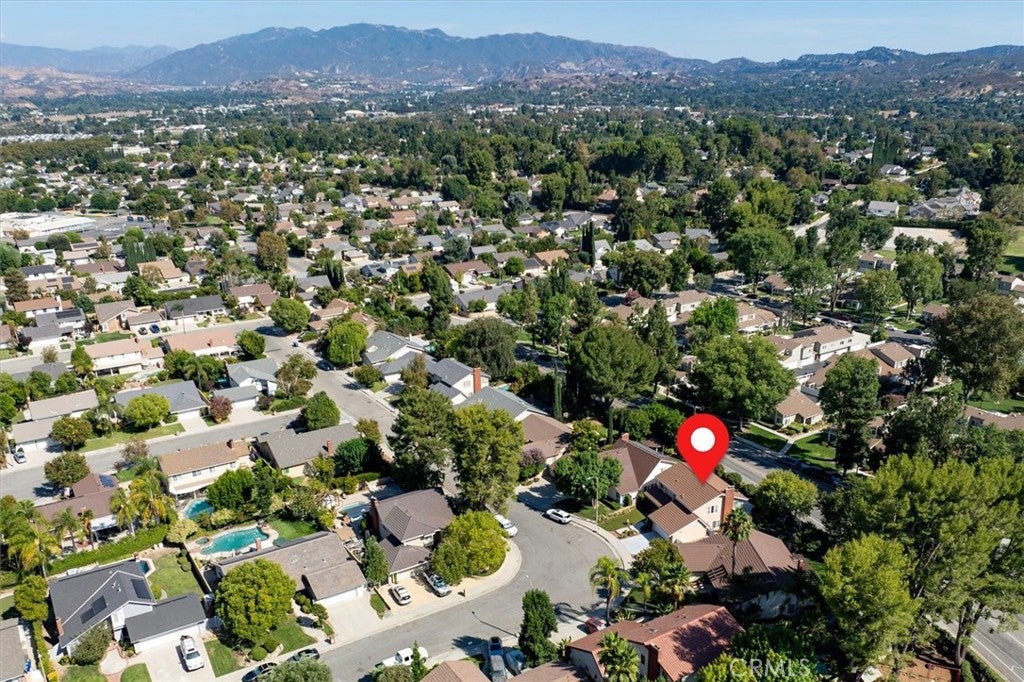
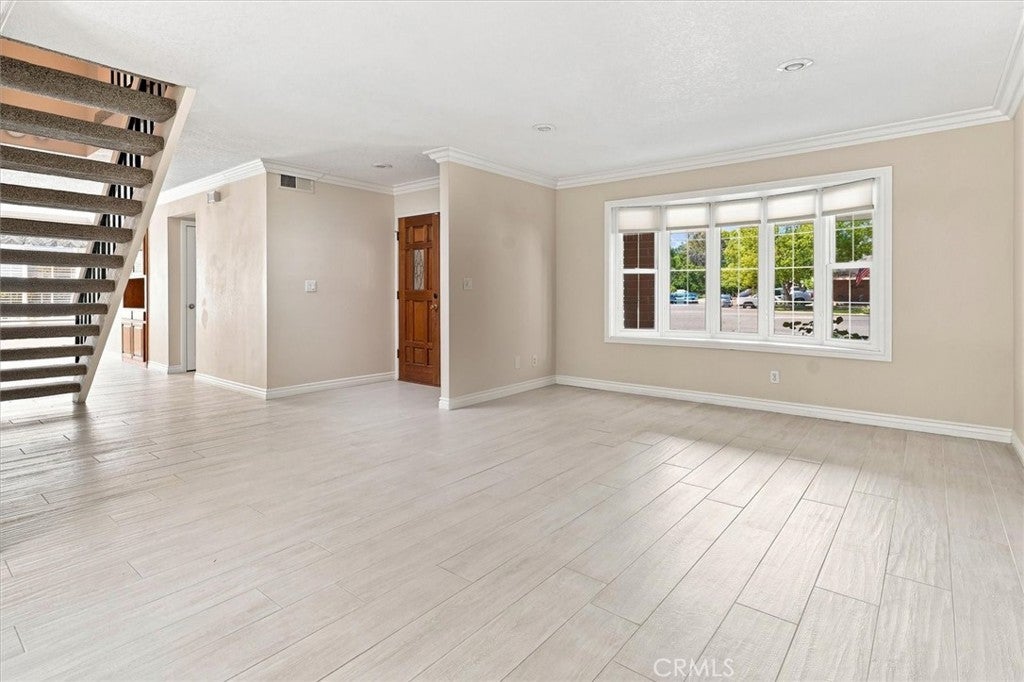
Enter an interest rate to see your estimated monthly payment.Exceptional turn-key home with no HOA and no Mello-Roos!!! Welcome to this beautifully refreshed 4-bedroom, 3-bathroom home located in a quiet, established neighborhood close to schools, parks, dining, and the Vista Valencia Golf Course! Interior Highlights: - 1 year old, high-end stainless-steel appliances for maximum efficiency and all culinary needs. - Fresh Interior Paint: Modern neutral color palette throughout, making the entire home feel bright and brand new. - Upgraded Flooring: Newly updated tile flooring in high traffic zones is paired with plush, pristine carpet in the bedrooms. - Massive office near main bedroom perfect for working from home. - Main bathroom features enormous walk-in shower with multiple shower heads as well as dual sinks. - Main Bedroom walk-in closet with abundance of storage space! Exterior and Garage Features: - Meticulously landscaped, spacious and pet-friendly backyard is perfect for entertaining guests and features top-of-the-line artificial turf for year-round greenness and zero watering required. - Newly drywalled, 2-car garage space ready for parking, extra storage, or a home gym. Don’t pass up this opportunity for a chance to own this fantastic, once in a lifetime property!
| 2 weeks ago | Status changed to Pending | |
| 2 weeks ago | Listing updated with changes from the MLS® | |
| a month ago | Listing first seen on site |

This information is for your personal, non-commercial use and may not be used for any purpose other than to identify prospective properties you may be interested in purchasing. The display of MLS data is usually deemed reliable but is NOT guaranteed accurate by the MLS. Buyers are responsible for verifying the accuracy of all information and should investigate the data themselves or retain appropriate professionals. Information from sources other than the Listing Agent may have been included in the MLS data. Unless otherwise specified in writing, the Broker/Agent has not and will not verify any information obtained from other sources. The Broker/Agent providing the information contained herein may or may not have been the Listing and/or Selling Agent.

Did you know? You can invite friends and family to your search. They can join your search, rate and discuss listings with you.