

20808 107th StreetCalifornia City, CA 93505
Mortgage Calculator
Monthly Payment (Est.)
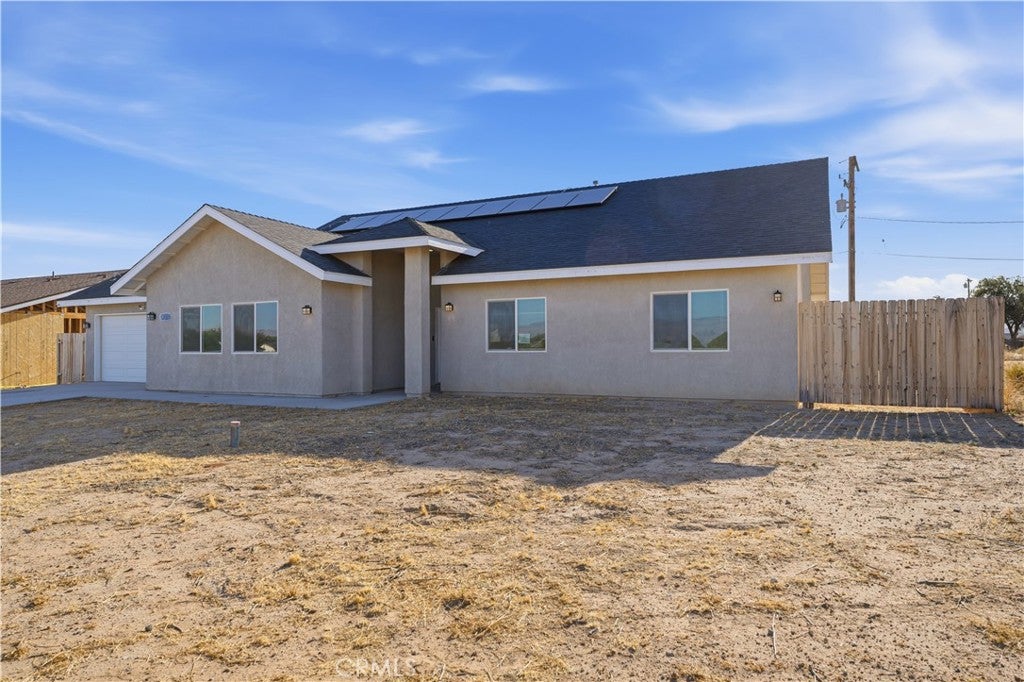
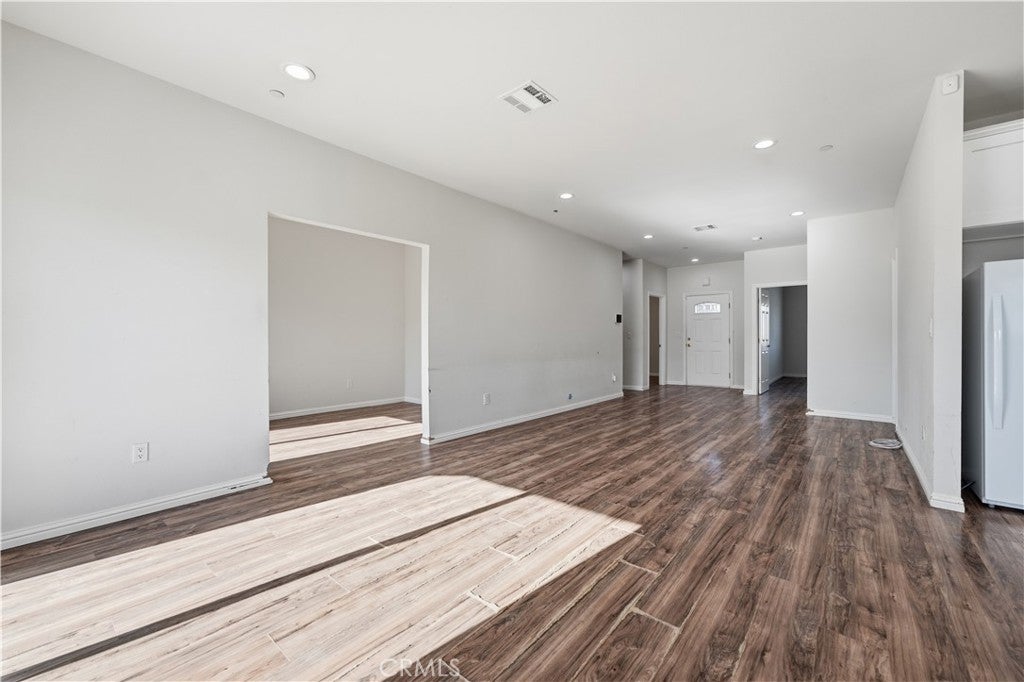
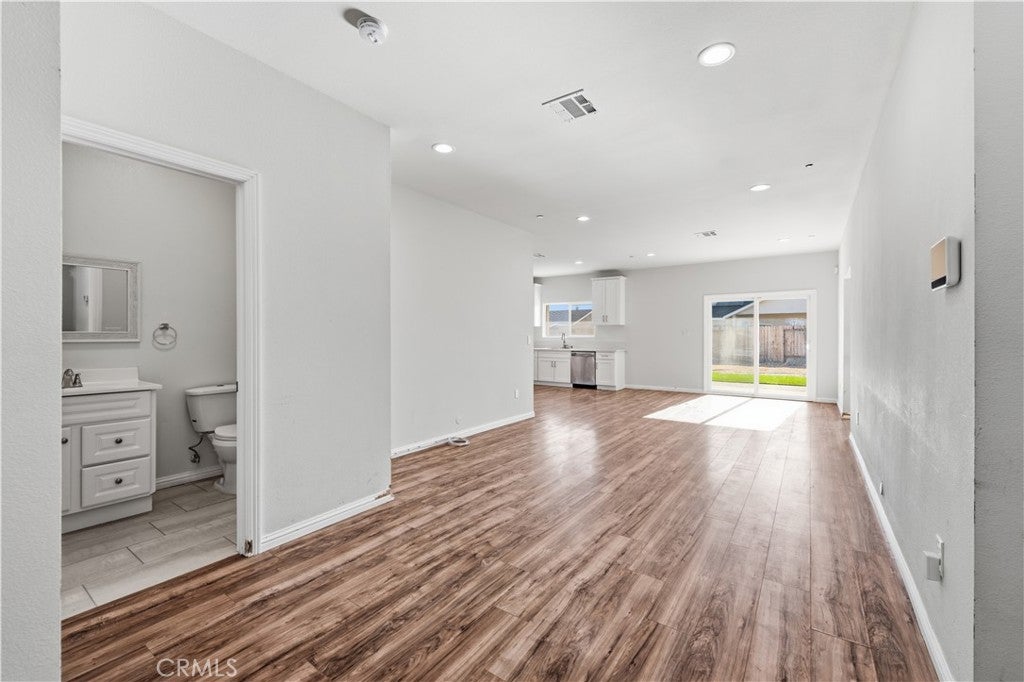
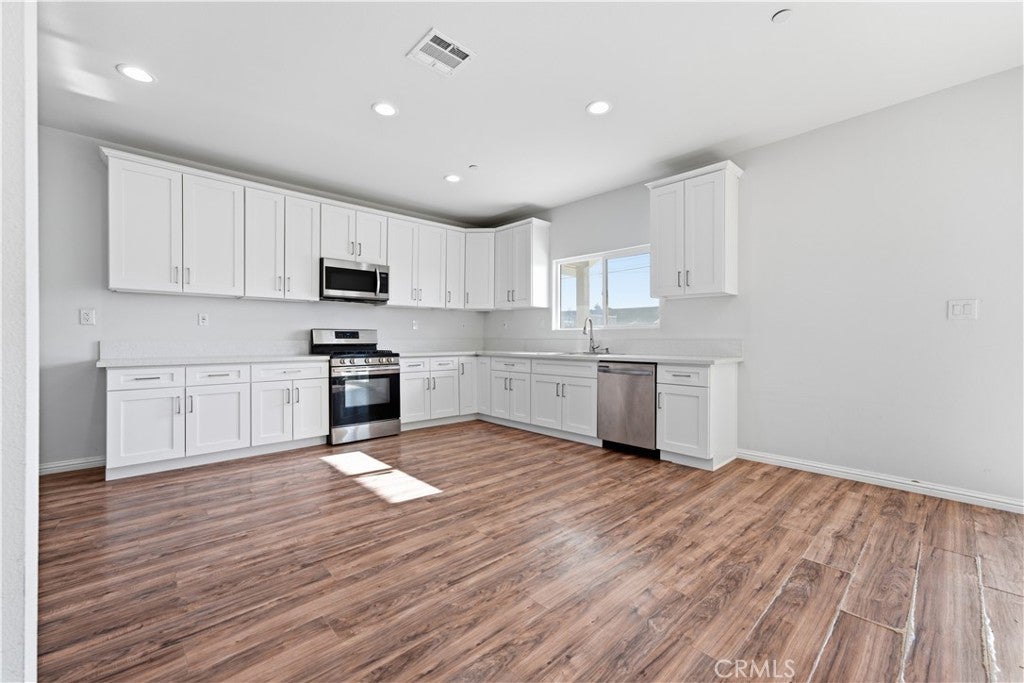
Enter an interest rate to see your estimated monthly payment.Welcome to 20808 107th Street! This single-story home features 4 bedrooms, 2.5 bathrooms, and a split floor plan with the primary suite situated on one side of the home and three additional bedrooms and a full bathroom on the other. The open-concept kitchen features quartz countertops, a center island, pantry, and flows into the living and dining areas. A separate dining room offers additional space that can also be utilized as a bonus or flex room. The primary suite includes a spacious walk-in closet and an en-suite bathroom. Additional features include an indoor laundry room and a two-car attached garage. Outside, the fenced backyard offers a covered patio, artificial turf, and concrete hardscape, along with a spacious side yard. With a versatile floor plan and a combination of indoor and outdoor spaces, this home offers plenty of possibilities to make it your own. Schedule your private tour today!
| 4 days ago | Price changed to $305,000 | |
| 4 days ago | Listing updated with changes from the MLS® | |
| a month ago | Listing first seen on site |

This information is for your personal, non-commercial use and may not be used for any purpose other than to identify prospective properties you may be interested in purchasing. The display of MLS data is usually deemed reliable but is NOT guaranteed accurate by the MLS. Buyers are responsible for verifying the accuracy of all information and should investigate the data themselves or retain appropriate professionals. Information from sources other than the Listing Agent may have been included in the MLS data. Unless otherwise specified in writing, the Broker/Agent has not and will not verify any information obtained from other sources. The Broker/Agent providing the information contained herein may or may not have been the Listing and/or Selling Agent.

Did you know? You can invite friends and family to your search. They can join your search, rate and discuss listings with you.