27212 Diamond Peak Lane 203, Valencia, CA, 91381

Save
Ask
Tour
Hide
Share
$510,000
19 Days On Site

27212 Diamond Peak Lane 203
Valencia, CA 91381

For Sale|Condominium|Active
2
Beds
2
Total Baths
1
Full Bath
1
Partial Bath
1,168
SqFt
$437
/SqFt
2024
Built
Subdivision:
Element (ELEM5P)
County:
Los Angeles
Listed by Tamara Tambe of Pinnacle Estate Properties, Inc. tamaratambe@gmail.com
Call Now: 951-203-4426
Is this the listing for you? We can help make it yours.
951-203-4426
27212 Diamond Peak Lane 20327212 Diamond Peak Lane 20327212 Diamond Peak Lane 20327212 Diamond Peak Lane 203
Save
Ask
Tour
Hide
Share

Mortgage Calculator

Monthly Payment (Est.)

$2,327
Calculator powered by Showcase IDX, a Constellation1 Company. Copyright ©2026 Information is deemed reliable but not guaranteed.

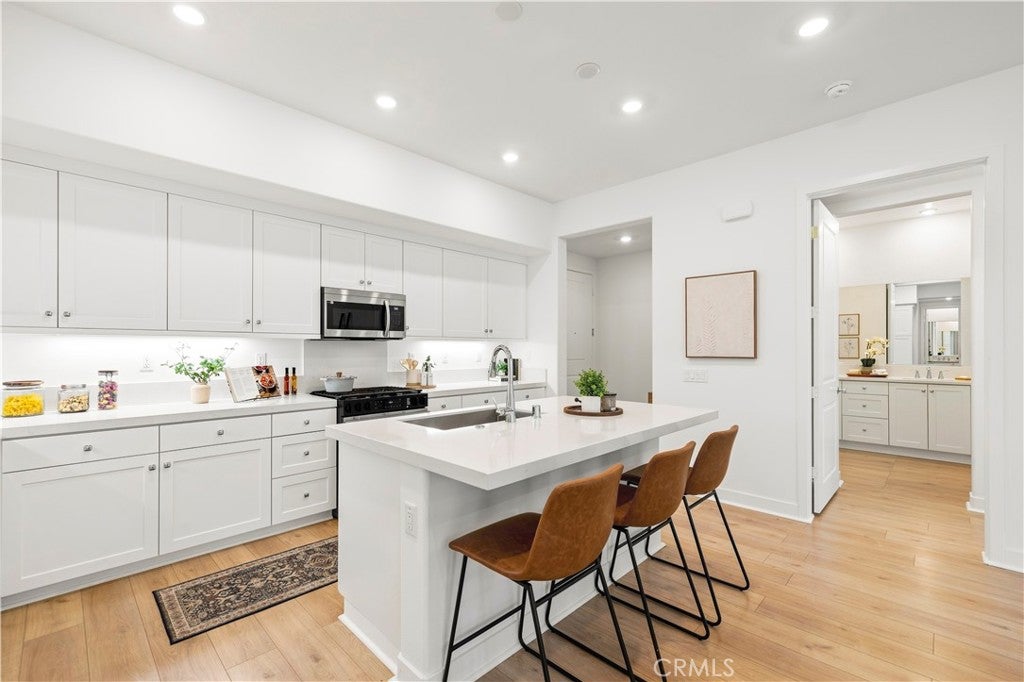
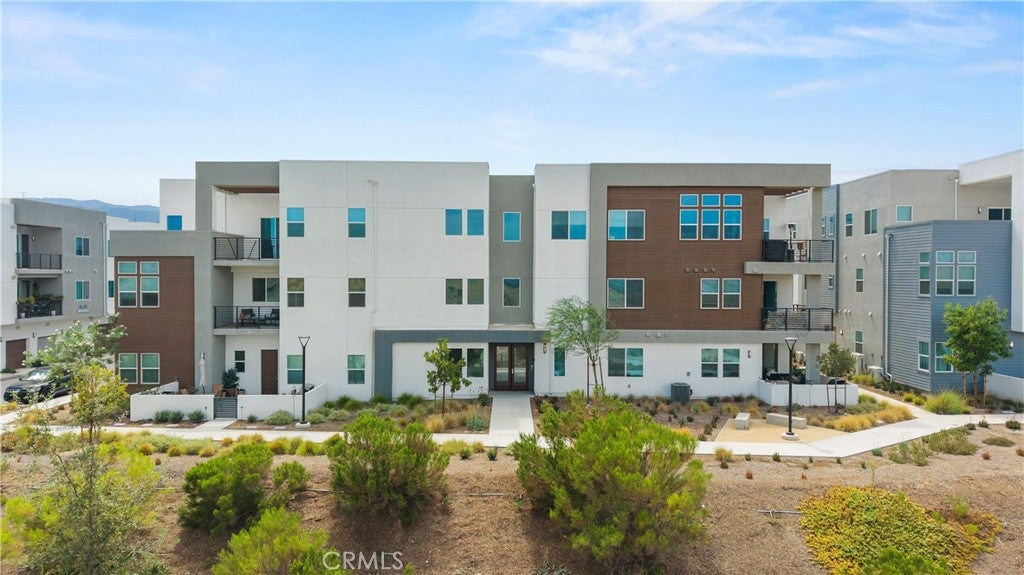
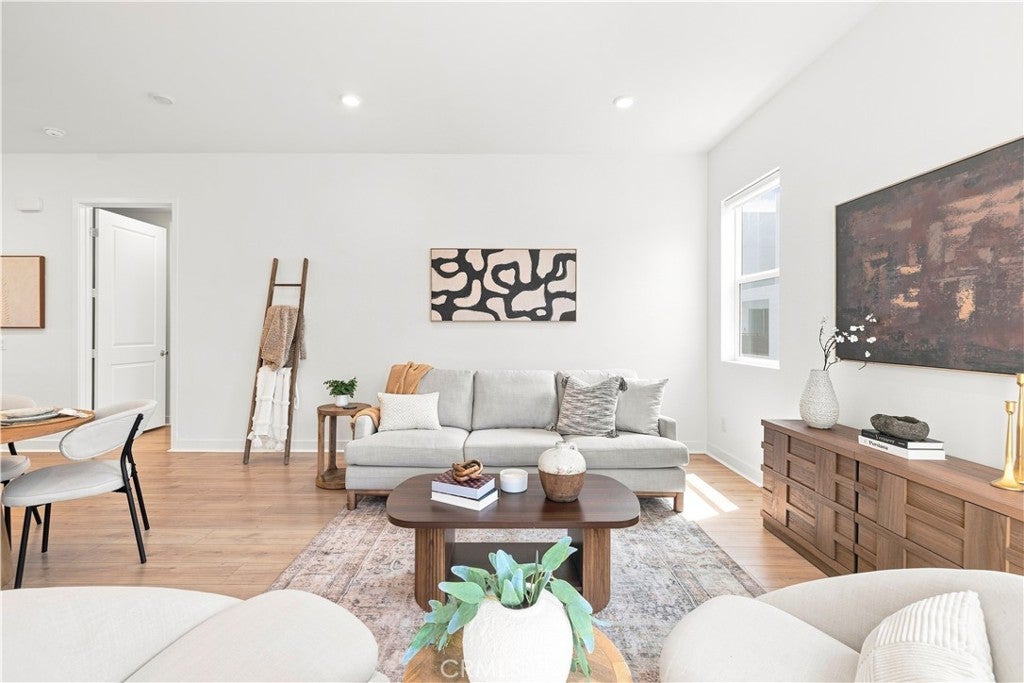
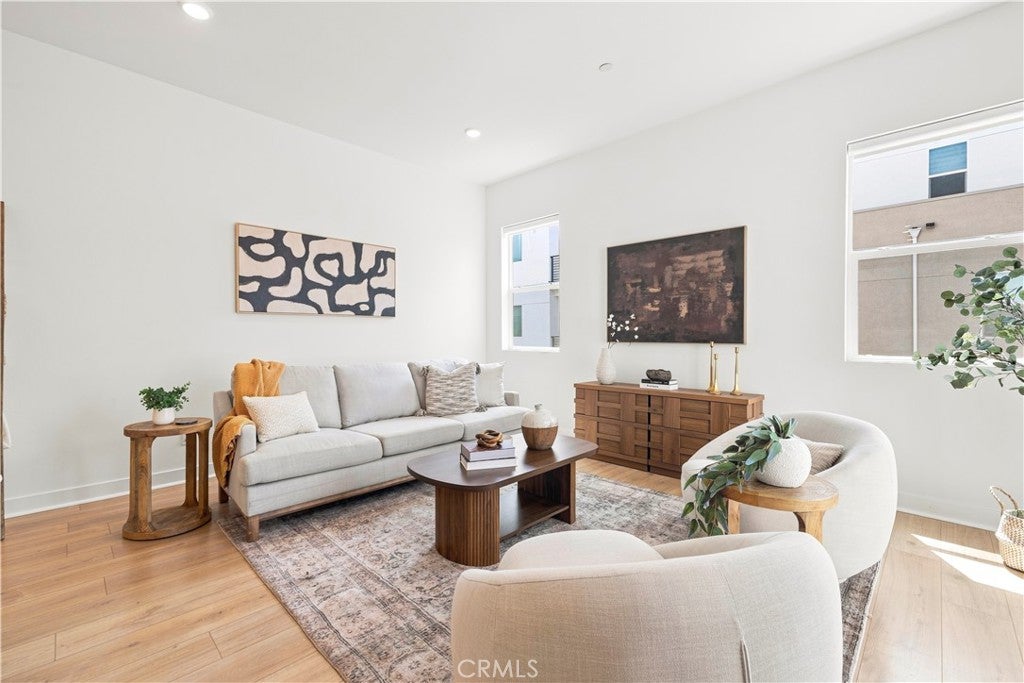
Hurry! Seller is offering a $5,000 closing cost credit, plus PAID-OFF SOLAR! Discover contemporary living in the highly desirable Element community at FivePoint Valencia. Built in 2024, this second-floor condo offers 2 bedrooms, 2 bathrooms, approximately 1,168 sq. ft., a 2 car garage, EV charger, a separate storage unit and scenic hillside views. The bright, open floor plan features a modern kitchen with a large quartz island, stainless steel appliances, and ample cabinetry, flowing seamlessly into the spacious living room and private balcony. The primary suite offers a large walk in closet, double vanity, stall shower and extra cabinetry. The secondary bedroom is spacious with a sizable closet and adjacent bathroom. Additional highlights include in-unit laundry, central air and heat, recessed lighting, laminate wood flooring, and window treatments. Residents enjoy FivePoint Valencia’s impressive resort-style amenities, including multiple pools, spa, cabanas, clubhouse and gathering spaces, playgrounds, parks, outdoor fitness areas, community gardens, and miles of walking and biking trails. Modern, energy-efficient, and move-in ready!

Save
Ask
Tour
Hide
Share
Listing Snapshot
Price 
$510,000
Days On Site 
19 Days
Bedrooms 
2
Inside Area (SqFt) 
1,168 sqft
Total Baths 
2
Full Baths 
1
Partial Baths 
1
Lot Size 
0.3463 Acres
Year Built 
2024
MLS® Number 
SR26190865
Status 
Active
Property Tax 
N/A
HOA/Condo/Coop Fees 
$1,139 monthly
Sq Ft Source 
Assessor
Friends & Family
Recent Activity
3 weeks agoListing first seen on site
3 weeks agoListing updated with changes from the MLS®
General Features
Acres 
0.3463
Garage 
Yes
Garage Spaces 
2
Land Lease 
No
Levels 
One
Number Of Stories 
1
Parking Spaces 
2
Property Sub Type 
Condominium
Special Circumstances 
Standard
Water Source 
Public
Interior Features
Appliances 
DryerWasherWasher/Dryer Stacked
Cooling 
Central Air
Electric 
220 Volts in GaragePhotovoltaics Seller Owned
Fireplace Features 
None
Flooring 
Vinyl
Heating 
Central
Interior 
Breakfast BarWalk-In Closet(s)Master Downstairs
Main Level Bedrooms 
2
Spa 
Yes
Kitchen 
Features - Kitchen Island
Living Room 
Master Bathroom 
Master Bedroom 
Other 
Features - Walk-In Closet(s)
Save
Ask
Tour
Hide
Share
Exterior Features
Pool Features 
CommunityAssociation
Spa 
Yes
Spa Features 
Community
View 
Mountain(s)
Waterview 
Mountain(s)
Community Features
Association Amenities 
ClubhouseBarbecuePicnic AreaPlaygroundPoolSpa/Hot Tub
Association Fee 
$879.0
Association Fee Frequency 
Monthly
Additional Association Fee 
$260.0
Additional Association Fee Frequency 
Monthly
Community Features 
CurbsParkSidewalksPool
MLS Area 
FPTV - FivePoint Valencia
School District 
William S. Hart Union
Financing Terms Available 
Submit
Building Access 
2
Schools
School District
William S. Hart Union
Elementary School
Unknown
Middle School
Unknown
High School
Unknown


This information is for your personal, non-commercial use and may not be used for any purpose other than to identify prospective properties you may be interested in purchasing. The display of MLS data is usually deemed reliable but is NOT guaranteed accurate by the MLS. Buyers are responsible for verifying the accuracy of all information and should investigate the data themselves or retain appropriate professionals. Information from sources other than the Listing Agent may have been included in the MLS data. Unless otherwise specified in writing, the Broker/Agent has not and will not verify any information obtained from other sources. The Broker/Agent providing the information contained herein may or may not have been the Listing and/or Selling Agent.

Neighborhood & Commute
Source: Walkscore
Disclosure: Community information and market data powered by Constellation Data Labs. Information is deemed reliable but not guaranteed.
Save
Ask
Tour
Hide
Share