

9736 Nipa aveCalifornia City, CA 93504
Mortgage Calculator
Monthly Payment (Est.)
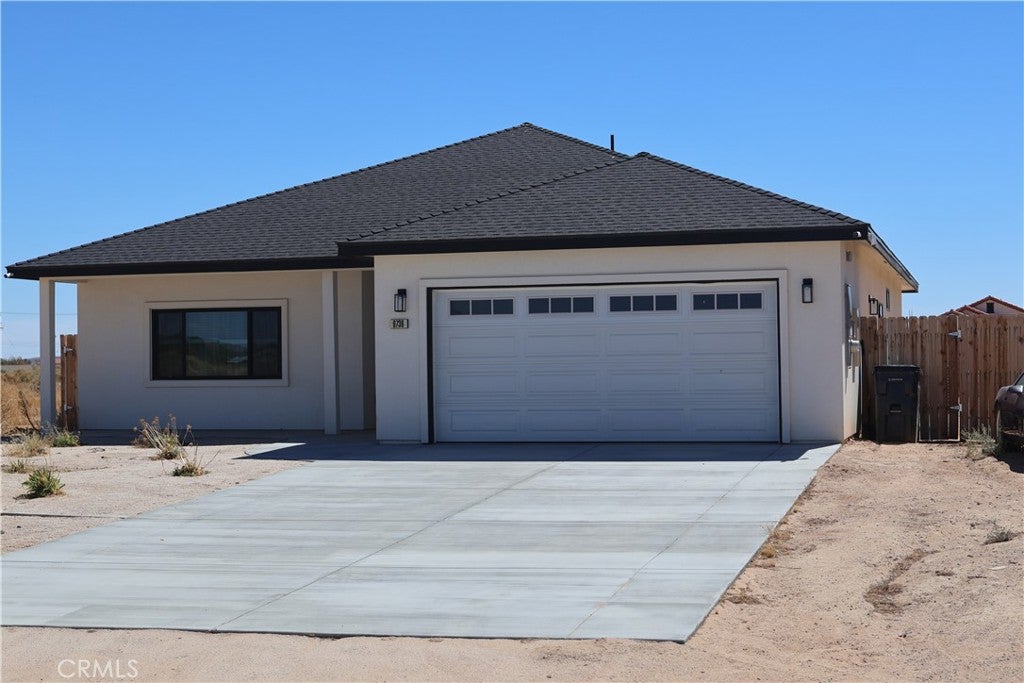
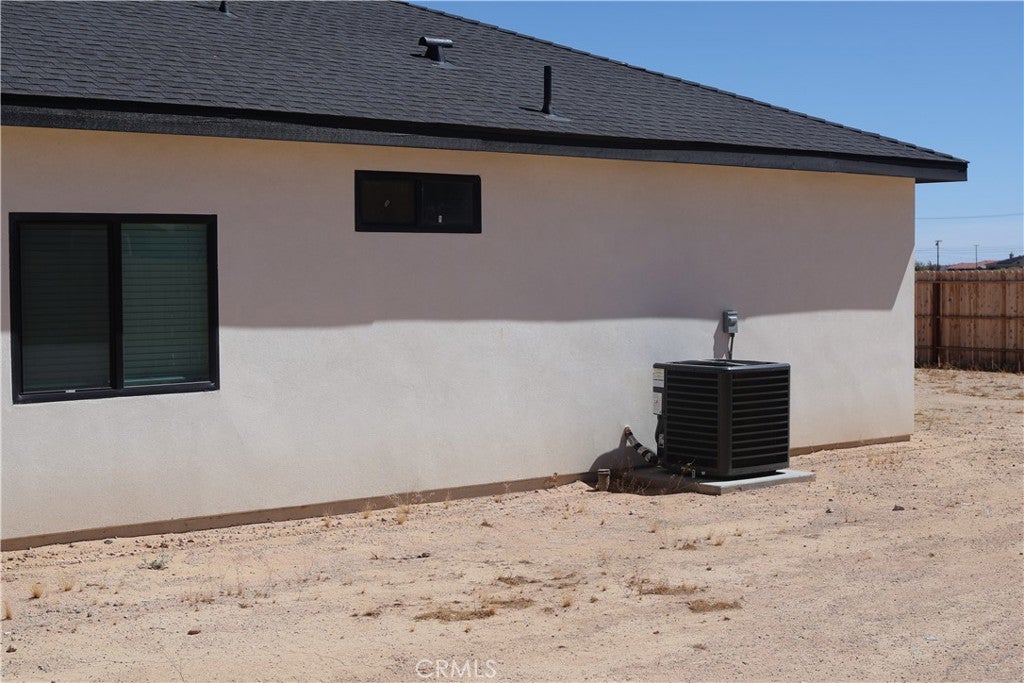
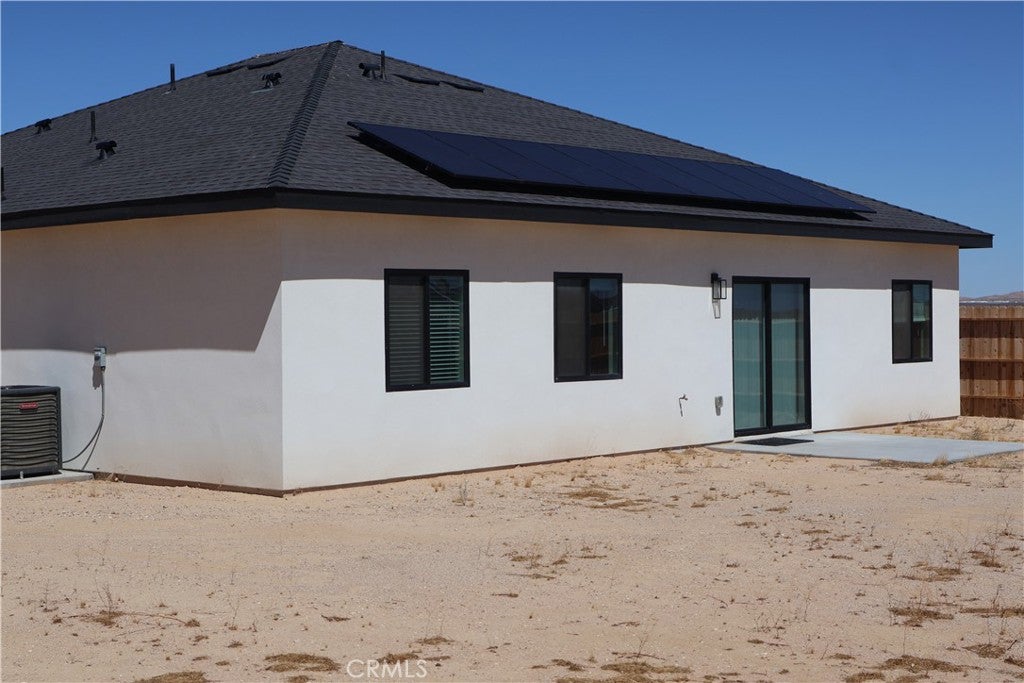
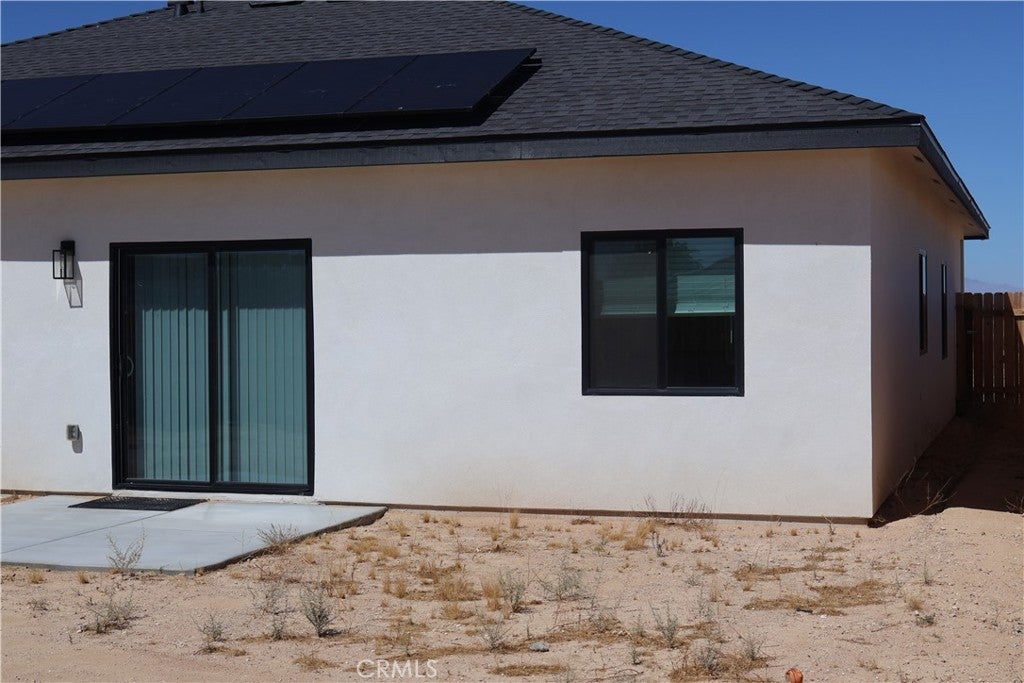
Enter an interest rate to see your estimated monthly payment.This 2025-built 4-bedroom, 2-bathroom home is the one that makes you stop scrolling and say, "I need to see this today."Step inside to warm hardwood and laminate floors flowing throughout — zero carpet, zero hassle. The open-concept layout connects a bright living area with a modern kitchen, made for everything from quiet weeknights to lively weekends with friends. The kitchen brings ample counter space and contemporary cabinetry, with room for everyone to gather while you cook and entertain.Four well-proportioned bedrooms offer flexible options — primary retreat, guest room, home office, hobby space — so you can live, work, and relax without compromise. Two modern bathrooms complete the picture.The garage features a standout upgrade: a premium polyaspartic floor coating, built to handle projects, tools, and everyday life. A tankless water heater adds on-demand hot water and energy efficiency. And the washer, dryer, and refrigerator are included, so you can move in and get comfortable from day one.New construction. Stylish finishes. Smart upgrades. This home checks every box — schedule your private showing before it's gone.
| a month ago | Listing first seen on site | |
| a month ago | Listing updated with changes from the MLS® |

This information is for your personal, non-commercial use and may not be used for any purpose other than to identify prospective properties you may be interested in purchasing. The display of MLS data is usually deemed reliable but is NOT guaranteed accurate by the MLS. Buyers are responsible for verifying the accuracy of all information and should investigate the data themselves or retain appropriate professionals. Information from sources other than the Listing Agent may have been included in the MLS data. Unless otherwise specified in writing, the Broker/Agent has not and will not verify any information obtained from other sources. The Broker/Agent providing the information contained herein may or may not have been the Listing and/or Selling Agent.

Did you know? You can invite friends and family to your search. They can join your search, rate and discuss listings with you.