16330 Askin Drive, Pine Mountain Club, CA, 93222

Save
Ask
Tour
Hide
Share
$599,999
18 Days On Site

16330 Askin Drive
Pine Mountain Club, CA 93222

For Sale|Single Family Residence|Active
2
Beds
3
Total Baths
2
Full Baths
1
Partial Bath
2,589
SqFt
$232
/SqFt
2004
Built
County:
Kern
Listed by Tanner Brown of Jennings Realty info@tannerbrown.realtor
Call Now: 951-203-4426
Is this the listing for you? We can help make it yours.
951-203-4426
16330 Askin Drive16330 Askin Drive16330 Askin Drive16330 Askin Drive
Save
Ask
Tour
Hide
Share

Mortgage Calculator

Monthly Payment (Est.)

$2,737
Calculator powered by Showcase IDX, a Constellation1 Company. Copyright ©2026 Information is deemed reliable but not guaranteed.

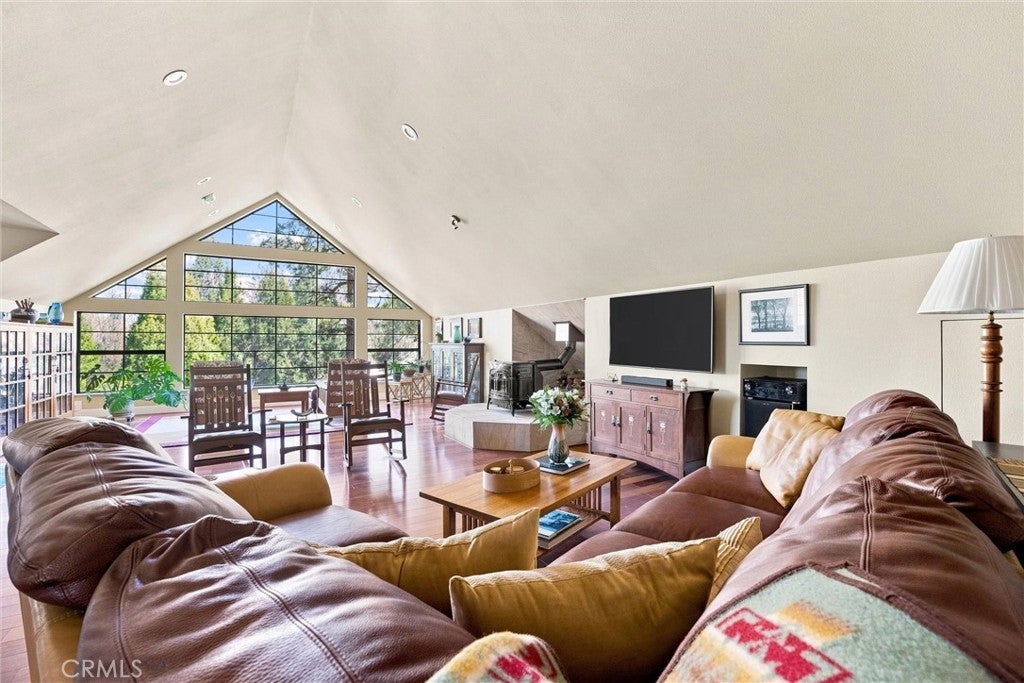
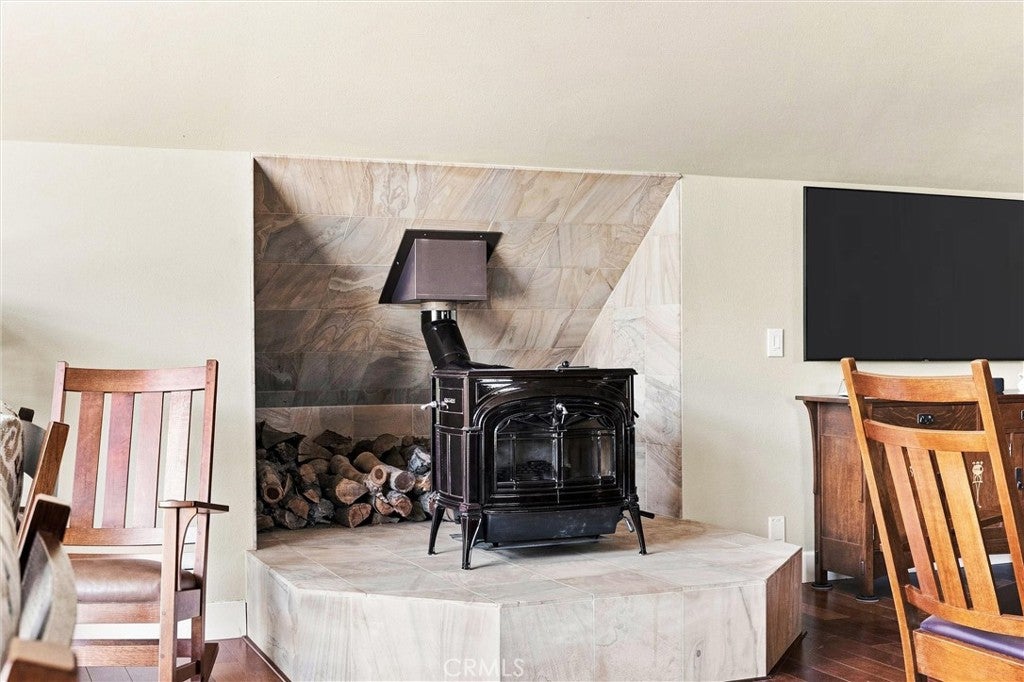
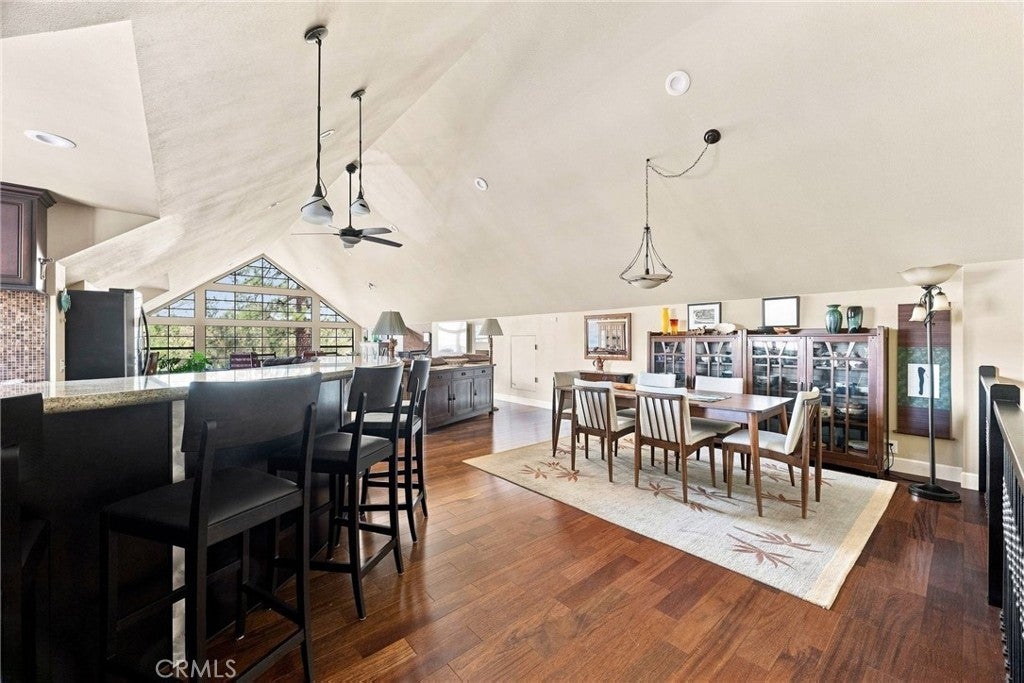
Set on over half an acre directly across from the Village in Pine Mountain Club, 16330 Askin Drive offers a rare combination of space, privacy, mountain views, and exceptional utility. Built in 2004, the home offers 2,589 square feet of living space on approximately .57 acre, with the main living areas positioned on the second floor to create a more private, elevated feel while taking advantage of expansive mountain views. Inside, custom details include Brazilian hardwood flooring, granite surfaces, decorative lighting, metal dual-pane windows, and a wood-burning fireplace. The spacious primary suite features a custom bath with a granite-lined shower and jetted tub, while three-zone air conditioning and three heating zones provide year-round comfort. Additional improvements include a 2021 water heater, newer water softener, water conditioner, and water pump. One of the property’s biggest highlights is the approximately 1,650-square-foot oversized garage and workshop area, featuring high ceilings, 110V and 220V power, substantial workspace, and abundant room for vehicles, equipment, storage, hobbies, or recreational gear. Outside, a composite deck with spa hookup, separate storage building, RV hookup, and generous grounds add even more versatility. With the Village just across the way, yet a surprisingly private feel once inside, this distinctive Pine Mountain Club home combines convenience, custom craftsmanship, incredible garage space, and beautiful mountain views in a setting that feels entirely its own.

Save
Ask
Tour
Hide
Share
Listing Snapshot
Price 
$599,999
Days On Site 
18 Days
Bedrooms 
2
Inside Area (SqFt) 
2,589 sqft
Total Baths 
3
Full Baths 
2
Partial Baths 
1
Lot Size 
0.57 Acres
Year Built 
2004
MLS® Number 
SR26191323
Status 
Active
Property Tax 
N/A
HOA/Condo/Coop Fees 
$300 monthly
Sq Ft Source 
Assessor
Friends & Family
Recent Activity
3 weeks agoListing first seen on site
3 weeks agoListing updated with changes from the MLS®
General Features
Acres 
0.57
Attached Garage 
Yes
Disclosures 
CovenantsRestrictionsDisclosureUnincorporated
Foundation 
Concrete PerimeterRaised
Garage 
Yes
Garage Spaces 
5
Land Lease 
No
Levels 
Two
Number Of Stories 
2
Parking 
AttachedDrivewayGarageGolf Cart GarageRV Access/ParkingWorkshop in Garage
Parking Spaces 
15
Property Sub Type 
Single Family Residence
Security 
24 Hour Security
Sewer 
Septic Tank
Special Circumstances 
Standard
Style 
CustomPatioHome
Utilities 
Cable AvailableElectricity ConnectedNatural Gas Not AvailablePropanePhone AvailableSewer ConnectedWater Connected
Interior Features
Appliances 
Built-In RangeDishwasherElectric CooktopElectric OvenFreezerDisposalRefrigeratorRange HoodWater SoftenerWater Heater
Cooling 
Central Air
Fireplace 
Yes
Fireplace Features 
Living RoomWood Burning
Flooring 
CarpetWood
Heating 
Forced AirPropane
Interior 
Breakfast BarCeiling Fan(s)Granite CountersHigh CeilingsOpen FloorplanPantryStorageWalk-In Closet(s)Master Downstairs
Laundry Features 
InsideLaundry Room
Main Level Bedrooms 
1
Spa 
Yes
Window Features 
Double Pane WindowsENERGY STAR Qualified Windows
Kitchen 
Laundry 
Living Room 
Master Bedroom 
Other 
Features - Walk-In Closet(s)
Utility Room 
Workshop 
Save
Ask
Tour
Hide
Share
Exterior Features
Construction Details 
Wood Siding
Fencing 
None
Lot Features 
Back YardClose to ClubhouseCorners MarkedFront YardRectangular Lot
Other Structures 
Shed(s)Workshop
Patio And Porch 
Patio
Pool Features 
HeatedAssociation
Road Frontage 
City Street
Roof 
Asphalt
Spa 
Yes
View 
Mountain(s)Neighborhood
Waterfront Features 
Lake
Waterview 
Mountain(s)Neighborhood
Windows/Doors 
Double Pane WindowsENERGY STAR Qualified Windows
Community Features
Association Amenities 
ClubhouseSport CourtDog ParkGolf CourseMaintenance GroundsPlaygroundPoolRecreation RoomRV ParkingSpa/Hot TubSecurityTennis Court(s)Trail(s)Trash
Association Fee 
$300.0
Association Fee Frequency 
Monthly
Community Features 
FishingGolfStable(s)LakePark
MLS Area 
PMCL - Pine Mountain Club
School District 
El Tejon Unified
Horse Property 
Riding Trail
Financing Terms Available 
CashConventionalFHAUSDA LoanVA Loan1031 Exchange
Building Access 
Front Door
Roads 
Paved
Schools
School District
El Tejon Unified
Elementary School
Frazier Park
Middle School
El Tejon
High School
Frazier Mountain


This information is for your personal, non-commercial use and may not be used for any purpose other than to identify prospective properties you may be interested in purchasing. The display of MLS data is usually deemed reliable but is NOT guaranteed accurate by the MLS. Buyers are responsible for verifying the accuracy of all information and should investigate the data themselves or retain appropriate professionals. Information from sources other than the Listing Agent may have been included in the MLS data. Unless otherwise specified in writing, the Broker/Agent has not and will not verify any information obtained from other sources. The Broker/Agent providing the information contained herein may or may not have been the Listing and/or Selling Agent.

Neighborhood & Commute
Source: Walkscore
Disclosure: Community information and market data powered by Constellation Data Labs. Information is deemed reliable but not guaranteed.
Save
Ask
Tour
Hide
Share