

23549 CherryNewhall, CA 91321

Mortgage Calculator
Monthly Payment (Est.)
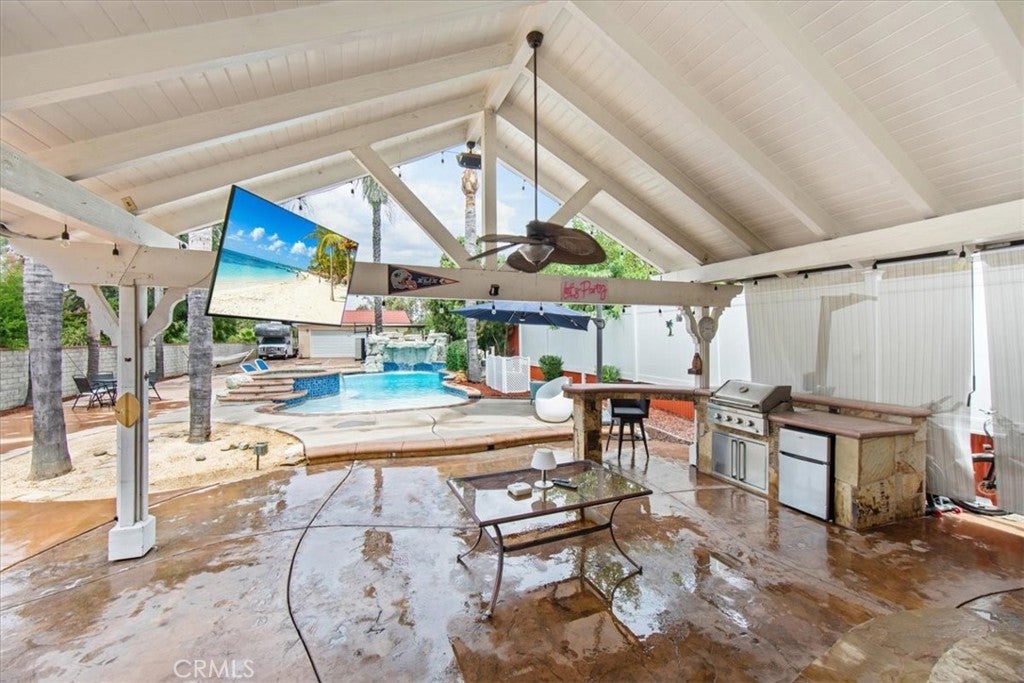
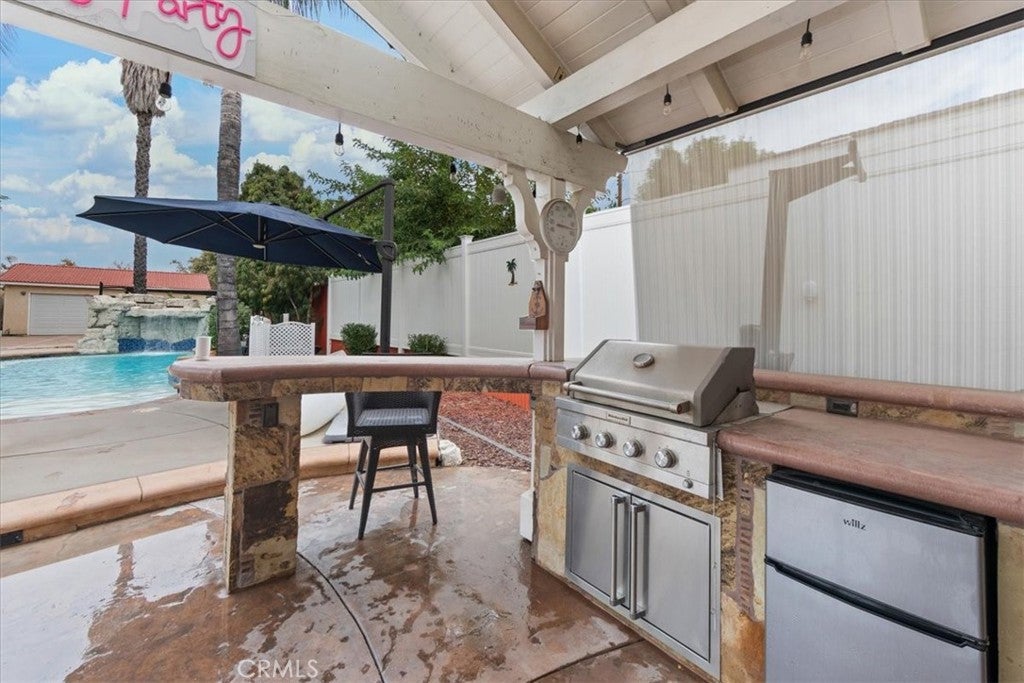
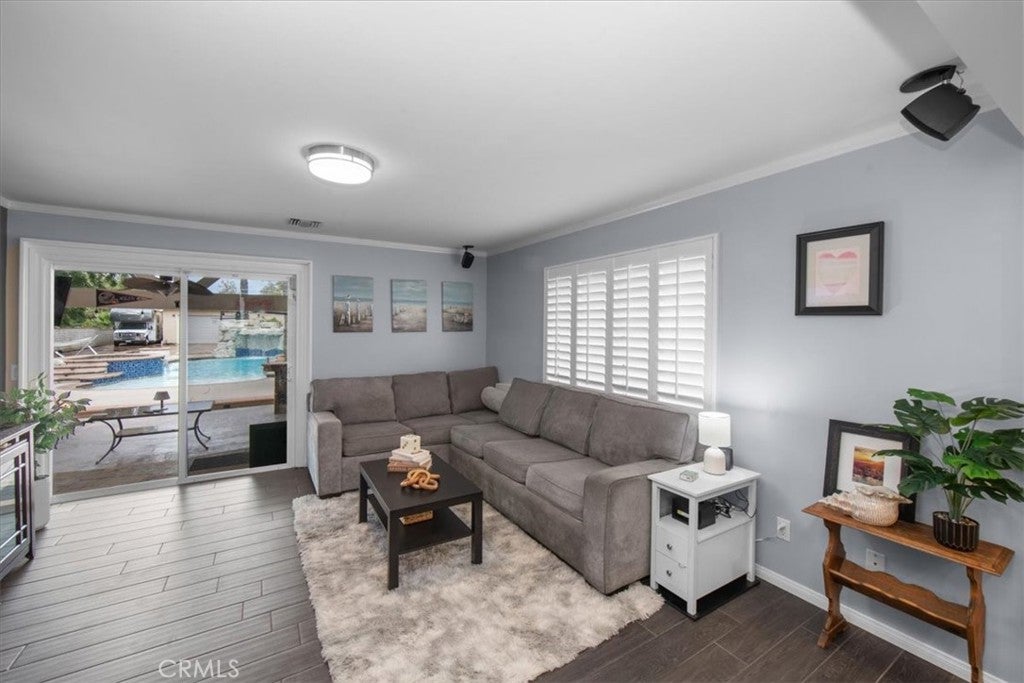
Enter an interest rate to see your estimated monthly payment.Motivated Sellers-Your poolside escape awaits in Happy Valley—with a chef’s kitchen, a backyard made for weekends, and room for your RV and your next chapter. Imagine warm afternoons by the pool and evenings entertaining under cover. Discover this two-story custom estate with 6 bedrooms, 5 bathrooms, a generous 14,639-square-foot lot, and a detached three-car garage with ADU potential, subject to applicable approvals. Contact the listing agent to experience it all with a private showing. The seller will consider an interest-rate buy-down with an acceptable offer—an opportunity worth exploring. Contact the listing agent for details. Plantation shutters, new wood-style flooring, fresh interior paint, LED can lighting, and refreshed bathrooms welcome you home. Flexible living and work spaces offer room to gather, recharge, and work from home. The remodeled chef’s kitchen makes entertaining effortless. An oversized island seats six, complemented by self-closing cabinetry, a pot filler, a double oven with eight burners, a stainless steel refrigerator, a farmhouse sink, warming drawers, USB outlets, discreet under-counter receptacles, and designer finishes. The reimagined pantry and laundry room feature custom cabinetry, a folding station, and a butler-style counter, while an updated bar area and built-in office add everyday convenience. A spacious covered patio with a gas barbecue grill, mini refrigerator, and electrical connections sets the scene for alfresco dining. Beyond it, the pool features an approximately 9-foot depth, generous Jacuzzi, a Baja shelf, two umbrella sleeves, and a tranquil waterfall. Mature trees, a privacy wall, and an expansive backyard create an inviting setting for relaxing and entertaining. Bring your RV and explore the possibilities. The detached three-car garage includes a full bath, kitchen, and gas hookups, with potential for ADU conversion, subject to applicable approvals. Dedicated RV parking with hookups and a dump station, plus generous backyard parking, provides room for recreational vehicles and other toys. Thoughtful features round out the home: dual AC systems serving the upper and lower levels, a tankless water heater, an app-controlled sprinkler system, multiple attic storage areas, two linen closets, and under-stair storage. Picture your next chapter here, from meals in the chef’s kitchen to relaxing poolside. Schedule your private showing and learn more about the potential interest-rate buy-down.
| 2 months ago | Status changed to Active | |
| 2 months ago | Listing updated with changes from the MLS | |
| 2 months ago | Listing first seen on site |

This information is for your personal, non-commercial use and may not be used for any purpose other than to identify prospective properties you may be interested in purchasing. The display of MLS data is usually deemed reliable but is NOT guaranteed accurate by the MLS. Buyers are responsible for verifying the accuracy of all information and should investigate the data themselves or retain appropriate professionals. Information from sources other than the Listing Agent may have been included in the MLS data. Unless otherwise specified in writing, the Broker/Agent has not and will not verify any information obtained from other sources. The Broker/Agent providing the information contained herein may or may not have been the Listing and/or Selling Agent.

Did you know? You can invite friends and family to your search. They can join your search, rate and discuss listings with you.