

8941 Gloria AvenueNorth Hills, CA 91343
Mortgage Calculator
Monthly Payment (Est.)
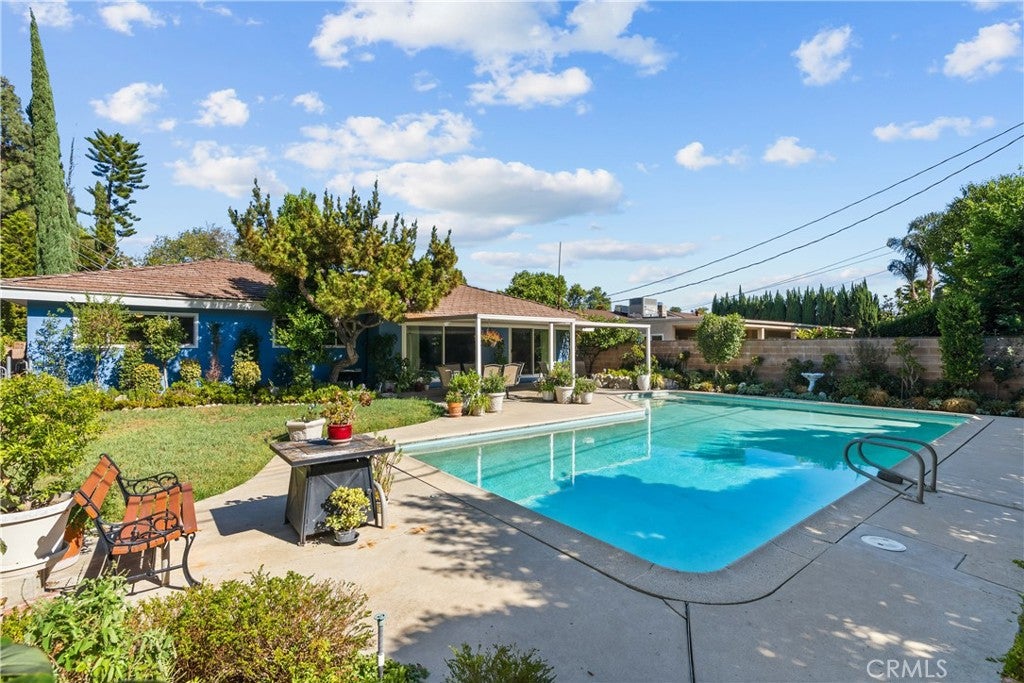
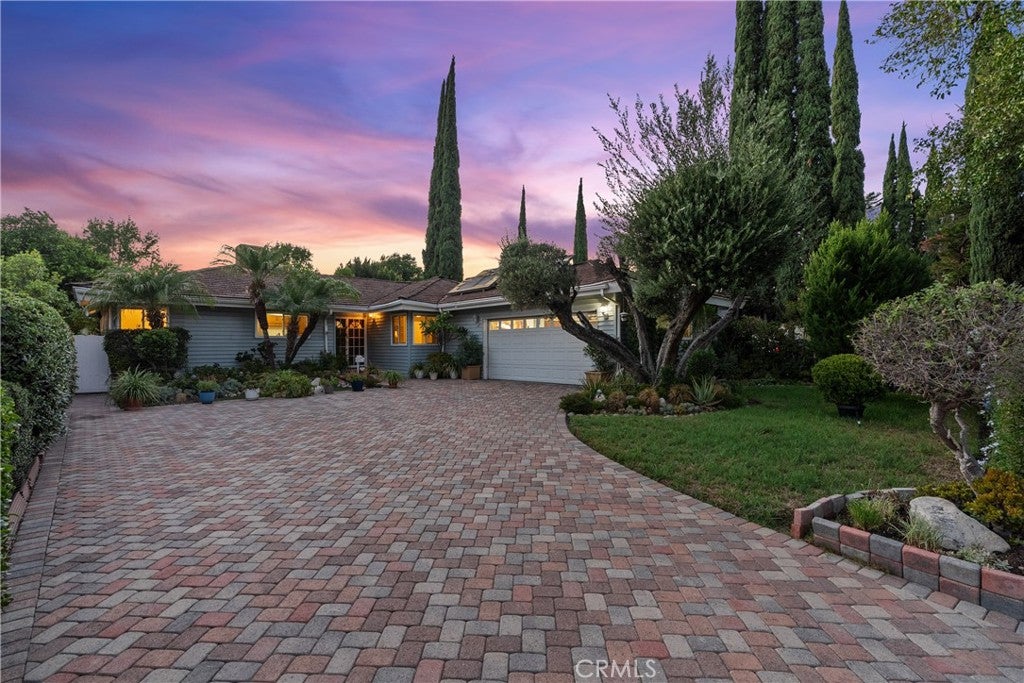
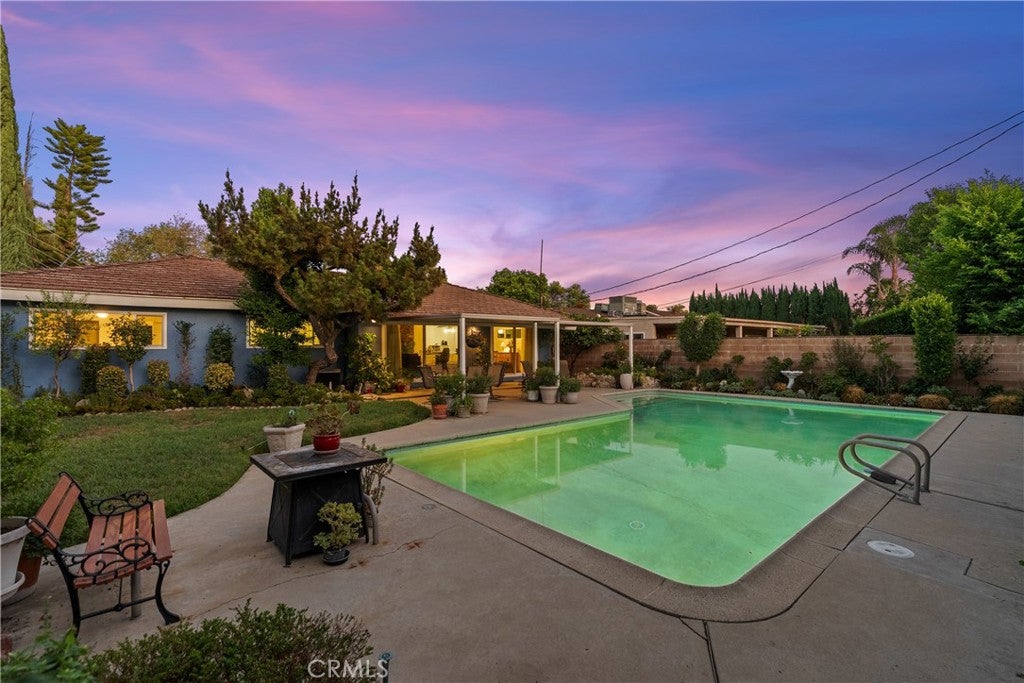
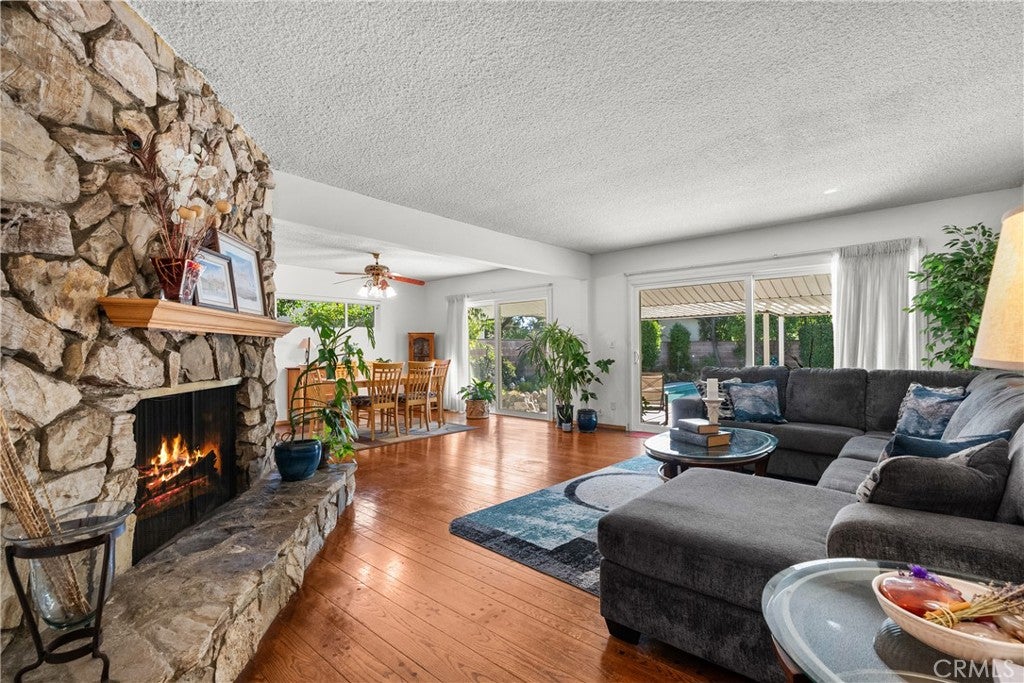
Enter an interest rate to see your estimated monthly payment.Discover the inviting charm of 8941 Gloria Avenue, a delightful single-story pool home nestled in the highly desirable North Hills West neighborhood. Offering four bedrooms, two bathrooms, and 1,785 square feet of comfortable living space, this gracious residence blends timeless character with everyday functionality and a wonderful indoor-outdoor lifestyle. From the moment you arrive, the home welcomes you with attractive landscaping, a brick-paver driveway with ample parking, and an attached two-car garage. Step through the front door and into a warm, light-filled floor plan designed for both relaxed daily living and effortless entertaining. The spacious living room sets the tone with hardwood floors, a handsome stone fireplace with raised hearth, and sliding glass doors that open directly to the backyard. Natural light pours in, creating a bright and inviting gathering space with a wonderful connection to the outdoors. At the heart of the home, the functional kitchen offers tile countertops and flooring, abundant cabinetry, a gas range and oven. An adjacent breakfast nook with ceiling fan provides the perfect spot for morning coffee or casual meals. The convenient indoor laundry room offers direct access to the side yard for added practicality. The dining area continues the home’s warm, welcoming feel with hardwood floors, a lighted ceiling fan, and sliding doors that open to the backyard patio. Imagine hosting holiday dinners, summer celebrations, or casual gatherings where indoor and outdoor spaces flow naturally together. The primary suite offers hardwood floors, a ceiling fan, abundant closet space, and a private en-suite bathroom featuring a tiled stall shower and vanity. Three additional bedrooms provide comfortable accommodations, each with ample closet storage. The full hallway bathroom offers a spacious vanity and a tiled tub-and-shower combination. Thoughtful updates include central heating and a/c, mostly copper plumbing, dual-pane windows and sliding doors, and a sewer line clean-out. The attached two-car garage provides plentiful storage along with a roll-up door and automatic opener. Outside, a sparkling pool takes center stage, creating an inviting backdrop for sunny afternoons, refreshing swims, and memorable summer gatherings. The covered patio offers plenty of room for outdoor dining and entertaining, mature landscaping, while the grassy area provides space for play, relaxation, and enjoying time with family and friends.
| a week ago | Status changed to Pending | |
| a week ago | Listing updated with changes from the MLS® | |
| 3 weeks ago | Listing first seen on site |

This information is for your personal, non-commercial use and may not be used for any purpose other than to identify prospective properties you may be interested in purchasing. The display of MLS data is usually deemed reliable but is NOT guaranteed accurate by the MLS. Buyers are responsible for verifying the accuracy of all information and should investigate the data themselves or retain appropriate professionals. Information from sources other than the Listing Agent may have been included in the MLS data. Unless otherwise specified in writing, the Broker/Agent has not and will not verify any information obtained from other sources. The Broker/Agent providing the information contained herein may or may not have been the Listing and/or Selling Agent.

Did you know? You can invite friends and family to your search. They can join your search, rate and discuss listings with you.